There’s something really special about this classic brick 2-bedroom rowhome just blocks from South Broadway. Behind the covered front porch, the home blends historic Denver character with a surprisingly functional layout and no HOA. Hardwood floors, built-ins and exposed brick accents bring warmth to the living spaces, while recessed lighting and a skylight help create a bright, airy feel. The remodeled kitchen features light wood cabinetry, stainless steel appliances, a gas range and subway tile backsplash, opening naturally into the main living space for everyday connection and easy entertaining.
Unlike many homes in this price point, both bedrooms are true, usable bedrooms on the main level, offering flexibility for guests, a dedicated office or comfortable everyday living without relying on basement space. The full bath is clean and classic with a tiled tub/shower surround, while an additional 351 square feet in the basement provides valuable laundry, storage and utility space that keeps the main level feeling uncluttered.
Out back, the private fenced yard with low-maintenance turf feels like an extension of the home which is perfect for morning coffee, dinner outside, pets or hosting friends. Thoughtful improvements include a water heater and garbage disposal replaced in 2021, updated windows in 2022, a new skylight in 2026, and routine membrane roof maintenance completed in 2026. Resident and guest street-parking permits add convenience, while the no-HOA setup keeps ownership simple.
All of this sits in one of Denver’s most walkable pockets, with South Broadway restaurants, coffee shops, boutiques and nightlife just blocks away, plus easy access to Wash Park, public transit and neighborhood favorites. A rare opportunity to own a true 2-bedroom rowhome with private outdoor space and no HOA in the heart of the South Broadway lifestyle.
For sale
$415,000
26 E Bayaud Avenue, Denver, CO 80209
2beds
1,051sqft
Townhouse
Built in 1905
1,306 Square Feet Lot
$-- Zestimate®
$395/sqft
$-- HOA
What's special
- 11 days
- 535
- 51
Zillow last checked:
Listing updated:
Listed by:
Amy Duba 605-261-7076,
eXp Realty, LLC,
iMPACT Team 720-580-4681,
eXp Realty, LLC
Source: REcolorado as distributed by MLS GRID,MLS#: 7828157
Facts & features
Interior
Bedrooms & bathrooms
- Bedrooms: 2
- Bathrooms: 1
- Full bathrooms: 1
- Main level bathrooms: 1
- Main level bedrooms: 2
Bedroom
- Level: Main
Bedroom
- Level: Main
Bathroom
- Level: Main
Dining room
- Level: Main
Kitchen
- Level: Main
Laundry
- Level: Basement
Living room
- Level: Main
Utility room
- Level: Basement
Heating
- Forced Air
Cooling
- Air Conditioning-Room
Appliances
- Included: Dishwasher, Disposal, Dryer, Gas Water Heater, Microwave, Oven, Refrigerator, Self Cleaning Oven, Washer
- Laundry: In Unit
Features
- Built-in Features, Ceiling Fan(s), Eat-in Kitchen, Laminate Counters, Open Floorplan, Smoke Free
- Flooring: Tile, Wood
- Windows: Skylight(s)
- Basement: Partial,Unfinished
- Common walls with other units/homes: 2+ Common Walls
Interior area
- Total structure area: 1,051
- Total interior livable area: 1,051 sqft
- Finished area above ground: 701
- Finished area below ground: 0
Property
Parking
- Total spaces: 2
Features
- Levels: One
- Stories: 1
- Patio & porch: Front Porch, Patio
- Exterior features: Private Yard
- Fencing: Full
Lot
- Size: 1,306 Square Feet
Details
- Parcel number: 510423022
- Zoning: U-TU-B2
- Special conditions: Standard
Construction
Type & style
- Home type: Townhouse
- Property subtype: Townhouse
- Attached to another structure: Yes
Materials
- Brick
- Roof: Membrane
Condition
- Year built: 1905
Utilities & green energy
- Sewer: Public Sewer
- Water: Public
- Utilities for property: Cable Available, Electricity Connected, Internet Access (Wired), Natural Gas Connected
Community & HOA
Community
- Subdivision: South Broadway
HOA
- Has HOA: No
Location
- Region: Denver
Financial & listing details
- Price per square foot: $395/sqft
- Tax assessed value: $390,000
- Annual tax amount: $2,104
- Date on market: 8/27/2026
- Listing terms: 1031 Exchange,Cash,Conventional,FHA,VA Loan
- Exclusions: Staging Furniture
- Ownership: Individual
- Electric utility on property: Yes
- Road surface type: Paved
Estimated market value
Not available
Estimated sales range
Not available
Not available
Price history
| Date | Event | Price |
|---|---|---|
| 8/27/2026 | Listed for sale | $415,000-0.2%$395/sqft |
Source:  REcolorado as distributed by MLS GRID #7828157 Report a problem REcolorado as distributed by MLS GRID #7828157 Report a problem | ||
| 8/31/2021 | Sold | $416,000+80.9%$396/sqft |
Source: Public Record Report a problem | ||
| 3/24/2021 | Listing removed | -- |
Source: Owner Report a problem | ||
| 6/23/2019 | Listing removed | $1,900$2/sqft |
Source: Owner Report a problem | ||
| 6/17/2019 | Listed for rent | $1,900$2/sqft |
Source: Owner Report a problem | ||
| 8/7/2015 | Sold | $230,000+21.1%$219/sqft |
Source: Public Record Report a problem | ||
| 8/23/2008 | Listing removed | $189,900$181/sqft |
Source: Listhub #644781 Report a problem | ||
| 5/25/2008 | Price change | $189,900-7.3%$181/sqft |
Source: Listhub #644781 Report a problem | ||
| 12/27/2007 | Listed for sale | $204,900$195/sqft |
Source: Listhub #644781 Report a problem | ||
| 11/30/2007 | Listing removed | $204,900$195/sqft |
Source: Obeo #567472 Report a problem | ||
| 11/14/2007 | Listed for sale | $204,900+201.3%$195/sqft |
Source: Obeo #567472 Report a problem | ||
| 8/12/1997 | Sold | $68,000$65/sqft |
Source: Public Record Report a problem | ||
Public tax history
| Year | Property taxes | Tax assessment |
|---|---|---|
| 2025 | $2,115 +2.2% | $27,500 +3% |
| 2024 | $2,069 +18.1% | $26,700 -11.7% |
| 2023 | $1,751 +3.6% | $30,250 +37.4% |
| 2022 | $1,690 -9% | $22,020 -2.8% |
| 2021 | $1,856 +2.9% | $22,650 -9.5% |
| 2020 | $1,804 +17.1% | $25,018 -6.3% |
| 2019 | $1,541 | $26,712 +34.1% |
| 2018 | $1,541 +0.3% | $19,920 |
| 2017 | $1,537 +16.5% | $19,920 +18% |
| 2016 | $1,319 +14.2% | $16,880 |
| 2015 | $1,155 0% | $16,880 +21.4% |
| 2014 | $1,156 -7.9% | $13,910 |
| 2013 | $1,254 | $13,910 |
Find assessor info on the county website
Monthly payment
Est. payment
Payment breakdown
Explore the cost of this home by adjusting the details. Changes won't be saved.Climate risks
Neighborhood: Speer
Nearby schools
Schools provided by the listing agent
- Elementary: Lincoln
- Middle: Grant
- High: South
- District: Denver 1
Source: REcolorado as distributed by MLS GRID. This data may not be complete. We recommend contacting the local school district to confirm school assignments for this home.
Similar homes
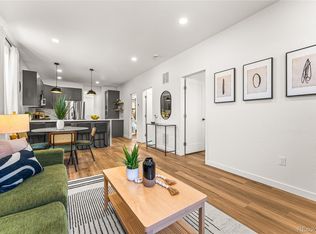
- $450,0002 bd2 ba1.2k sqft22 E Exposition Avenue, Denver, CO 80209For Sale
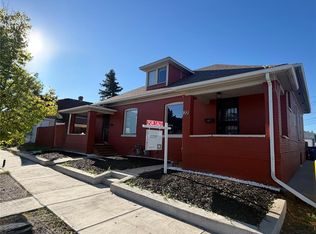
 MLS ID #4894107, Aron Zhang, HomeSmart Realty. REcolorado as distributed by MLS GRID
 - $488,0002 bd1 ba766 sqft328 E Dakota Avenue, Denver, CO 80209For Sale
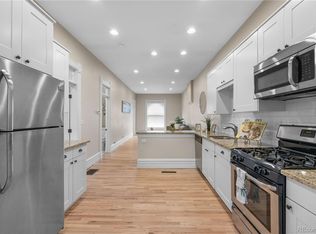 MLS ID #7324538, Cindy Rengers, NAV Real Estate. REcolorado as distributed by MLS GRID
 - $425,0002 bd1 ba1.2k sqft135 E 8th Ave, Denver, CO 80203For Sale

 MLS ID #1060176, Benjamin Babbitt, Compass-Denver. IRES as distributed by MLS GRID
 - $385,0002 bd1 ba1k sqft422 E 6th Avenue, Denver, CO 80203For Sale
 MLS ID #2405149, Mark Kruse, RE/MAX Alliance. REcolorado as distributed by MLS GRID
 - $400,0002 bd2 ba1.2k sqft807 E 14th Ave #2, Denver, CO 80218For SaleMLS ID #1065966, Amy Cammack, Your Castle Real Estate LLC. IRES as distributed by MLS GRID
- $450,0002 bd2 ba1.2k sqft2034 E Martin Luther King Jr Boulevard, Denver, CO 80205For SaleMLS ID #2895903, Alex Reber, Madison & Company Properties. REcolorado as distributed by MLS GRID
- $445,0001 bd1 ba662 sqft33 N Pennsylvania Street #C, Denver, CO 80203For SaleMLS ID #2805834, Emily Johnson, West and Main Homes Inc. REcolorado as distributed by MLS GRID
- $429,0002 bd1 ba984 sqft2184 S Bannock Street, Denver, CO 80223For SaleMLS ID #7522017, Diana Hlihor, eXp Realty, LLC. REcolorado as distributed by MLS GRID
- $420,0002 bd2 ba1.1k sqftGaylord Flats, Denver, CO 80206For SaleMLS ID #3451574, Kari Wisenbaker, Keller Williams Realty Downtown LLC. REcolorado as distributed by MLS GRID
- $399,0002 bd1 ba732 sqft664 Inca Street, Denver, CO 80204For SaleMLS ID #6627139, Casey Miller, LIV Sotheby's International Realty. REcolorado as distributed by MLS GRID
- $535,0003 bd1 ba1.2k sqft1020 Kalamath Street, Denver, CO 80204For SaleMLS ID #3564266, Patrick Fisher, Jade Real Estate. REcolorado as distributed by MLS GRID
- $500,0001 bd1 ba979 sqft1227 31st Street, Denver, CO 80205For SaleMLS ID #9017872, Randi Goldberg, Milehimodern. REcolorado as distributed by MLS GRID
- $384,9002 bd1 ba1.2k sqft1232 Krameria Street, Denver, CO 80220For SaleMLS ID #6292404, Bill Pearson, HomeSmart Realty. REcolorado as distributed by MLS GRID
- $339,0002 bd2 ba1.3k sqftStudio 70 Flats, Denver, CO 80204For SaleMLS ID #5204059, Jeff VanDerhule, Kentwood Real Estate City Properties. REcolorado as distributed by MLS GRID
- $445,0002 bd2 ba1k sqftClarkson Street Lofts, Denver, CO 80218For SaleMLS ID #8757559, Ashley St. Sauveur, HomeSmart Realty. REcolorado as distributed by MLS GRID
- $400,0002 bd1 ba650 sqft272 S Meade Street, Denver, CO 80219For SaleMLS ID #8709221, Reece Reinema, The Agency - Denver. REcolorado as distributed by MLS GRID
- $325,0002 bd1 ba903 sqftPennsylvania Park, Denver, CO 80203For SaleMLS ID #7361779, Reece Reinema, The Agency - Denver. REcolorado as distributed by MLS GRID
- $475,0003 bd2 ba1.3k sqft690 S Eliot Street, Denver, CO 80219For SaleMLS ID #2808915, Nicole Schroeder, LPT Realty. REcolorado as distributed by MLS GRID
- $499,9003 bd3 ba1.4k sqftBeaumont Townhomes, Denver, CO 80218For SaleMLS ID #5325484, Susie Wargin, RE/MAX Alliance. REcolorado as distributed by MLS GRID
- $415,0001 bd1 ba932 sqft2200 S University Boulevard #108, Denver, CO 80210For SaleMLS ID #9125938, Taylor Vonderach, The Agency - Denver. REcolorado as distributed by MLS GRID
