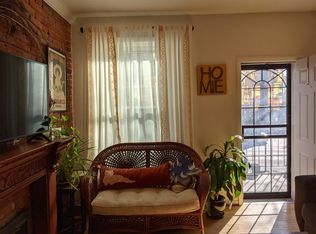
Welcome to your hip urban getaway in the heart of Capitol Hill, Denver! This fully updated townhouse perfectly blends modern style with unbeatable city convenience, making it the ideal spot for those who crave the vibrancy of urban living.Step inside and discover a sleek and updated interior designed to impress. The Kitchen and bathroom were just fully remodeled, providing a fully turn-key experience. The entire space has been thoughtfully reimagined with stylish fixtures and finishes, while maintaining a turn of the century vibe, offering a private retreat from the hustle and bustle. The cozy space provides an open layout that's perfect for relaxing or entertaining friends after a day spent exploring the neighborhood.Speaking of the neighborhood, you'll love being right in the middle of Capitol Hill's energy and charm. Trendy cafes, top-rated restaurants, and boutique shops are all just steps from your door. Need a breath of fresh air? Cheesman Park and Governor's Park are both nearby, offering lush green escapes. And when the sun goes down, Denver's buzzing nightlife and cultural hotspots are just minutes away.This is more than a home-it's a lifestyle. Don't miss your chance to claim this gem and experience the very best of Capitol Hill living! Preferred Lender is offering a $5000 lender incentive to the Buyer in the case they decide to use the preferred lender. Please inquire.
For sale
$425,000
135 E 8th Ave, Denver, CO 80203
2beds
1,258sqft
Single Family Residence
Built in 1907
8,246 Square Feet Lot
$414,900 Zestimate®
$338/sqft
$315/mo HOA
What's special
Modern styleStylish fixtures and finishesFully updated townhouse
- 140 days
- 458
- 42
Zillow last checked:
Listing updated:
Listed by:
Benjamin Babbitt 970-209-4109,
Compass-Denver
Source: IRES as distributed by MLS GRID,MLS#: 1060176
Facts & features
Interior
Bedrooms & bathrooms
- Bedrooms: 2
- Bathrooms: 1
- Full bathrooms: 1
Primary bedroom
- Description: Engineered Hardwood
- Level: Upper
- Area: 100 Square Feet
- Dimensions: 10 x 10
Kitchen
- Description: Engineered Hardwood
- Level: Main
- Area: 150 Square Feet
- Dimensions: 10 x 15
Laundry
- Description: Engineered Hardwood
Heating
- Forced Air
Cooling
- Central Air
Appliances
- Included: No Inclusions, Gas Range, Dishwasher, Refrigerator, Washer, Dryer, Disposal
Features
- Basement: Unfinished
Interior area
- Total structure area: 946
- Total interior livable area: 1,258 sqft
- Finished area above ground: 946
Property
Parking
- Parking features: None
- Details: None
Features
- Levels: Two
- Stories: 2
- Entry location: 1st Floor
- Exterior features: Private Yard
Lot
- Size: 8,246 Square Feet
- Features: Zero Lot Line
Details
- Parcel number: 503825049
- Zoning: C-MX-8
- Special conditions: Private Owner
Construction
Type & style
- Home type: SingleFamily
- Property subtype: Single Family Residence
- Attached to another structure: Yes
Materials
- Brick
- Roof: Rubber
Condition
- New construction: No
- Year built: 1907
Utilities & green energy
- Electric: xcel
- Gas: xcel
- Water: City
- Utilities for property: Natural Gas Available
Community & HOA
Community
- Features: Unknown
- Security: Fire Alarm
- Subdivision: 1st Add To Arlington Heights
HOA
- Has HOA: Yes
- Services included: Common Amenities, Snow Removal, Insurance
- HOA fee: $315 monthly
- HOA name: Sherman Terrace Condominiums
- HOA phone: 303-260-7177
Location
- Region: Denver
Financial & listing details
- Price per square foot: $338/sqft
- Tax assessed value: $378,600
- Annual tax amount: $1,954
- Date on market: 5/28/2026
Estimated market value
$414,900
$394,000 - $436,000
$2,548/mo
Price history
| Date | Event | Price |
|---|---|---|
| 6/1/2026 | Listing removed | $2,600$2/sqft |
Source: Zillow Rentals Report a problem | ||
| 5/28/2026 | Listed for sale | $425,000+2.4%$338/sqft |
Source:  IRES as distributed by MLS GRID #1060176 Report a problem IRES as distributed by MLS GRID #1060176 Report a problem | ||
| 5/18/2026 | Listed for rent | $2,600+4%$2/sqft |
Source: Zillow Rentals Report a problem | ||
| 11/10/2025 | Listing removed | $415,000$330/sqft |
Source: IRES as distributed by MLS GRID #1034831 Report a problem | ||
| 9/18/2025 | Price change | $415,000-4.6%$330/sqft |
Source: IRES as distributed by MLS GRID #1034831 Report a problem | ||
| 6/12/2025 | Price change | $435,000-3.3%$346/sqft |
Source: IRES as distributed by MLS GRID #1034831 Report a problem | ||
| 5/23/2025 | Listed for sale | $450,000+32.4%$358/sqft |
Source: IRES as distributed by MLS GRID #1034831 Report a problem | ||
| 3/5/2024 | Listing removed | -- |
Source: Zillow Rentals Report a problem | ||
| 2/15/2024 | Price change | $2,500-3.8%$2/sqft |
Source: Zillow Rentals Report a problem | ||
| 1/7/2024 | Listed for rent | $2,600$2/sqft |
Source: Zillow Rentals Report a problem | ||
| 12/12/2023 | Listing removed | -- |
Source: Zillow Rentals Report a problem | ||
| 12/9/2023 | Listed for rent | $2,600+44.4%$2/sqft |
Source: Zillow Rentals Report a problem | ||
| 12/2/2020 | Sold | $340,000$270/sqft |
Source: Public Record Report a problem | ||
| 10/20/2020 | Pending sale | $340,000$270/sqft |
Source: Compass - Denver #2217780 Report a problem | ||
| 10/9/2020 | Listed for sale | $340,000+131.1%$270/sqft |
Source: Compass - Denver #2217780 Report a problem | ||
| 1/10/2019 | Listing removed | $1,800$1/sqft |
Source: Owner Report a problem | ||
| 12/24/2018 | Listed for rent | $1,800-5.3%$1/sqft |
Source: Owner Report a problem | ||
| 11/27/2017 | Listing removed | $1,900$2/sqft |
Source: Owner Report a problem | ||
| 10/17/2017 | Price change | $1,900-7.3%$2/sqft |
Source: Owner Report a problem | ||
| 10/4/2017 | Price change | $2,050-4.7%$2/sqft |
Source: Owner Report a problem | ||
| 9/14/2017 | Listed for rent | $2,150$2/sqft |
Source: Owner Report a problem | ||
| 4/12/2017 | Listing removed | $2,150$2/sqft |
Source: Owner Report a problem | ||
| 3/26/2017 | Price change | $2,150-2.3%$2/sqft |
Source: Owner Report a problem | ||
| 3/23/2017 | Listed for rent | $2,200+25.7%$2/sqft |
Source: Owner Report a problem | ||
| 5/27/2016 | Listing removed | $1,750$1/sqft |
Source: Owner Report a problem | ||
| 9/28/2000 | Sold | $147,100+33.7%$117/sqft |
Source: Public Record Report a problem | ||
| 9/22/1998 | Sold | $110,000$87/sqft |
Source: Public Record Report a problem | ||
Public tax history
| Year | Property taxes | Tax assessment |
|---|---|---|
| 2025 | $1,954 +2.2% | $26,690 +8.2% |
| 2024 | $1,912 +10.9% | $24,670 -10.7% |
| 2023 | $1,724 +3.6% | $27,620 +27.4% |
| 2022 | $1,664 +4.3% | $21,680 -2.8% |
| 2021 | $1,595 +2.9% | $22,300 +3.8% |
| 2020 | $1,550 +14.7% | $21,493 -0.7% |
| 2019 | $1,352 | $21,643 +23.8% |
| 2018 | $1,352 +0.3% | $17,480 |
| 2017 | $1,348 +10.6% | $17,480 +12% |
| 2016 | $1,220 +7% | $15,610 |
| 2015 | $1,140 0% | $15,610 +13.8% |
| 2014 | $1,140 -6.5% | $13,720 |
| 2013 | $1,220 +17.9% | $13,720 -5.4% |
| 2012 | $1,035 +12% | $14,510 |
| 2011 | $924 +2.2% | $14,510 +4.6% |
| 2010 | $903 -2% | $13,870 |
| 2009 | $922 -0.2% | $13,870 +0.4% |
| 2008 | $924 +4.6% | $13,810 |
| 2007 | $883 +1.1% | $13,810 +4.7% |
| 2006 | $873 -11.4% | $13,190 |
| 2005 | $985 | $13,190 -16.1% |
| 2003 | -- | $15,730 +6.7% |
| 2002 | -- | $14,740 +45.4% |
| 2001 | -- | $10,140 |
Find assessor info on the county website
Monthly payment
Est. payment
Payment breakdown
Explore the cost of this home by adjusting the details. Changes won't be saved.Climate risks
Neighborhood: Capitol Hill
Nearby schools
Schools provided by the listing agent
- Elementary: Dora Moore
- Middle: KIPP Northeast
- High: KIPP Denver Collegiate
Source: IRES as distributed by MLS GRID. This data may not be complete. We recommend contacting the local school district to confirm school assignments for this home.

Similar homes
- $500,0002 bd1 ba755 sqft3118 N Marion Street, Denver, CO 80205For Sale

 MLS ID #7228135, Nate Sylvan, Capital Property Group LLC. REcolorado as distributed by MLS GRID
 - $410,0002 bd2 ba1k sqftClarkson Street Lofts, Denver, CO 80218For Sale
 MLS ID #8757559, Ashley St. Sauveur, HomeSmart Realty. REcolorado as distributed by MLS GRID
 - $425,0002 bd2 ba1.2k sqft2034 E Martin Luther King Jr Boulevard, Denver, CO 80205For Sale
 MLS ID #2895903, Alex Reber, Madison & Company Properties. REcolorado as distributed by MLS GRID
 - $415,0003 bd2 ba965 sqft800 S Pecos Street, Denver, CO 80223For Sale
 MLS ID #5265660, Jeremy Kane, eXp Realty, LLC. REcolorado as distributed by MLS GRID
 - $385,0002 bd2 ba1.2k sqft807 E 14th Avenue #2, Denver, CO 80218For SaleMLS ID #9408934, Amy Cammack, Your Castle Real Estate Inc. REcolorado as distributed by MLS GRID
- $450,0002 bd1 ba1k sqftThe Waldman, Denver, CO 80218For SaleMLS ID #7878192, Lea Van Schaack, LIV Sotheby's International Realty. REcolorado as distributed by MLS GRID
- $434,9004 bd2 ba1.6k sqft5353 W 4th Avenue, Lakewood, CO 80226For SaleMLS ID #4783035, Melissa Helguero, Cels Homes Real Estate LLC. REcolorado as distributed by MLS GRID
- $499,9952 bd2 ba1.3k sqft1226 Quitman Street, Denver, CO 80204For SaleMLS ID #5135206, Rexanne F Kohler, The Rexanne Kohler Team LLC. REcolorado as distributed by MLS GRID
- $320,0002 bd3 ba1.3k sqftStudio 70 Flats, Denver, CO 80204For SaleMLS ID #5204059, Jeff VanDerhule, Kentwood Real Estate City Properties. REcolorado as distributed by MLS GRID
- $550,0004 bd2 ba1.6k sqft550 Winona Court, Denver, CO 80204For SaleMLS ID #4313985, Tho Vo, Signature Real Estate Corp.. REcolorado as distributed by MLS GRID
- $399,9002 bd1 ba845 sqft3259 Pontiac Street, Denver, CO 80207For SaleMLS ID #3666365, Eric Hyatt, HomeSmart. REcolorado as distributed by MLS GRID
- $519,9002 bd2 ba1.2k sqft1630 N Clarkson Street #504, Denver, CO 80218For SaleMLS ID #2152831, Yafei Yang, Brokers Guild Real Estate. REcolorado as distributed by MLS GRID
- $499,9003 bd3 ba1.4k sqftBeaumont Townhomes, Denver, CO 80218For SaleMLS ID #5325484, Susie Wargin, RE/MAX Alliance. REcolorado as distributed by MLS GRID
- $380,0002 bd1 ba672 sqft4790 Saint Paul Street, Denver, CO 80216For SaleMLS ID #3143284, Emma Marjanovic, eXp Realty, LLC. REcolorado as distributed by MLS GRID
- $535,0002 bd1 ba844 sqft1420 E 25th Avenue, Denver, CO 80205For SaleMLS ID #3637898, Napoleon Wilson, HomeSmart Realty. REcolorado as distributed by MLS GRID
- $375,0002 bd1 ba731 sqft3251 N Adams Street, Denver, CO 80205For SaleMLS ID #7112436, Ryan Anderson, LPT Realty. REcolorado as distributed by MLS GRID
- $489,9993 bd2 ba1k sqft1551 W Hoye Place, Denver, CO 80223For SaleMLS ID #8057993, Armando Garcia, Keller Williams Advantage Realty LLC. REcolorado as distributed by MLS GRID
- $459,0002 bd1 ba726 sqft5085 Alcott Street, Denver, CO 80221For SaleMLS ID #8098986, The Hartmann & Rodriguez Group, Redfin Corporation. REcolorado as distributed by MLS GRID
- $500,0002 bd1 ba1.3k sqft4244 Umatilla Street, Denver, CO 80211For SaleMLS ID #4707712, Beth Sand, LIV Sotheby's International Realty. REcolorado as distributed by MLS GRID
