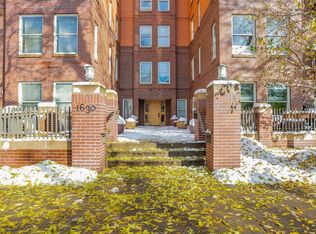
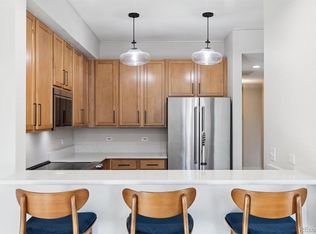
Discover a perfect blend of modern comfort and sophisticated style in this stunning urban residence, situated within a premier, highly secure building that offers peace of mind with a recently replaced, brand-new boiler. The expansive, light-filled open floor plan immediately greets you with beautiful blonde wood flooring and a neutral palette that invites relaxation. The kitchen, the heart of the home, boasts rich cherry-wood cabinetry and sleek, high-quality, brand-new white quartz countertops, where the oversized island serves as both a culinary workspace and a social hub, illuminated by a striking contemporary light fixture. In the sun-drenched living space, floor-to-ceiling windows anchor the area, featuring luxury vinyl plank flooring and offering panoramic cityscape views while bathing the room in natural light. Step out onto your spacious private balcony—a rare city luxury—which is the perfect spot for morning coffee or evening sunsets overlooking the historic neighborhood architecture. A versatile home office provides a dedicated, quiet workspace ideal for productivity, featuring plush carpeting and a large window. Retreat to a primary bath designed for rejuvenation, complete with a dual-sink vanity, marble-patterned countertops, and a glass-enclosed walk-in shower. For added convenience, this unit includes additional private storage space in the garage. Whether hosting in the dining nook or enjoying your high-floor sanctuary, Unit 504 offers a refined lifestyle in a top-tier location.
For sale
Price cut: $30K (8/6)
$519,900
1630 N Clarkson Street #504, Denver, CO 80218
2beds
1,219sqft
Condominium
Built in 2003
-- sqft lot
$-- Zestimate®
$426/sqft
$603/mo HOA
What's special
Panoramic cityscape viewsStriking contemporary light fixtureFloor-to-ceiling windowsRich cherry-wood cabinetryMarble-patterned countertopsGlass-enclosed walk-in showerDual-sink vanity
- 185 days
- 150
- 8
Zillow last checked:
Listing updated:
Listed by:
Yafei Yang 720-326-5452 yafei0918@gmail.com,
Brokers Guild Real Estate
Source: REcolorado as distributed by MLS GRID,MLS#: 2152831
Facts & features
Interior
Bedrooms & bathrooms
- Bedrooms: 2
- Bathrooms: 2
- Full bathrooms: 2
- Main level bathrooms: 2
- Main level bedrooms: 2
Bedroom
- Features: Primary Suite
- Level: Main
- Area: 146.05 Square Feet
- Dimensions: 12.7 x 11.5
Bedroom
- Level: Main
- Area: 122.55 Square Feet
- Dimensions: 12.9 x 9.5
Bathroom
- Features: Primary Suite
- Level: Main
- Area: 104.65 Square Feet
- Dimensions: 9.1 x 11.5
Bathroom
- Level: Main
- Area: 50.02 Square Feet
- Dimensions: 6.1 x 8.2
Dining room
- Level: Main
- Area: 79.2 Square Feet
- Dimensions: 9 x 8.8
Kitchen
- Level: Main
- Area: 163.75 Square Feet
- Dimensions: 13.1 x 12.5
Laundry
- Level: Main
Living room
- Level: Main
- Area: 183.58 Square Feet
- Dimensions: 13.4 x 13.7
Heating
- Heat Pump, Natural Gas
Cooling
- Central Air
Appliances
- Included: Dryer, Washer
- Laundry: In Unit
Features
- Elevator, Five Piece Bath, Kitchen Island, Open Floorplan, Pantry, Primary Suite, Smoke Free, Synthetic Counters, Walk-In Closet(s)
- Flooring: Carpet, Tile, Wood
- Windows: Double Pane Windows, Window Coverings
- Has basement: No
- Common walls with other units/homes: 2+ Common Walls
Interior area
- Total structure area: 1,219
- Total interior livable area: 1,219 sqft
- Finished area above ground: 1,219
Video & virtual tour
Property
Parking
- Total spaces: 1
- Parking features: Garage
- Garage spaces: 1
Accessibility
- Accessibility features: Accessible Approach with Ramp
Features
- Levels: One
- Stories: 1
- Entry location: Corridor Access
- Patio & porch: Patio
- Exterior features: Balcony, Gas Valve, Water Feature
- Fencing: None
Lot
- Size: 1.34 Acres
Details
- Parcel number: 235421139
- Zoning: G-MU-5
- Special conditions: Standard
Construction
Type & style
- Home type: Condo
- Architectural style: Urban Contemporary
- Property subtype: Condominium
- Attached to another structure: Yes
Materials
- Block, Brick, Stucco
- Roof: Other
Condition
- Year built: 2003
Utilities & green energy
- Electric: 110V, 220 Volts
- Sewer: Public Sewer
- Water: Public
- Utilities for property: Cable Available, Electricity Connected, Internet Access (Wired), Natural Gas Connected
Community & HOA
Community
- Security: Carbon Monoxide Detector(s), Secured Garage/Parking, Security Entrance, Smoke Detector(s)
- Subdivision: Swallows Resub
HOA
- Has HOA: Yes
- Amenities included: Elevator(s)
- Services included: Reserve Fund, Gas, Maintenance Grounds, Maintenance Structure, Sewer, Snow Removal, Trash, Water
- HOA fee: $603 monthly
- HOA name: Swallow Hill Condominium Association
- HOA phone: 303-595-8710
Location
- Region: Denver
Financial & listing details
- Price per square foot: $426/sqft
- Tax assessed value: $578,100
- Annual tax amount: $2,500
- Date on market: 3/5/2026
- Listing terms: Cash,Conventional,FHA,VA Loan
- Exclusions: Seller`s Personal Property And Staging Items Are Excluded.
- Ownership: Individual
- Electric utility on property: Yes
Estimated market value
Not available
Estimated sales range
Not available
Not available
Price history
| Date | Event | Price |
|---|---|---|
| 8/6/2026 | Price change | $519,900-5.5%$426/sqft |
Source:  REcolorado as distributed by MLS GRID #2152831 Report a problem REcolorado as distributed by MLS GRID #2152831 Report a problem | ||
| 4/23/2026 | Price change | $549,900-3.5%$451/sqft |
Source: REcolorado as distributed by MLS GRID #2152831 Report a problem | ||
| 3/5/2026 | Listed for sale | $569,900+86.9%$468/sqft |
Source: REcolorado as distributed by MLS GRID #2152831 Report a problem | ||
| 12/7/2023 | Listing removed | -- |
Source: Zillow Rentals Report a problem | ||
| 11/29/2023 | Price change | $2,150-10.4%$2/sqft |
Source: Zillow Rentals Report a problem | ||
| 9/1/2023 | Price change | $2,400-7.7%$2/sqft |
Source: Zillow Rentals Report a problem | ||
| 8/18/2023 | Price change | $2,600-7.1%$2/sqft |
Source: Zillow Rentals Report a problem | ||
| 8/15/2023 | Listed for rent | $2,800$2/sqft |
Source: Zillow Rentals Report a problem | ||
| 8/7/2023 | Listing removed | -- |
Source: Zillow Rentals Report a problem | ||
| 7/17/2023 | Listed for rent | $2,800+9.8%$2/sqft |
Source: Zillow Rentals Report a problem | ||
| 9/6/2022 | Listing removed | -- |
Source: Zillow Rental Manager Report a problem | ||
| 9/2/2022 | Listed for rent | $2,550+2.8%$2/sqft |
Source: Zillow Rental Manager Report a problem | ||
| 7/20/2021 | Listing removed | -- |
Source: Zillow Rental Network Premium Report a problem | ||
| 6/15/2021 | Listed for rent | $2,480+6%$2/sqft |
Source: Zillow Rental Network Premium Report a problem | ||
| 7/3/2020 | Listing removed | $2,340$2/sqft |
Source: Keyrenter Property Management Denver Report a problem | ||
| 6/14/2020 | Price change | $2,340-4.1%$2/sqft |
Source: Keyrenter Property Management Denver Report a problem | ||
| 5/26/2020 | Listed for rent | $2,440$2/sqft |
Source: Keyrenter Property Management Denver Report a problem | ||
| 4/24/2007 | Sold | $304,950+4.4%$250/sqft |
Source: Public Record Report a problem | ||
| 7/18/2003 | Sold | $292,000$240/sqft |
Source: Public Record Report a problem | ||
Public tax history
| Year | Property taxes | Tax assessment |
|---|---|---|
| 2025 | $2,500 +2.2% | -- |
| 2024 | $2,446 -9% | $31,570 -11.3% |
| 2023 | $2,689 +3.6% | $35,600 +5.3% |
| 2022 | $2,596 +10% | $33,810 -2.8% |
| 2021 | $2,361 +2.9% | $34,790 +9.4% |
| 2020 | $2,295 +0.1% | $31,810 -0.7% |
| 2019 | $2,292 | $32,033 +8.1% |
| 2018 | $2,292 +0.3% | $29,620 |
| 2017 | $2,285 -2.8% | $29,620 -1.5% |
| 2016 | $2,350 +19.8% | $30,080 |
| 2015 | $1,962 0% | $30,080 +27.3% |
| 2014 | $1,963 -0.6% | $23,620 -8.7% |
| 2009 | $1,975 -0.2% | $25,860 -12.5% |
| 2008 | $1,978 +7.2% | $29,570 |
| 2007 | $1,844 +1.1% | $29,570 +7.3% |
| 2006 | $1,824 +16.7% | $27,550 |
| 2005 | $1,563 | $27,550 |
Find assessor info on the county website
Monthly payment
Est. payment
Payment breakdown
Explore the cost of this home by adjusting the details. Changes won't be saved.Climate risks
Neighborhood: North Capitol Hill
Nearby schools
Schools provided by the listing agent
- Elementary: Cole Arts And Science Academy
- Middle: DSST: Cole
- High: East
- District: Denver 1
Source: REcolorado as distributed by MLS GRID. This data may not be complete. We recommend contacting the local school district to confirm school assignments for this home.
- $469,3002 bd2 ba1.2k sqft1630 N Clarkson St APT 516, Denver, CO 80218Off Market
- $431,8001 bd2 ba1k sqft1630 N Clarkson St APT 500, Denver, CO 80218Off Market
- $422,9002 bd2 ba1k sqft1630 N Clarkson St APT 312, Denver, CO 80218Off Market
- $482,8002 bd2 ba1.2k sqft1630 N Clarkson St APT 318, Denver, CO 80218Off Market
Similar homes
- $430,0002 bd2 ba1.1k sqftDenver Square, Denver, CO 80218For Sale
 MLS ID #6898456, Michael Rittner, Rittner Realty Inc. REcolorado as distributed by MLS GRID
 - $498,0002 bd2 ba1.5k sqft1699 N Downing Street #408, Denver, CO 80218For Sale
 MLS ID #4420237, Lisa Tapia, The Property Shop Denver. REcolorado as distributed by MLS GRID
 - $464,4002 bd2 ba1.2k sqft837 E 17th Avenue #3C, Denver, CO 80218For Sale
 MLS ID #7539362, LaVerne Brookie, Coldwell Banker Realty 54. REcolorado as distributed by MLS GRID
 - $499,9003 bd3 ba1.4k sqftBeaumont Townhomes, Denver, CO 80218For Sale
 MLS ID #5325484, Susie Wargin, RE/MAX Alliance. REcolorado as distributed by MLS GRID
 - $485,0002 bd2 ba1.1k sqftCheesman Towers West Condos, Denver, CO 80218For SaleMLS ID #3013362, Shaunte Brown, NAV Real Estate. REcolorado as distributed by MLS GRID
- $489,0001 bd2 ba1.3k sqftFire Clay, Denver, CO 80205For SaleMLS ID #5133725, Robyn Carnes, Keller Williams DTC. REcolorado as distributed by MLS GRID
- $499,0002 bd2 ba915 sqft1950 N Logan Street #411, Denver, CO 80203For SaleMLS ID #9530567, Oisin Down, Kentwood Real Estate Cherry Creek. REcolorado as distributed by MLS GRID
- $445,0002 bd2 ba1k sqftClarkson Street Lofts, Denver, CO 80218For SaleMLS ID #8757559, Ashley St. Sauveur, HomeSmart Realty. REcolorado as distributed by MLS GRID
- $529,0002 bd2 ba1.3k sqft925 N Lincoln Street #6F, Denver, CO 80203For SaleMLS ID #9832657, Matthew Zettel, Keller Williams DTC. REcolorado as distributed by MLS GRID
- $465,0002 bd2 ba1.2k sqftBARCLAY TOWERS, Denver, CO 80202For SaleMLS ID #9035106, Jim Hendry, Open Real Estate Inc.. REcolorado as distributed by MLS GRID
- $525,0002 bd2 ba1.1k sqft2460 W 29th Avenue #202, Denver, CO 80211For SaleMLS ID #4214793, David Nelson, 303 Living LLC. REcolorado as distributed by MLS GRID
- $400,0002 bd2 ba1k sqftMarais Uptown Condos, Denver, CO 80206For SaleMLS ID #4283895, Ilene Schwartz, Berkshire Hathaway HomeServices Elevated Living RE. REcolorado as distributed by MLS GRID
- $532,0002 bd2 ba1.3k sqft3249 W Fairview Place #111, Denver, CO 80211For SaleMLS ID #9707028, Kelsea Imanuel, Slifer Smith and Frampton Real Estate. REcolorado as distributed by MLS GRID
- $450,0002 bd2 ba1k sqftBeauvallon Condos, Denver, CO 80203For SaleMLS ID #6628978, Moises Nalvarte, RE/MAX Professionals. REcolorado as distributed by MLS GRID
- $579,9002 bd2 ba1.3k sqftPenn Square, Denver, CO 80203For SaleMLS ID #3364399, Matt Allen, Price & Co. Real Estate. REcolorado as distributed by MLS GRID
- $575,0002 bd2 ba1.2k sqftAyr Lofts, Denver, CO 80211For SaleMLS ID #9227531, Zach Otten, Real Broker, LLC DBA Real. REcolorado as distributed by MLS GRID
- $550,0002 bd3 ba1.5k sqft2200 Tremont Place #5, Denver, CO 80205For SaleMLS ID #8201631, Jane Goulder, Compass - Denver. REcolorado as distributed by MLS GRID
- $559,0002 bd2 ba1.1k sqft2327 Glenarm Place #2, Denver, CO 80205For SaleMLS ID #6808033, Andrew Osiecki, Thrive Real Estate Group. REcolorado as distributed by MLS GRID
- $749,0002 bd2 ba1.3k sqftMarket Square Condos, Denver, CO 80202For SaleMLS ID #6107778, Tanner Krall, Nookhaven Homes. REcolorado as distributed by MLS GRID
- $600,0002 bd3 ba1.3k sqftWatermark, Denver, CO 80204For SaleMLS ID #8231976, Aaron Tajchman, Real Estate Revolution. REcolorado as distributed by MLS GRID
