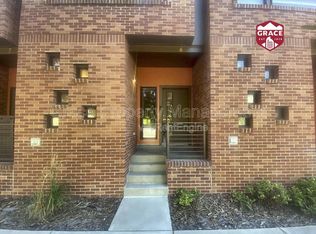
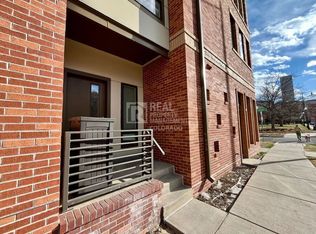
Discover urban living at its finest in this smartly designed townhouse at 2200 Tremont Place, Unit 5, Denver, CO. This contemporary 2-bedroom, 2.5-bathroom home, boasting 1,508 square feet, offers an unparalleled city lifestyle. Revel in the open floor plan that seamlessly integrates the eat-in kitchen, equipped with stainless steel appliances, quartz countertops, plus a pantry, perfect for culinary adventures and entertaining. Relish breathtaking city views from your private rooftop deck, a haven for relaxation and leisure. The home features dual-pane windows, central AC, and gas heat, ensuring comfort in every season. The attached garage and off-street parking make city living convenient. Additionally, the ground floor would be a great dedicated office or gym space, which provides the ideal setting for remote work or creative pursuits. Plus, there is no Homeowners Association (HOA), offering you the freedom to enjoy your property without additional fees or restrictions. Located in the vibrant Five Points neighborhood, directly across from Benedict Fountain Park and within walking distance to a plethora of restaurants, breweries, and gyms, this property epitomizes convenience and connectivity. Located less than a mile from the St. Joseph/ HCA HealthOne Presbyterian St.Luke’s Hospital Complex. With low-maintenance living, you can enjoy more time exploring the nearby attractions or indulging in city life. Don't miss the chance to own this exceptional city residence, offering a blend of style, comfort, and unbeatable accessibility. Short-term rentals allowed.
For sale
Price cut: $40K (7/29)
$550,000
2200 Tremont Place #5, Denver, CO 80205
2beds
1,508sqft
:
Get pre-qualified$3,443/mo
Townhouse
Built in 2017
690 Square Feet Lot
$-- Zestimate®
$365/sqft
$-- HOA
What's special
Breathtaking city viewsPrivate rooftop deckAttached garageOff-street parkingStainless steel appliancesQuartz countertopsEat-in kitchen
- 204 days |
- 378 |
- 29 |
Zillow last checked:
Listing updated:
Listed by:
Jane Goulder 720-985-7745 Jane@JaneGoulder.com,
Compass - Denver,
Amy Kissinger 303-585-0073,
Compass - Denver
Source: REcolorado as distributed by MLS GRID,MLS#: 8201631
Facts & features
Interior
Bedrooms & bathrooms
- Bedrooms: 2
- Bathrooms: 3
- 3/4 bathrooms: 2
- 1/2 bathrooms: 1
Bedroom
- Description: Light And Bright, Window Coverings
- Level: Upper
Bedroom
- Description: Light And Bright, Double Closets, Room For A King Size Bed
- Features: Primary Suite
- Level: Upper
Bathroom
- Description: Powder Bathroom, Great For Guests
- Level: Upper
Bathroom
- Description: Upgraded Finishes
- Features: En Suite Bathroom
- Level: Upper
Bathroom
- Description: Double Vanity, Upgraded Finishes
- Features: En Suite Bathroom
- Level: Upper
Dining room
- Description: Open To Living Room And Kitchen, Hardwood Flooring
- Level: Upper
Kitchen
- Description: Stainless Steel Appliances, Upgraded Backsplash, Pantry, Quartz Countertops And Ample Cabinetry, Gas Line So The Range Could Be Switched Out
- Level: Upper
Living room
- Description: Light And Bright, Hardwood Flooring, Window Coverings
- Level: Upper
Living room
- Description: Stackable Washer And Dryer
- Level: Upper
Office
- Description: Lower Level Spacious Office Area
- Level: Main
Heating
- Forced Air, Natural Gas
Cooling
- Central Air
Appliances
- Included: Dishwasher, Disposal, Dryer, Gas Water Heater, Microwave, Refrigerator, Self Cleaning Oven, Washer
- Laundry: In Unit
Features
- Built-in Features, Ceiling Fan(s), Eat-in Kitchen, Entrance Foyer, High Ceilings, High Speed Internet, Kitchen Island, Open Floorplan, Pantry, Primary Suite, Quartz Counters, Smart Thermostat, Smoke Free
- Flooring: Carpet, Tile, Wood
- Windows: Double Pane Windows, Window Coverings
- Has basement: No
- Common walls with other units/homes: 2+ Common Walls
Interior area
- Total structure area: 1,508
- Total interior livable area: 1,508 sqft
- Finished area above ground: 1,508
Property
Parking
- Total spaces: 1
- Parking features: Concrete, Dry Walled
- Attached garage spaces: 1
Features
- Levels: Three Or More
- Entry location: Stairs
- Patio & porch: Covered, Deck, Front Porch, Rooftop
- Exterior features: Gas Grill, Gas Valve
- Has view: Yes
- View description: City, Mountain(s)
Lot
- Size: 690 Square Feet
- Features: Near Public Transit
Details
- Parcel number: 234132014
- Zoning: R-MU-30
- Special conditions: Standard
Construction
Type & style
- Home type: Townhouse
- Architectural style: Urban Contemporary
- Property subtype: Townhouse
- Attached to another structure: Yes
Materials
- Brick, Frame
- Foundation: Slab
- Roof: Membrane
Condition
- Updated/Remodeled
- Year built: 2017
Utilities & green energy
- Electric: 220 Volts
- Sewer: Public Sewer
- Water: Public
- Utilities for property: Cable Available, Electricity Connected, Internet Access (Wired), Natural Gas Connected
Community & HOA
Community
- Security: Carbon Monoxide Detector(s), Smoke Detector(s)
- Subdivision: Five Points
HOA
- Has HOA: No
Location
- Region: Denver
Financial & listing details
- Price per square foot: $365/sqft
- Tax assessed value: $634,600
- Annual tax amount: $3,511
- Date on market: 1/20/2026
- Listing terms: Cash,Conventional,FHA,VA Loan
- Exclusions: Sellers Personal Property And Staging Items.
- Ownership: Individual
- Electric utility on property: Yes
- Road surface type: Paved
Estimated market value
Not available
Estimated sales range
Not available
Not available
Price history
| Date | Event | Price |
|---|---|---|
| 7/29/2026 | Price change | $550,000-6.8%$365/sqft |
Source:  REcolorado as distributed by MLS GRID #8201631 Report a problem REcolorado as distributed by MLS GRID #8201631 Report a problem | ||
| 5/22/2026 | Price change | $590,000-5.6%$391/sqft |
Source: REcolorado as distributed by MLS GRID #8201631 Report a problem | ||
| 4/13/2026 | Price change | $625,000-2.3%$414/sqft |
Source: REcolorado as distributed by MLS GRID #8201631 Report a problem | ||
| 3/11/2026 | Price change | $640,000-0.8%$424/sqft |
Source: REcolorado as distributed by MLS GRID #8201631 Report a problem | ||
| 1/20/2026 | Listed for sale | $645,000+5.7%$428/sqft |
Source: REcolorado as distributed by MLS GRID #8201631 Report a problem | ||
| 4/23/2024 | Listing removed | -- |
Source: Zillow Rentals Report a problem | ||
| 4/22/2024 | Price change | $3,200+1.6%$2/sqft |
Source: Zillow Rentals Report a problem | ||
| 4/18/2024 | Listed for rent | $3,150$2/sqft |
Source: Zillow Rentals Report a problem | ||
| 6/18/2019 | Sold | $610,000$405/sqft |
Source: Agent Provided Report a problem | ||
Public tax history
| Year | Property taxes | Tax assessment |
|---|---|---|
| 2025 | $3,511 +2.2% | $44,740 +0.9% |
| 2024 | $3,435 -2.1% | $44,330 -6.6% |
| 2023 | $3,508 +3.6% | $47,460 +7.6% |
| 2022 | $3,386 +15.3% | $44,110 -2.8% |
| 2021 | $2,937 +15.4% | $45,380 +14.6% |
| 2020 | $2,546 | $39,583 +11.3% |
| 2019 | -- | $35,553 |
Find assessor info on the county website
Monthly payment
Est. payment
Payment breakdown
Explore the cost of this home by adjusting the details. Changes won't be saved.Climate risks
Neighborhood: Five Points
Nearby schools
GreatSchools rating
- 5/10Whittier K-8 SchoolGrades: PK-8Distance: 0.6 mi
- 8/10East High SchoolGrades: 9-12Distance: 1.5 mi
- 3/10University Preparatory SchoolGrades: K-5Distance: 0.5 mi
Schools provided by the listing agent
- Elementary: Whittier E-8
- Middle: Bruce Randolph
- High: East
- District: Denver 1
Source: REcolorado as distributed by MLS GRID. This data may not be complete. We recommend contacting the local school district to confirm school assignments for this home.
- $627,4002 bd3 ba1.5k sqft2200 Tremont Pl UNIT 6, Denver, CO 80205Off Market
- $957,2004 bd4 ba2.5k sqft2200 Tremont Pl UNIT 1, Denver, CO 80205Off Market
- $640,9002 bd2 ba1.5k sqft2200 Tremont Pl UNIT 4, Denver, CO 80205Off Market

- $365,9001 bd2 ba792 sqft2200 Tremont Pl UNIT 2, Denver, CO 80205Off Market
- $1,884,1005 bd6 ba5.1k sqft2200 Tremont Pl UNIT 1-8, Denver, CO 80205Off Market
- $1,916,700-- bd-- ba5.1k sqft2200 Tremont Pl UNIT 8-7-1, Denver, CO 80205Off Market
- $---- bd1 ba500 sqft2200 Tremont Pl UNIT 1A, Denver, CO 80205Off Market
- $725,0002 bd3 ba1.5k sqft2200 Tremont Pl UNIT 8, Denver, CO 80205Sold
A local agent can set up tours, give advice and negotiate with sellers.
Similar homes
- $535,0002 bd3 ba1.3k sqft3494 E 31st Ave, Denver, CO 80205For Sale

 MLS ID #1066262, Sam Sheets, Compass-Denver. IRES as distributed by MLS GRID
 - $569,0002 bd2 ba1.1k sqft2327 Glenarm Place #2, Denver, CO 80205For Sale

 MLS ID #6808033, Andrew Osiecki, Thrive Real Estate Group. REcolorado as distributed by MLS GRID
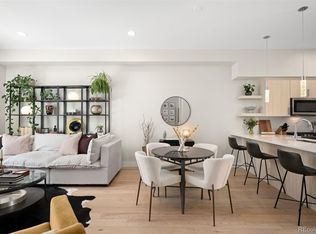
 - $544,0002 bd3 ba1.3k sqftSkyland, Denver, CO 80205For Sale
 MLS ID #8027640, Georgia Gallagher, LIV Sotheby's International Realty. REcolorado as distributed by MLS GRID
 - $600,0003 bd4 ba1.8k sqft3034 Wilson Ct Unit 3, Denver, CO 80205For Sale By Owner

- $649,0003 bd4 ba1.9k sqft24th Street Townhomes, Denver, CO 80205For SaleMLS ID #7405818, Matthew McNeill, Compass - Denver. REcolorado as distributed by MLS GRID
- $519,9002 bd2 ba1.2k sqft1630 N Clarkson Street #504, Denver, CO 80218For SaleMLS ID #2152831, Yafei Yang, Brokers Guild Real Estate. REcolorado as distributed by MLS GRID
- $519,0002 bd2 ba1.5k sqftFire Clay Lofts, Denver, CO 80205For SaleMLS ID #9744970, Jake Suffian, Milehimodern. REcolorado as distributed by MLS GRID
- $543,9502 bd2 ba915 sqft1950 N Logan Street #411, Denver, CO 80203For SaleMLS ID #9530567, Oisin Down, Kentwood Real Estate Cherry Creek. REcolorado as distributed by MLS GRID
- $575,0002 bd2 ba1.3k sqftJack Kerouac Lofts, Denver, CO 80202For SaleMLS ID #5619838, Jonathan Loewenberg, Compass - Denver. REcolorado as distributed by MLS GRID
- $515,0002 bd3 ba1.2k sqft1531 Vrain Street, Denver, CO 80204For SaleMLS ID #1578962, Jamie Bagnall, eXp Realty, LLC. REcolorado as distributed by MLS GRID
- $---- bd-- ba-- sqft1279 Osceola St, Denver, CO 80204Off Market
- $525,0003 bd3 ba1.3k sqft4925 W 10th Avenue #111, Denver, CO 80204For SaleMLS ID #1845101, Anna Krioukova, Start Real Estate. REcolorado as distributed by MLS GRID
- $669,0003 bd4 ba1.7k sqft1323 Elati Street #6, Denver, CO 80204For SaleMLS ID #8027408, Michelle Whiting, Keyrenter Property Management Denver. REcolorado as distributed by MLS GRID
- $489,9992 bd3 ba1.3k sqft1208 Perry Street, Denver, CO 80204For SaleMLS ID #4547610, Vesta Homes, Kentwood Real Estate DTC, LLC. REcolorado as distributed by MLS GRID
- $390,0002 bd2 ba820 sqftGlenarm Place Condos, Denver, CO 80205For SaleMLS ID #2943149, Scott Roberts, Berkshire Hathaway HomeServices Colorado Real Estate, LLC. REcolorado as distributed by MLS GRID
- $495,0002 bd3 ba1.2k sqft1470 Wolff Street #108, Denver, CO 80204For SaleMLS ID #9022774, Melanie Yacko, Urban Realty Group Corporation. REcolorado as distributed by MLS GRID
- $649,9992 bd3 ba1.5k sqft3521 W 16th Avenue, Denver, CO 80204For SaleMLS ID #5771676, Matthew Schlitt, LIV Sotheby's International Realty. REcolorado as distributed by MLS GRID
- $549,9003 bd3 ba1.8k sqft4205 E Iliff Avenue #1, Denver, CO 80222For SaleMLS ID #4753272, Robert Tait, Engel & Volkers Denver. REcolorado as distributed by MLS GRID
- $625,0003 bd4 ba1.6k sqftKnox Row, Denver, CO 80204For SaleMLS ID #8461325, Michael Matthews, Art of Home. REcolorado as distributed by MLS GRID
- $549,9903 bd3 ba1.3k sqft1980 S Holly Street #1, Denver, CO 80222New ConstructionREcolorado as distributed by MLS GRID
