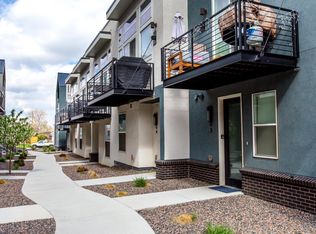
Live close to everything without giving up space, privacy or parking. Just north of City Park, this move-in-ready townhome offers two private bedroom suites, a dedicated office, exceptional storage, outdoor living and a two-car garage—all with low-maintenance ease. Modern finishes and a thoughtful layout make it equally comfortable for quiet evenings, working from home and entertaining friends.
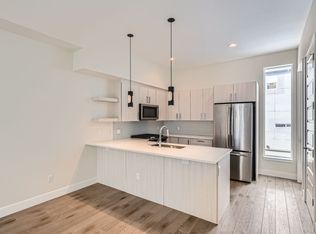
The bright main level features 10-foot ceilings and engineered hardwood floors, creating an airy sense of space. Gather around the tile-surround gas fireplace or open the sliding glass doors to the 6’ x 11’ balcony, where a natural gas connection makes grilling and outdoor dining effortless. The spacious kitchen is designed for everyday living with bar seating, quartz countertops, a tile backsplash, soft-close cabinetry, stainless steel appliances and a professional gas range. An impressive 5’ x 6’ pantry keeps everything organized, while a powder bath provides convenience for guests.
Upstairs, two spacious bedroom suites offer 9-foot ceilings and private ensuite baths—ideal for guests, roommates or anyone who values privacy. The primary suite features custom closet fixtures, a double vanity, quartz countertops, a tiled tub/shower and linen storage. The secondary suite enjoys views toward Longs Peak and the Boulder Flatirons, plus a stylish bath with a frameless glass shower, penny-round floor tile and hexagonal wall tile. The separate entry-level office provides a quiet place to work, exercise or create and is already plumbed for a future bath or laundry room.
A two-car garage includes a built-in storage closet, and the rare ability to park two additional cars side by side behind the garage adds valuable flexibility. With City Park, RiNo, downtown, neighborhood dining and everyday conveniences within easy reach, this home provides more room to live while keeping you connected to the best of Denver.
For sale
Price cut: $6K (7/17)
$544,000
3090 Wilson Court #2, Denver, CO 80205
2beds
1,336sqft
Townhouse
Built in 2016
523 Square Feet Lot
$-- Zestimate®
$407/sqft
$368/mo HOA
What's special
- 148 days
- 104
- 16
Zillow last checked:
Listing updated:
Listed by:
Georgia Gallagher 303-717-9007 Georgia@livsothebysrealty.com,
LIV Sotheby's International Realty
Source: REcolorado as distributed by MLS GRID,MLS#: 8027640
Facts & features
Interior
Bedrooms & bathrooms
- Bedrooms: 2
- Bathrooms: 3
- Full bathrooms: 1
- 3/4 bathrooms: 1
- 1/2 bathrooms: 1
Bedroom
- Description: Spacious Primary Suite With 9-Foot Ceilings And Custom Closet Designed To Maximize Storage.
- Features: Primary Suite
- Level: Upper
Bedroom
- Description: Secondary Bedroom Suite With Mountain Views, 9-Foot Ceilings, And Private Ensuite Bath.
- Level: Upper
Bathroom
- Description: Main-Level Powder Bath Conveniently Positioned For Guests.
- Level: Upper
Bathroom
- Description: Featuring A Double Vanity, Quartz Countertops, Tiled Tub/Shower Combination, And Linen Closet.
- Features: Primary Suite
- Level: Upper
Bathroom
- Description: Beautifully Finished Ensuite Bath With Frameless Glass Shower Enclosure, Penny-Round Floor Tile, And Hexagonal Wall Tile.
- Level: Upper
Dining room
- Description: Open Dining Area Seamlessly Connected To The Kitchen And Living Spaces, Ideal For Everyday Living And Entertaining.
- Level: Upper
Kitchen
- Description: Contemporary Kitchen With Quartz Countertops, Soft-Close Cabinetry, Stainless Steel Appliances, Professional Gas Range, Bar Seating, And Oversized Walk-In Pantry.
- Level: Upper
Living room
- Description: Light-Filled Living Room With 10-Foot Ceilings, Engineered Hardwood Floors, Tile-Surround Gas Fireplace, And Sliding Doors To A Private Balcony.
- Level: Upper
Office
- Description: Private Entry-Level Office Ideal For Working From Home And Plumbed For A Future Bathroom Or Laundry Room.
- Level: Main
Heating
- Forced Air, Natural Gas
Cooling
- Central Air
Appliances
- Included: Dishwasher, Disposal, Dryer, Microwave, Range, Range Hood, Refrigerator, Washer
- Laundry: In Unit
Features
- Eat-in Kitchen, Entrance Foyer, High Ceilings, Open Floorplan, Pantry, Primary Suite, Quartz Counters, Smoke Free, Solid Surface Counters
- Flooring: Carpet, Wood
- Windows: Window Coverings
- Has basement: No
- Number of fireplaces: 1
- Fireplace features: Living Room
- Common walls with other units/homes: 2+ Common Walls
Interior area
- Total structure area: 1,336
- Total interior livable area: 1,336 sqft
- Finished area above ground: 1,336
Video & virtual tour
Property
Parking
- Total spaces: 3
- Parking features: Concrete, Lighted, Storage
- Attached garage spaces: 2
- Details: Off Street Spaces: 1
Features
- Levels: Two
- Stories: 2
- Entry location: Courtyard
- Exterior features: Balcony, Gas Valve, Lighting, Rain Gutters
- Has view: Yes
- View description: Mountain(s)
Lot
- Size: 523 Square Feet
- Features: Landscaped, Near Public Transit
Details
- Parcel number: 225412032
- Zoning: E-MU-2.5
- Special conditions: Standard
Construction
Type & style
- Home type: Townhouse
- Architectural style: Contemporary
- Property subtype: Townhouse
- Attached to another structure: Yes
Materials
- Frame, Stucco, Wood Siding
- Roof: Membrane
Condition
- Year built: 2016
Utilities & green energy
- Sewer: Public Sewer
- Water: Public
- Utilities for property: Cable Available, Electricity Connected, Internet Access (Wired), Natural Gas Connected
Community & HOA
Community
- Security: Carbon Monoxide Detector(s), Smoke Detector(s)
- Subdivision: City Park
HOA
- Has HOA: Yes
- Services included: Maintenance Grounds, Maintenance Structure, Snow Removal, Water
- HOA fee: $368 monthly
- HOA name: Westwind Management LLC
- HOA phone: 303-369-1800
Location
- Region: Denver
Financial & listing details
- Price per square foot: $407/sqft
- Annual tax amount: $2,677
- Date on market: 5/22/2026
- Listing terms: Cash,Conventional,FHA,VA Loan
- Exclusions: Seller's Personal Property
- Ownership: Individual
- Electric utility on property: Yes
- Road surface type: Paved
Estimated market value
Not available
Estimated sales range
Not available
Not available
Price history
| Date | Event | Price |
|---|---|---|
| 7/17/2026 | Price change | $544,000-1.1%$407/sqft |
Source:  REcolorado as distributed by MLS GRID #8027640 Report a problem REcolorado as distributed by MLS GRID #8027640 Report a problem | ||
| 5/22/2026 | Listed for sale | $550,000$412/sqft |
Source: REcolorado as distributed by MLS GRID #8027640 Report a problem | ||
Public tax history
Tax history is unavailable.
Monthly payment
Est. payment
Payment breakdown
Explore the cost of this home by adjusting the details. Changes won't be saved.Climate risks
Neighborhood: Skyland
Nearby schools
Schools provided by the listing agent
- Elementary: Barrett
- Middle: Whittier E-8
- High: East
- District: Denver 1
Source: REcolorado as distributed by MLS GRID. This data may not be complete. We recommend contacting the local school district to confirm school assignments for this home.
Similar homes
- $539,0002 bd2 ba1.1k sqft2327 Glenarm Place #2, Denver, CO 80205For Sale

 MLS ID #6808033, Andrew Osiecki, Thrive Real Estate Group. REcolorado as distributed by MLS GRID
 - $549,0002 bd3 ba1.3k sqft3520 W Conejos Pl #14, Denver, CO 80204For Sale

 MLS ID #1069497, Brett Gilbert, milehimodern - Boulder. IRES as distributed by MLS GRID
 - $549,9002 bd3 ba1.7k sqft3541 S Emerson Street #A, Englewood, CO 80113For Sale
 MLS ID #2422966, Christopher Kiker, Keller Williams DTC. REcolorado as distributed by MLS GRID
 - $695,0003 bd4 ba1.8k sqft3034 Wilson Ct Unit 3, Denver, CO 80205For Sale By Owner

- $519,9002 bd2 ba1.2k sqft1630 N Clarkson Street #504, Denver, CO 80218For SaleMLS ID #2152831, Yafei Yang, Brokers Guild Real Estate. REcolorado as distributed by MLS GRID
- $610,0002 bd3 ba1.5k sqft3521 W 16th Avenue, Denver, CO 80204For SaleMLS ID #5771676, Matthew Schlitt, LIV Sotheby's International Realty. REcolorado as distributed by MLS GRID
- $519,0003 bd3 ba1.3k sqft4925 W 10th Avenue #111, Denver, CO 80204For SaleMLS ID #1845101, Anna Krioukova, West and Main Homes Inc. REcolorado as distributed by MLS GRID
- $529,0002 bd2 ba1.3k sqft925 N Lincoln Street #6F, Denver, CO 80203For SaleMLS ID #9832657, Matthew Zettel, Keller Williams DTC. REcolorado as distributed by MLS GRID
- $599,0003 bd3 ba1.9k sqft1235 Perry Street, Denver, CO 80204For SaleMLS ID #5877526, Tom Pitzer, Compass - Denver. REcolorado as distributed by MLS GRID
- $498,0002 bd2 ba1.5k sqft1699 N Downing Street #408, Denver, CO 80218For SaleMLS ID #4420237, Lisa Tapia, The Property Shop Denver. REcolorado as distributed by MLS GRID
- $465,9002 bd3 ba1.3k sqft3513 W 63rd Avenue, Denver, CO 80221New ConstructionMLS ID #6982232, Aubry Dimmer, HomeSmart. REcolorado as distributed by MLS GRID
- $715,0003 bd4 ba1.6k sqft3245 W 17th Ave #2, Denver, CO 80204For SaleMLS ID #1070153, Josh Steck, Compass-Denver. IRES as distributed by MLS GRID
- $595,0002 bd3 ba1.4k sqft1642 N Lafayette Street #3, Denver, CO 80218New ConstructionMLS ID #2145743, Sammantha Drake, REDT LLC. REcolorado as distributed by MLS GRID
- $575,0002 bd3 ba1.4k sqft4922 Lowell Boulevard #2, Denver, CO 80221For SaleMLS ID #3431585, Katarina Miller, The Agency - Denver. REcolorado as distributed by MLS GRID
- $499,0002 bd2 ba915 sqft1950 N Logan Street #411, Denver, CO 80203For SaleMLS ID #9530567, Oisin Down, Kentwood Real Estate Cherry Creek. REcolorado as distributed by MLS GRID
- $480,0001 bd2 ba1.1k sqft1286 Stuart Street, Denver, CO 80204For SaleMLS ID #2305656, Ross Blahnik, Compass - Denver. REcolorado as distributed by MLS GRID
- $469,0003 bd3 ba1.3k sqft2064 S Holly Street #2-6, Denver, CO 80222New ConstructionMLS ID #6048239, Janna Vanner, RE/MAX Professionals. REcolorado as distributed by MLS GRID
- $569,5913 bd3 ba1.8k sqft9200 E 47th Avenue #201, Denver, CO 80238New ConstructionREcolorado as distributed by MLS GRID
- $686,9003 bd3 ba1.4k sqft3436 W 17th Ave, Denver, CO 80204For SaleMLS ID #1066754, Stacia Shane, RE/MAX Momentum Westminster. IRES as distributed by MLS GRID
- $669,0003 bd4 ba1.7k sqft1323 Elati Street #6, Denver, CO 80204For SaleMLS ID #8027408, Michelle Whiting, Keyrenter Property Management Denver. REcolorado as distributed by MLS GRID
