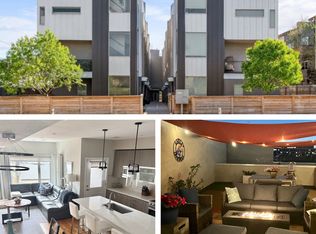
$5,000 SELLER CONCESSION! Move-in ready Denver townhome with rooftop deck, panoramic Downtown Denver skyline and Front Range mountain views, attached 2-car garage, 3 bedrooms, 3 bathrooms, home office/flex space, updated finishes, new flooring throughout, and low-maintenance living. Ideally located near Sloan's Lake, Downtown Denver, LoHi, I-25, Empower Field at Mile High, Ball Arena, restaurants, breweries, coffee shops, shopping, parks, and entertainment. This stunning 3-story Denver townhome combines modern updates, flexible living space, abundant natural light, and spectacular rooftop views. The open-concept main level features a bright living area flowing seamlessly into the dining and kitchen spaces, ideal for everyday living and entertaining. New flooring throughout and a beautifully remodeled interior create a fresh, contemporary feel. The versatile non-conforming bedroom/flex space can function as a home office, guest space, fitness room, creative studio, or additional living area. With 3 bedrooms and 3 bathrooms, the home offers a flexible layout for a variety of lifestyles. The private rooftop deck showcases panoramic Denver skyline and Front Range mountain views, creating an incredible setting for outdoor dining, entertaining, morning coffee, or relaxing while enjoying unforgettable Colorado sunsets. Additional highlights include a fenced dog run, community dog yard access, attached 2-car garage, and ample storage. Enjoy secure parking and the convenience of low-maintenance townhome living. Conveniently located near Sloan's Lake, Downtown Denver, LoHi, I-25, Empower Field at Mile High, Ball Arena, parks, restaurants, breweries, coffee shops, shopping, and entertainment. This exceptional home delivers modern living, rooftop views, garage parking, flexible space, and a prime Denver location. $5,000 seller concession may be used toward Buyer prepaid expenses, including a mortgage rate buy-down and/or closing costs.
For sale
Price cut: $877 (9/18)
$686,900
3436 W 17th Ave, Denver, CO 80204
3beds
1,452sqft
Townhouse
Built in 2014
1,097 Square Feet Lot
$-- Zestimate®
$473/sqft
$-- HOA
What's special
Modern updatesCommunity dog yard accessAmple storageRooftop deckFenced dog runOpen-concept main levelAbundant natural light
- 61 days
- 174
- 18
Zillow last checked:
Listing updated:
Listed by:
Stacia Shane 303-478-4584,
RE/MAX Momentum Westminster,
Non-IRES Agent 970-593-9002,
Non-IRES
Source: IRES as distributed by MLS GRID,MLS#: 1066754
Facts & features
Interior
Bedrooms & bathrooms
- Bedrooms: 3
- Bathrooms: 3
- Full bathrooms: 1
- 3/4 bathrooms: 1
- 1/2 bathrooms: 1
- Main level bathrooms: 1
Primary bedroom
- Description: Carpet
- Features: Full Primary Bath
- Level: Upper
- Area: 132 Square Feet
- Dimensions: 11 x 12
Bedroom 2
- Description: Carpet
- Level: Upper
Bedroom 3
- Level: Upper
Dining room
- Description: Engineered Hardwood
- Level: Main
Kitchen
- Description: Engineered Hardwood
- Level: Main
- Area: 160 Square Feet
- Dimensions: 10 x 16
Living room
- Description: Engineered Hardwood
- Level: Main
Heating
- Forced Air
Cooling
- Central Air
Appliances
- Included: Gas Range, Double Oven, Dishwasher, Refrigerator, Washer, Dryer, Microwave
Features
- Eat-in Kitchen, Open Floorplan, Pantry, Kitchen Island
- Windows: Window Coverings
- Basement: None
- Has fireplace: Yes
- Fireplace features: Electric
Interior area
- Total structure area: 1,452
- Total interior livable area: 1,452 sqft
- Finished area above ground: 1,452
Property
Parking
- Total spaces: 2
- Parking features: Attached
- Attached garage spaces: 2
- Details: Attached
Features
- Levels: Tri-Level
- Patio & porch: Patio, Deck
- Exterior features: Balcony
- Fencing: Partial
- Has view: Yes
- View description: Hills, City, Panoramic
Lot
- Size: 1,097 Square Feet
Details
- Parcel number: 232320044
- Zoning: G-MU-3
- Special conditions: Private Owner
Construction
Type & style
- Home type: Townhouse
- Architectural style: Contemporary
- Property subtype: Townhouse
- Attached to another structure: Yes
Materials
- Brick, Block, Stucco
- Roof: Rubber
Condition
- New construction: No
- Year built: 2014
Utilities & green energy
- Electric: Excel
- Gas: Excel
- Sewer: Public Sewer
- Utilities for property: Electricity Available, Cable Available, High Speed Avail
Community & HOA
Community
- Features: Playground
- Subdivision: Cheltenham Heights
HOA
- Has HOA: No
- Services included: Trash
Location
- Region: Denver
Financial & listing details
- Price per square foot: $473/sqft
- Tax assessed value: $701,900
- Annual tax amount: $3,785
- Date on market: 8/19/2026
- Listing terms: Cash,Conventional,FHA,VA Loan
- Exclusions: Sellers Personal Property
- Electric utility on property: Yes
- Road surface type: Concrete
Estimated market value
Not available
Estimated sales range
Not available
Not available
Price history
| Date | Event | Price |
|---|---|---|
| 9/18/2026 | Price change | $686,900-0.1%$473/sqft |
Source:  REcolorado as distributed by MLS GRID #4223456 Report a problem REcolorado as distributed by MLS GRID #4223456 Report a problem | ||
| 9/10/2026 | Price change | $687,777-0.2%$474/sqft |
Source: REcolorado as distributed by MLS GRID #4223456 Report a problem | ||
| 9/1/2026 | Price change | $688,888-0.1%$474/sqft |
Source: REcolorado as distributed by MLS GRID #4223456 Report a problem | ||
| 8/16/2026 | Price change | $689,900-1.4%$475/sqft |
Source: REcolorado as distributed by MLS GRID #4223456 Report a problem | ||
| 7/15/2026 | Price change | $699,900-0.9%$482/sqft |
Source: REcolorado as distributed by MLS GRID #4223456 Report a problem | ||
| 6/4/2026 | Price change | $706,500-0.2%$487/sqft |
Source: REcolorado as distributed by MLS GRID #4223456 Report a problem | ||
| 5/10/2026 | Price change | $708,000-0.3%$488/sqft |
Source: REcolorado as distributed by MLS GRID #4223456 Report a problem | ||
| 4/25/2026 | Listed for sale | $710,000+1.4%$489/sqft |
Source: REcolorado as distributed by MLS GRID #4223456 Report a problem | ||
| 12/10/2021 | Sold | $700,000+72.9%$482/sqft |
Source: Public Record Report a problem | ||
| 8/13/2015 | Sold | $404,838$279/sqft |
Source: Public Record Report a problem | ||
Public tax history
| Year | Property taxes | Tax assessment |
|---|---|---|
| 2025 | $3,446 +2.2% | $49,480 +13.7% |
| 2024 | $3,371 +19.5% | $43,510 -6.7% |
| 2023 | $2,822 +3.6% | $46,630 +31.4% |
| 2022 | $2,724 -4.2% | $35,490 -2.8% |
| 2021 | $2,843 +2.9% | $36,510 -4.7% |
| 2020 | $2,763 +17% | $38,324 -0.7% |
| 2019 | $2,362 | $38,592 +26.4% |
| 2018 | $2,362 +0.3% | $30,530 |
| 2017 | $2,355 +117.2% | $30,530 -10.6% |
| 2016 | $1,084 | $34,140 |
Find assessor info on the county website
Monthly payment
Est. payment
Payment breakdown
Explore the cost of this home by adjusting the details. Changes won't be saved.Climate risks
Neighborhood: West Colfax
Nearby schools
Schools provided by the listing agent
- Elementary: Cheltenham
- Middle: Strive Lake
- High: North
Source: IRES as distributed by MLS GRID. This data may not be complete. We recommend contacting the local school district to confirm school assignments for this home.


Similar homes
- $760,0003 bd4 ba1.9k sqft2900 Inca St #15, Denver, CO 80202For Sale

 MLS ID #1070869, Amanda D. Dowell, Modern Design Realty Group LLC. IRES as distributed by MLS GRID
 - $599,0003 bd3 ba1.9k sqft1235 Perry Street, Denver, CO 80204For Sale

 MLS ID #5877526, Tom Pitzer, Compass - Denver. REcolorado as distributed by MLS GRID
 - $675,0003 bd4 ba1.9k sqft2840 W 26th Avenue #105, Denver, CO 80211For Sale
 MLS ID #8057387, Cari Gallo, RE/MAX Leaders. REcolorado as distributed by MLS GRID
 - $695,0003 bd4 ba1.8k sqft3034 Wilson Ct Unit 3, Denver, CO 80205For Sale By Owner

- $899,9994 bd4 ba2.1k sqft1654 Utica Street, Denver, CO 80204For SaleMLS ID #8576248, David DiPetro, Serhant Colorado LLC. REcolorado as distributed by MLS GRID
- $519,0003 bd3 ba1.3k sqft4925 W 10th Avenue #111, Denver, CO 80204For SaleMLS ID #1845101, Anna Krioukova, West and Main Homes Inc. REcolorado as distributed by MLS GRID
- $769,0003 bd4 ba1.6k sqft1240 N Tennyson Street, Denver, CO 80204New ConstructionMLS ID #2098713, Taryn Westberg, Red Lodge Realty. REcolorado as distributed by MLS GRID
- $673,0003 bd3 ba1.3k sqft3550 N Vine Street, Denver, CO 80205For SaleMLS ID #7273848, Zac Nelson, Compass - Denver. REcolorado as distributed by MLS GRID
- $540,0004 bd2 ba1.5k sqft1370 Zenobia Street, Denver, CO 80204For SaleMLS ID #6004377, EMPOWERHOME Team, Keller Williams DTC. REcolorado as distributed by MLS GRID
- $525,0004 bd2 ba1.5k sqft1372 Zenobia Street, Denver, CO 80204For SaleMLS ID #7836060, EMPOWERHOME Team, Keller Williams DTC. REcolorado as distributed by MLS GRID
- $649,0003 bd3 ba1.7k sqftBlueprint Condos, Denver, CO 80206For SaleMLS ID #5481237, Barb Perruccio, Great Place Real Estate Inc. REcolorado as distributed by MLS GRID
- $850,0003 bd4 ba2k sqft3735 Kalamath Street #2, Denver, CO 80211For SaleMLS ID #5783816, Samantha Heyer, Milehimodern. REcolorado as distributed by MLS GRID
- $739,0003 bd4 ba1.7k sqft3855 E Cedar Avenue, Denver, CO 80209For SaleMLS ID #4009828, Kylie Russell, LIV Sotheby's International Realty. REcolorado as distributed by MLS GRID
- $749,0003 bd4 ba1.9k sqftTerrace South, Denver, CO 80209For SaleMLS ID #6689613, Nancy Austin, Compass - Denver. REcolorado as distributed by MLS GRID
- $549,5002 bd3 ba1.5k sqft2200 Tremont Place #3, Denver, CO 80205For SaleMLS ID #6681937, Carrie Blum, Equity Colorado Real Estate. REcolorado as distributed by MLS GRID
- $544,0002 bd3 ba1.3k sqftSkyland, Denver, CO 80205For SaleMLS ID #8027640, Georgia Gallagher, LIV Sotheby's International Realty. REcolorado as distributed by MLS GRID
- $585,0003 bd3 ba2.1k sqft1834 W 66th Avenue, Denver, CO 80221New ConstructionMLS ID #9216253, Zach Florence, Florence Realty Co.. REcolorado as distributed by MLS GRID
- $799,9003 bd4 ba1.9k sqftMetro Townhomes, Denver, CO 80209For SaleMLS ID #8097792, Christopher Kiker, Keller Williams DTC. REcolorado as distributed by MLS GRID
- $539,0002 bd2 ba1.1k sqft2327 Glenarm Place #2, Denver, CO 80205For SaleMLS ID #6808033, Andrew Osiecki, Thrive Real Estate Group. REcolorado as distributed by MLS GRID
- $670,0002 bd4 ba1.7k sqft2694 W Grand Avenue, Littleton, CO 80123For SaleMLS ID #6534096, Denise Amsberry, Equity Colorado Real Estate. REcolorado as distributed by MLS GRID
