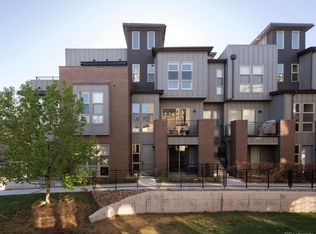
Tucked into a quiet interior location, this elegant and comfortable townhome, offers the perfect blend of style, function, and convenience with 2 bedrooms plus an office and 4 bathrooms. Thoughtfully designed with beautiful finishes throughout, the home features wood flooring and stunning quartz countertops that elevate the living spaces. The kitchen offers a large island, stainless appliances including a gas stove and a private balcony. A flexible office space provides the ideal work-from-home setup complete with direct access to a private patio—perfect for morning coffee or a breath of fresh air between meetings. This space can also be used as a non-conforming 3rd bedroom/guest space. The rooftop deck invites you to unwind or entertain while enjoying the mountain views. Enjoy the best of both worlds with a peaceful setting just moments from the vibrant shopping and dining scene in downtown Littleton. Outdoor enthusiasts will love the easy access to the Platte River Trail, offering miles of scenic paths for walking, running, and biking. This townhome is a rare opportunity to experience refined living in a prime location—where comfort, style, and lifestyle come together seamlessly.
For sale
Price cut: $10K (5/29)
$685,000
2694 W Grand Avenue, Littleton, CO 80123
2beds
1,746sqft
:
Get pre-qualified$4,656/mo
Townhouse
Built in 2018
-- sqft lot
$-- Zestimate®
$392/sqft
$367/mo HOA
What's special
- 116 days |
- 124 |
- 10 |
Zillow last checked:
Listing updated:
Listed by:
Denise Amsberry 303-809-2314,
Equity Colorado Real Estate
Source: REcolorado as distributed by MLS GRID,MLS#: 6534096
Facts & features
Interior
Bedrooms & bathrooms
- Bedrooms: 2
- Bathrooms: 4
- Full bathrooms: 1
- 3/4 bathrooms: 1
- 1/2 bathrooms: 2
- Main level bathrooms: 1
Bedroom
- Description: Walk In Closet - Large Windows, Ceiling Fan
- Features: Primary Suite
- Level: Upper
Bedroom
- Level: Upper
Bathroom
- Level: Main
Bathroom
- Description: Large Shower, Double Sinks, Quartz, Tile Floor
- Features: Primary Suite
- Level: Upper
Bathroom
- Features: En Suite Bathroom
- Level: Upper
Bathroom
- Level: Lower
Kitchen
- Description: Quartz Counters, Wood Floor, Stainless App. Gas Stove
- Level: Main
Laundry
- Description: Fits Full Szie
- Level: Upper
Living room
- Description: Natural Light, Ceiling Fans, Wood Floors
- Level: Main
Office
- Description: Flex Space - Office/Den/Workout
- Level: Lower
Heating
- Forced Air
Cooling
- Central Air
Features
- Ceiling Fan(s), High Ceilings, Kitchen Island, Open Floorplan, Primary Suite, Quartz Counters, Smoke Free, Walk-In Closet(s)
- Flooring: Carpet, Tile, Wood
- Has basement: No
- Common walls with other units/homes: 2+ Common Walls
Interior area
- Total structure area: 1,746
- Total interior livable area: 1,746 sqft
- Finished area above ground: 1,746
Video & virtual tour
Property
Parking
- Total spaces: 2
- Parking features: Lighted
- Attached garage spaces: 2
Features
- Levels: Multi/Split
- Patio & porch: Covered, Patio, Rooftop
- Exterior features: Balcony
Details
- Parcel number: 035261760
- Special conditions: Standard
Construction
Type & style
- Home type: Townhouse
- Property subtype: Townhouse
- Attached to another structure: Yes
Materials
- Brick, Metal Siding, Wood Siding
- Roof: Composition
Condition
- Year built: 2018
Utilities & green energy
- Sewer: Public Sewer
- Water: Public
- Utilities for property: Cable Available, Electricity Connected, Natural Gas Connected
Community & HOA
Community
- Subdivision: Platte 56
HOA
- Has HOA: Yes
- Services included: Insurance, Maintenance Grounds, Maintenance Structure, Recycling, Snow Removal, Trash
- HOA fee: $367 monthly
- HOA name: Advance HOA
- HOA phone: 303-482-2213
Location
- Region: Littleton
Financial & listing details
- Price per square foot: $392/sqft
- Tax assessed value: $658,000
- Annual tax amount: $5,104
- Date on market: 4/14/2026
- Listing terms: Cash,Conventional,FHA,VA Loan
- Exclusions: None
- Ownership: Individual
- Electric utility on property: Yes
Estimated market value
Not available
Estimated sales range
Not available
Not available
Price history
| Date | Event | Price |
|---|---|---|
| 5/29/2026 | Price change | $685,000-1.4%$392/sqft |
Source:  REcolorado as distributed by MLS GRID #6534096 Report a problem REcolorado as distributed by MLS GRID #6534096 Report a problem | ||
| 4/14/2026 | Listed for sale | $695,000+16.8%$398/sqft |
Source: REcolorado as distributed by MLS GRID #6534096 Report a problem | ||
| 9/17/2020 | Sold | $595,000$341/sqft |
Source: Public Record Report a problem | ||
| 8/15/2020 | Pending sale | $595,000$341/sqft |
Source: Central Development, Llc #2556228 Report a problem | ||
| 8/12/2020 | Price change | $595,000-2.5%$341/sqft |
Source: Central Development, Llc #2556228 Report a problem | ||
| 7/31/2020 | Price change | $609,990-0.8%$349/sqft |
Source: Central Development, Llc #2556228 Report a problem | ||
| 7/1/2020 | Price change | $614,990+3.4%$352/sqft |
Source: Central Development, Llc #2556228 Report a problem | ||
| 4/28/2020 | Price change | $595,000-0.7%$341/sqft |
Source: Parkside Realty #4777699 Report a problem | ||
| 2/12/2020 | Price change | $599,000-1.6%$343/sqft |
Source: Parkside Realty #4777699 Report a problem | ||
| 1/21/2020 | Price change | $609,000-1%$349/sqft |
Source: Parkside Realty #4777699 Report a problem | ||
| 1/3/2020 | Listed for sale | $615,000+13.3%$352/sqft |
Source: PARKSIDE REALTY #4861678 Report a problem | ||
| 12/20/2019 | Sold | $542,650$311/sqft |
Source: Public Record Report a problem | ||
Public tax history
| Year | Property taxes | Tax assessment |
|---|---|---|
| 2025 | $5,746 +1.9% | $41,125 -12.4% |
| 2024 | $5,640 +27.1% | $46,927 -8.2% |
| 2023 | $4,438 -0.2% | $51,103 +36.4% |
| 2022 | $4,445 | $37,454 -2.8% |
| 2021 | -- | $38,532 +3.1% |
| 2020 | $4,310 +7.7% | $37,366 |
| 2019 | $4,002 | -- |
| 2018 | $4,002 | $37,700 |
Find assessor info on the county website
Monthly payment
Est. payment
Payment breakdown
Explore the cost of this home by adjusting the details. Changes won't be saved.Climate risks
Neighborhood: 80123
Nearby schools
GreatSchools rating
- 3/10Centennial Academy Of Fine Arts EducationGrades: PK-5Distance: 0.9 mi
- 7/10Goddard Middle SchoolGrades: 6-8Distance: 1.3 mi
- 8/10Littleton High SchoolGrades: 9-12Distance: 2 mi
Schools provided by the listing agent
- Elementary: Centennial Academy of Fine Arts
- Middle: Goddard
- High: Littleton
- District: Littleton 6
Source: REcolorado as distributed by MLS GRID. This data may not be complete. We recommend contacting the local school district to confirm school assignments for this home.
- $701,2003 bd4 ba2.1k sqft2692 W Grand Ave, Littleton, CO 80123Off Market
- $723,4004 bd3 ba2k sqft2696 W Grand Ave, Littleton, CO 80123Off Market

- $490,9002 bd3 ba1.3k sqft5018 S Prince Pl, Littleton, CO 80123Off Market

- $492,3002 bd3 ba1.3k sqft2698 W Grand Ave, Littleton, CO 80123Off Market
- $530,0002 bd3 ba1.3k sqft5019 S Platte River Pkwy, Littleton, CO 80123Sold
- $694,6003 bd4 ba1.9k sqft2691 W Bellewood Dr, Littleton, CO 80123Off Market
- $593,0002 bd4 ba1.7k sqft2693 W Bellewood Dr, Littleton, CO 80123Off Market
- $850,0003 bd4 ba2.1k sqft2695 W Bellewood Dr, Littleton, CO 80123Sold
A local agent can set up tours, give advice and negotiate with sellers.
Similar homes
- $699,9993 bd4 ba2k sqftPlatte 56, Littleton, CO 80123For Sale
 MLS ID #9012914, Adrian Kinney, MidMod Colorado. REcolorado as distributed by MLS GRID
 - $735,0003 bd4 ba2k sqft5030 S Prince Place, Littleton, CO 80123For Sale
 MLS ID #2889852, Kathryn Herman, 8z Real Estate. REcolorado as distributed by MLS GRID
 - $745,0004 bd4 ba2k sqft5008 S Prince Place, Littleton, CO 80123For Sale
 MLS ID #4603021, Andrea Price, Price & Co. Real Estate. REcolorado as distributed by MLS GRID
 - $539,0002 bd3 ba1.3k sqft5009 S Platte River Parkway, Littleton, CO 80123For Sale
 MLS ID #2904883, Loy Hall, Coldwell Banker Realty 24. REcolorado as distributed by MLS GRID
 - $615,0002 bd3 ba1.3k sqft5469 S Curtice Street #L, Littleton, CO 80120For SaleMLS ID #6442096, Mike Terpstra, Peak Real Estate. REcolorado as distributed by MLS GRID
- $450,0002 bd3 ba1.9k sqft4416 W Pondview Drive, Littleton, CO 80123For SaleMLS ID #7678593, Jordan Wagner, Real Broker, LLC DBA Real. REcolorado as distributed by MLS GRID
- $669,0003 bd4 ba1.7k sqft1323 Elati Street #6, Denver, CO 80204For SaleMLS ID #8027408, Michelle Whiting, Keyrenter Property Management Denver. REcolorado as distributed by MLS GRID
- $515,0003 bd5 ba2k sqft7410 W Coal Mine Avenue #F, Littleton, CO 80123For SaleMLS ID #9381573, Lauren Creadick, RE/MAX Professionals. REcolorado as distributed by MLS GRID
- $780,0003 bd4 ba1.9k sqft2900 Inca St #15, Denver, CO 80202For Sale
 MLS ID #1065823, Amanda D. Dowell, Modern Design Realty Group LLC. IRES as distributed by MLS GRID
 - $570,0002 bd3 ba1.7k sqft3541 S Emerson Street #A, Englewood, CO 80113For SaleMLS ID #6845733, Charles Colver, eXp Realty, LLC. REcolorado as distributed by MLS GRID
- $649,9992 bd3 ba1.5k sqft3521 W 16th Avenue, Denver, CO 80204For SaleMLS ID #5771676, Matthew Schlitt, LIV Sotheby's International Realty. REcolorado as distributed by MLS GRID
- $699,9003 bd3 ba1.4k sqft3436 W 17th Avenue, Denver, CO 80204For SaleMLS ID #4223456, Scott Ankarlo, RE/MAX Momentum. REcolorado as distributed by MLS GRID
- $652,0003 bd3 ba1.7k sqft4045 S Teller Street, Denver, CO 80235For SaleMLS ID #4907461, Jane Pearson, 1 Percent Lists Mile High. REcolorado as distributed by MLS GRID
- $645,0003 bd2 ba1.8k sqft9175 Fraser River Street, Littleton, CO 80125For SaleMLS ID #5484081, Thomas Muckerman, AXEN Realty. REcolorado as distributed by MLS GRID
- $640,0003 bd3 ba1.9k sqft1235 Perry Street, Denver, CO 80204For SaleMLS ID #5877526, Tom Pitzer, Compass - Denver. REcolorado as distributed by MLS GRID
- $569,9003 bd2 ba2k sqft7823 S Windermere Circle, Littleton, CO 80120For SaleMLS ID #8348656, Anthony English, HQ Homes. REcolorado as distributed by MLS GRID
- $650,0003 bd3 ba1.6k sqft1615 Harlan Street #2, Lakewood, CO 80214For SaleMLS ID #3261515, Kevin Fletcher, Compass - Denver. REcolorado as distributed by MLS GRID
- $519,0003 bd3 ba1.4k sqft9719 Browns Peak Circle, Littleton, CO 80125For SaleMLS ID #8310161, Reana Kaminsky, Landmark Residential Brokerage. REcolorado as distributed by MLS GRID
- $575,0003 bd4 ba2k sqft7282 W Virginia Avenue, Lakewood, CO 80226For SaleMLS ID #9491428, EMPOWERHOME Team, Keller Williams DTC. REcolorado as distributed by MLS GRID
- $615,0004 bd4 ba2k sqft2048 S Holly Street #5, Denver, CO 80222New ConstructionMLS ID #2758412, Kristen Mancherian, West and Main Homes Inc. REcolorado as distributed by MLS GRID
