DON'T MISS THIS BEFORE IT LEAVES the MARKET! BEST PRICE FOR A MODERN TOWNHOME IN THE AREA!
Trail access, walkability, and modern design—without compromise.
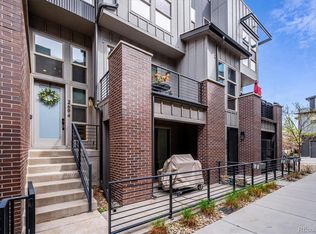
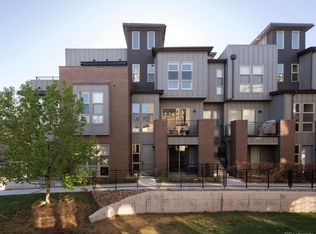
This corner-unit townhome in Platte 56 puts you steps from the South Platte River Trail and minutes to downtown Littleton’s restaurants, coffee shops, and local spots. Built in 2018, the home combines clean, modern finishes with a layout that actually works.
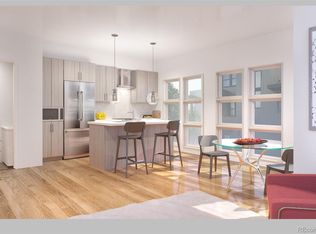
Inside, 10-foot ceilings and large windows create a bright, open feel. The kitchen features quartz countertops, a large island, pullout cabinetry, pantry storage, and stainless appliances—designed for both daily living and hosting.
The flexible loft gives you options: work-from-home setup, workout space, or second living area. The primary suite includes a walk-in closet and spa-style bath, while the balcony extends your living space outdoors.
Additional highlights include an oversized finished and insulated 2-car garage with custom shelving and a tankless water heater. Don't miss the community dog park area on the west side of the complex.
If you’re looking for low-maintenance living with immediate access to trails, dining, and downtown Littleton, this location is hard to replicate.
For sale
Price cut: $6K (6/17)
$539,000
5009 S Platte River Parkway, Littleton, CO 80123
2beds
1,386sqft
Townhouse
Built in 2018
-- sqft lot
$-- Zestimate®
$389/sqft
$367/mo HOA
What's special
- 157 days
- 157
- 5
Zillow last checked:
Listing updated:
Listed by:
Loy Hall 303-917-4939 loy.hall@coloradohomes.com,
Coldwell Banker Realty 24
Source: REcolorado as distributed by MLS GRID,MLS#: 2904883
Facts & features
Interior
Bedrooms & bathrooms
- Bedrooms: 2
- Bathrooms: 3
- Full bathrooms: 1
- 3/4 bathrooms: 1
- 1/2 bathrooms: 1
- Main level bathrooms: 1
Bedroom
- Features: Primary Suite
- Level: Upper
Bedroom
- Level: Upper
Bathroom
- Level: Main
Bathroom
- Features: Primary Suite
- Level: Upper
Bathroom
- Features: En Suite Bathroom
- Level: Upper
Dining room
- Description: High-End Window Coverings Through Out
- Level: Main
Kitchen
- Level: Main
Laundry
- Description: Full Size Stackable Included
- Level: Upper
Living room
- Description: High Ceilings And Lots Of Natural Light
- Level: Main
Loft
- Description: Great Versitile Space
- Level: Upper
Heating
- Forced Air
Cooling
- Central Air
Appliances
- Included: Dishwasher, Disposal, Dryer, Microwave, Oven, Range Hood, Refrigerator, Tankless Water Heater, Washer
- Laundry: In Unit, Laundry Closet
Features
- Ceiling Fan(s), Eat-in Kitchen, Granite Counters, Kitchen Island, Open Floorplan, Pantry, Quartz Counters, Radon Mitigation System, Walk-In Closet(s)
- Flooring: Vinyl
- Windows: Window Coverings
- Has basement: No
- Common walls with other units/homes: End Unit
Interior area
- Total structure area: 1,386
- Total interior livable area: 1,386 sqft
- Finished area above ground: 1,386
Property
Parking
- Total spaces: 3
- Parking features: Garage - Attached
- Attached garage spaces: 2
- Details: Off Street Spaces: 1
Features
- Levels: Three Or More
- Patio & porch: Covered, Deck
- Exterior features: Balcony
Details
- Parcel number: 035261638
- Special conditions: Standard
Construction
Type & style
- Home type: Townhouse
- Property subtype: Townhouse
- Attached to another structure: Yes
Materials
- Frame, Wood Siding
- Foundation: Slab
- Roof: Composition
Condition
- Year built: 2018
Utilities & green energy
- Sewer: Public Sewer
- Water: Public
Community & HOA
Community
- Subdivision: Platte 56
HOA
- Has HOA: Yes
- Services included: Reserve Fund, Insurance, Irrigation, Maintenance Grounds, Maintenance Structure, Recycling, Snow Removal, Trash, Water
- HOA fee: $367 monthly
- HOA name: Advance HOA-Platte 56
- HOA phone: 303-482-2213
Location
- Region: Littleton
Financial & listing details
- Price per square foot: $389/sqft
- Tax assessed value: $545,500
- Annual tax amount: $3,905
- Date on market: 3/26/2026
- Listing terms: 1031 Exchange,Cash,Conventional,FHA,VA Loan
- Exclusions: Sellers Personal Property
- Ownership: Individual
Estimated market value
Not available
Estimated sales range
Not available
Not available
Price history
| Date | Event | Price |
|---|---|---|
| 6/17/2026 | Price change | $539,000-1.1%$389/sqft |
Source:  REcolorado as distributed by MLS GRID #2904883 Report a problem REcolorado as distributed by MLS GRID #2904883 Report a problem | ||
| 5/29/2026 | Price change | $545,000-0.5%$393/sqft |
Source: REcolorado as distributed by MLS GRID #2904883 Report a problem | ||
| 4/24/2026 | Price change | $547,500-0.5%$395/sqft |
Source: REcolorado as distributed by MLS GRID #2904883 Report a problem | ||
| 4/8/2026 | Price change | $549,999-0.9%$397/sqft |
Source: REcolorado as distributed by MLS GRID #2904883 Report a problem | ||
| 3/26/2026 | Listed for sale | $555,000-4%$400/sqft |
Source: REcolorado as distributed by MLS GRID #2904883 Report a problem | ||
| 3/25/2022 | Sold | $578,000+25.3%$417/sqft |
Source: Public Record Report a problem | ||
| 3/24/2020 | Sold | $461,122+2.6%$333/sqft |
Source: Public Record Report a problem | ||
| 1/10/2020 | Pending sale | $449,320$324/sqft |
Source: Central Development, Llc #7437557 Report a problem | ||
| 1/10/2020 | Listed for sale | $449,320$324/sqft |
Source: Central Development, Llc #7437557 Report a problem | ||
Public tax history
| Year | Property taxes | Tax assessment |
|---|---|---|
| 2025 | $4,166 -6.4% | $34,094 -6.3% |
| 2024 | $4,451 +15.6% | $36,394 -10.1% |
| 2023 | $3,850 -0.2% | $40,468 +24.5% |
| 2022 | $3,856 | $32,492 -2.8% |
| 2021 | -- | $33,426 +27.2% |
| 2020 | $3,030 -24.3% | $26,270 |
| 2019 | $4,002 | -- |
| 2018 | $4,002 | $37,700 |
Find assessor info on the county website
Monthly payment
Est. payment
Payment breakdown
Explore the cost of this home by adjusting the details. Changes won't be saved.Climate risks
Neighborhood: 80123
Nearby schools
Schools provided by the listing agent
- Elementary: Littleton Preparatory Charter
- Middle: Goddard
- High: Littleton
- District: Littleton 6
Source: REcolorado as distributed by MLS GRID. This data may not be complete. We recommend contacting the local school district to confirm school assignments for this home.


Similar homes
- $685,0002 bd4 ba1.7k sqft2694 W Grand Avenue, Littleton, CO 80123For Sale
 MLS ID #6534096, Denise Amsberry, Equity Colorado Real Estate. REcolorado as distributed by MLS GRID
 - $550,0002 bd3 ba1.7k sqft3541 S Emerson Street #A, Englewood, CO 80113For Sale
 MLS ID #2384118, Kris Caldwell, eXp Realty, LLC. REcolorado as distributed by MLS GRID
 - $699,9993 bd4 ba2k sqftPlatte 56, Littleton, CO 80123For Sale
 MLS ID #9012914, Adrian Kinney, MidMod Colorado. REcolorado as distributed by MLS GRID
 - $745,0004 bd4 ba2k sqft5008 S Prince Place, Littleton, CO 80123For Sale
 MLS ID #4603021, Andrea Price, Price & Co. Real Estate. REcolorado as distributed by MLS GRID
 - $550,0003 bd4 ba2k sqft7282 W Virginia Avenue, Lakewood, CO 80226For SaleMLS ID #9177813, EmpowerHome Team Colorado, Keller Williams Realty Northern Colorado. REcolorado as distributed by MLS GRID
- $565,0002 bd2 ba1.2k sqftPlaza Residences at Belmar, Denver, CO 80226For SaleMLS ID #3541395, Jane Pearson, 1 Percent Lists Mile High. REcolorado as distributed by MLS GRID
- $415,0002 bd3 ba1.9k sqft5555 E Briarwood Avenue #1703, Centennial, CO 80122For SaleMLS ID #6304999, Erin Brumleve, Keller Williams DTC. REcolorado as distributed by MLS GRID
- $525,0003 bd3 ba1.3k sqft4925 W 10th Avenue #111, Denver, CO 80204For SaleMLS ID #1845101, Anna Krioukova, West and Main Homes Inc. REcolorado as distributed by MLS GRID
- $530,0002 bd2 ba1k sqftSOBO 58, Denver, CO 80223For SaleMLS ID #5818536, John Vestal, Compass - Denver. REcolorado as distributed by MLS GRID
- $519,9002 bd2 ba1.2k sqft1630 N Clarkson Street #504, Denver, CO 80218For SaleMLS ID #2152831, Yafei Yang, Brokers Guild Real Estate. REcolorado as distributed by MLS GRID
- $544,0002 bd3 ba1.3k sqftSkyland, Denver, CO 80205For SaleMLS ID #8027640, Georgia Gallagher, LIV Sotheby's International Realty. REcolorado as distributed by MLS GRID
- $459,0002 bd3 ba1.2k sqft2275 Santini Trail #E, Littleton, CO 80129For SaleMLS ID #4849835, Noë Gonzalez, NAV Real Estate. REcolorado as distributed by MLS GRID
- $495,0002 bd3 ba1.2k sqft1470 Wolff Street #108, Denver, CO 80204For SaleMLS ID #9022774, Melanie Yacko, Urban Realty Group Corporation. REcolorado as distributed by MLS GRID
- $515,0002 bd3 ba1.2k sqft1531 Vrain Street, Denver, CO 80204For SaleMLS ID #1578962, Jamie Bagnall, eXp Realty, LLC. REcolorado as distributed by MLS GRID
- $550,0002 bd3 ba1.5k sqft2200 Tremont Place #5, Denver, CO 80205For SaleMLS ID #8201631, Jane Goulder, Compass - Denver. REcolorado as distributed by MLS GRID
- $614,8003 bd3 ba1.8k sqftBuilding J, Littleton, CO 80127For SaleMLS ID #9685872, Roseanne Ruiz, Compass - Denver. REcolorado as distributed by MLS GRID
- $414,5002 bd2 ba1.1k sqft420 E Fremont Place #406, Centennial, CO 80122For SaleMLS ID #2510261, Corey Martin, Keller Williams DTC. REcolorado as distributed by MLS GRID
- $559,0002 bd2 ba1.1k sqft2327 Glenarm Place #2, Denver, CO 80205For SaleMLS ID #6808033, Andrew Osiecki, Thrive Real Estate Group. REcolorado as distributed by MLS GRID
- $550,0003 bd4 ba1.9k sqft5258 Eliot Street, Denver, CO 80221New ConstructionMLS ID #6027607, Lora Quirk, Your Castle Realty LLC. REcolorado as distributed by MLS GRID
- $529,0002 bd2 ba1.3k sqft925 N Lincoln Street #6F, Denver, CO 80203For SaleMLS ID #9832657, Matthew Zettel, Keller Williams DTC. REcolorado as distributed by MLS GRID
