Welcome to this beautifully appointed, contemporary 3-level rowhome in the heart of Belmar! Offering the ultimate walkable lifestyle, you are located directly across the street from premier shopping, dining, and entertainment. Step inside to a sun-filled, open-concept floor plan designed for effortless daily living and entertaining. The entry level features a versatile office or guest bedroom accented by elegant glass doors and a private 3/4 bath. Access to the attached 2-car garage is also located on this level via the rear alley, keeping the front exterior focused on the charming, tree-lined streetscape.The main level serves as the heart of the home, showcasing gorgeous wood floors and abundant natural light. The gourmet kitchen is a chef's dream, complete with modern cabinetry, granite countertops, chef-grade stainless steel appliances, and a large center island. Flowing seamlessly from the kitchen is a spacious dining area and an expansive great room built for comfort and sophistication on a grand scale. A convenient powder room and a large private deck complete this level. Upstairs, you will find two generously sized bedrooms, each featuring its own private en-suite bathroom, alongside a conveniently located laundry area.Enjoy unmatched urban living with easy access to Downtown Denver, LoDo, LoHi, the Light Rail, major sports venues, and the cultural arts district. Outdoor enthusiasts will love the quick commute to Red Rocks Amphitheater, the foothills, hiking, biking, and world-class skiing. This exceptional home truly offers the complete Colorado lifestyle. Discover why this is the perfect place to call HOME!
***Villas at Belmar Block 10 is voting to shift from a limited expense HOA to a townhome structure to simplify exterior maintenance. The current HOA fee is $153/mo, but if passed, monthly dues will increase to $465-$500 to fund reserves and shared maintenance.
For sale
$550,000
7282 W Virginia Avenue, Lakewood, CO 80226
3beds
2,000sqft
Townhouse
Built in 2017
1,002 Square Feet Lot
$-- Zestimate®
$275/sqft
$154/mo HOA
What's special
- 2 days
- 205
- 17
Zillow last checked:
Listing updated:
Listed by:
EmpowerHome Team Colorado 303-424-7575 Colorado-Contracts@empowerhome.com,
Keller Williams Realty Northern Colorado
Source: REcolorado as distributed by MLS GRID,MLS#: 9177813
Facts & features
Interior
Bedrooms & bathrooms
- Bedrooms: 3
- Bathrooms: 4
- Full bathrooms: 2
- 3/4 bathrooms: 1
- 1/2 bathrooms: 1
- Main level bathrooms: 2
- Main level bedrooms: 1
Bedroom
- Description: Carpet
- Features: Primary Suite
- Level: Upper
- Area: 183.92 Square Feet
- Dimensions: 13.1 x 14.04
Bedroom
- Description: Carpet
- Level: Upper
- Area: 133.05 Square Feet
- Dimensions: 11.06 x 12.03
Bedroom
- Description: Lower Level- Carpet
- Level: Main
- Area: 111.49 Square Feet
- Dimensions: 10.09 x 11.05
Bathroom
- Description: Tile
- Level: Main
- Area: 20.49 Square Feet
- Dimensions: 4.09 x 5.01
Bathroom
- Description: Tile
- Features: En Suite Bathroom, Primary Suite
- Level: Upper
- Area: 88.95 Square Feet
- Dimensions: 8.05 x 11.05
Bathroom
- Description: Tile
- Features: En Suite Bathroom
- Level: Upper
- Area: 32.88 Square Feet
- Dimensions: 4.1 x 8.02
Bathroom
- Description: Lower Level-Tile
- Level: Main
- Area: 48.34 Square Feet
- Dimensions: 6.02 x 8.03
Dining room
- Description: Wood
- Level: Main
- Area: 99.49 Square Feet
- Dimensions: 9.02 x 11.03
Kitchen
- Description: Wood
- Level: Main
- Area: 222.18 Square Feet
- Dimensions: 10.09 x 22.02
Laundry
- Level: Upper
- Area: 25.2 Square Feet
- Dimensions: 5.02 x 5.02
Living room
- Description: Wood
- Level: Main
- Area: 225.6 Square Feet
- Dimensions: 15.02 x 15.02
Heating
- Forced Air
Cooling
- Central Air
Appliances
- Included: Dishwasher, Dryer, Microwave, Oven, Refrigerator, Washer
- Laundry: In Unit
Features
- Ceiling Fan(s), Granite Counters, Kitchen Island, Open Floorplan, Pantry, Primary Suite, Smoke Free, Walk-In Closet(s)
- Flooring: Carpet, Tile, Vinyl
- Windows: Double Pane Windows, Window Coverings
- Basement: Crawl Space
- Common walls with other units/homes: 2+ Common Walls
Interior area
- Total structure area: 2,000
- Total interior livable area: 2,000 sqft
- Finished area above ground: 2,000
- Finished area below ground: 0
Property
Parking
- Total spaces: 2
- Parking features: Concrete
- Attached garage spaces: 2
Features
- Levels: Three Or More
- Entry location: Ground
- Patio & porch: Deck
- Exterior features: Balcony
- Has view: Yes
- View description: City
Lot
- Size: 1,002 Square Feet
- Features: Near Public Transit
Details
- Parcel number: 463080
- Special conditions: Standard
Construction
Type & style
- Home type: Townhouse
- Property subtype: Townhouse
- Attached to another structure: Yes
Materials
- Brick
- Roof: Composition
Condition
- Year built: 2017
Utilities & green energy
- Electric: 220 Volts, 220 Volts in Garage
- Sewer: Public Sewer
- Water: Public
- Utilities for property: Electricity Connected
Community & HOA
Community
- Security: Carbon Monoxide Detector(s), Smoke Detector(s)
- Subdivision: Belmar
HOA
- Has HOA: Yes
- Services included: Maintenance Grounds, Snow Removal, Trash
- HOA fee: $154 monthly
- HOA name: Zeato Property Mgmt
Location
- Region: Lakewood
Financial & listing details
- Price per square foot: $275/sqft
- Tax assessed value: $590,963
- Annual tax amount: $4,669
- Date on market: 8/26/2026
- Listing terms: Cash,Conventional,FHA,VA Loan
- Exclusions: Sellers Personal Property And All Staging Items.
- Ownership: Individual
- Electric utility on property: Yes
- Road surface type: Paved
Estimated market value
Not available
Estimated sales range
Not available
Not available
Price history
| Date | Event | Price |
|---|---|---|
| 8/27/2026 | Listed for sale | $550,000+23.6%$275/sqft |
Source:  REcolorado as distributed by MLS GRID #9177813 Report a problem REcolorado as distributed by MLS GRID #9177813 Report a problem | ||
| 6/20/2025 | Listing removed | $3,395$2/sqft |
Source: Zillow Rentals Report a problem | ||
| 6/17/2025 | Price change | $3,395-2.9%$2/sqft |
Source: Zillow Rentals Report a problem | ||
| 6/3/2025 | Listed for rent | $3,495$2/sqft |
Source: Zillow Rentals Report a problem | ||
| 7/2/2024 | Listing removed | -- |
Source: Zillow Rentals Report a problem | ||
| 6/4/2024 | Listed for rent | $3,495$2/sqft |
Source: Zillow Rentals Report a problem | ||
| 9/15/2016 | Sold | $444,999-2.2%$222/sqft |
Source: Public Record Report a problem | ||
| 1/11/2016 | Listing removed | $454,862$227/sqft |
Source: David Weekley Homes Report a problem | ||
| 1/5/2016 | Price change | $454,862-2.2%$227/sqft |
Source: David Weekley Homes Report a problem | ||
| 11/5/2015 | Price change | $464,862-1.5%$232/sqft |
Source: David Weekley Homes Report a problem | ||
| 10/17/2015 | Price change | $471,862+4.9%$236/sqft |
Source: David Weekley Homes Report a problem | ||
| 9/3/2015 | Listed for sale | $449,627$225/sqft |
Source: David Weekley Homes Report a problem | ||
Public tax history
| Year | Property taxes | Tax assessment |
|---|---|---|
| 2025 | $4,418 +1.5% | $36,935 +0.4% |
| 2024 | $4,351 +2.7% | $36,797 |
| 2023 | $4,237 -0.9% | $36,797 +4.1% |
| 2022 | $4,274 +4.1% | $35,351 -2.8% |
| 2021 | $4,104 | $36,369 +3.8% |
| 2020 | $4,104 +0.8% | $35,021 |
| 2019 | $4,070 +15.5% | $35,021 +18.5% |
| 2018 | $3,525 | $29,550 |
| 2017 | $3,525 +242.1% | $29,550 +222.7% |
| 2016 | $1,030 +100% | $9,158 |
| 2015 | $515 | $9,158 |
Find assessor info on the county website
Monthly payment
Est. payment
Payment breakdown
Explore the cost of this home by adjusting the details. Changes won't be saved.Climate risks
Neighborhood: Belmar
Nearby schools
Schools provided by the listing agent
- Elementary: Belmar
- Middle: Alameda Int'l
- High: Alameda Int'l
- District: Jefferson County R-1
Source: REcolorado as distributed by MLS GRID. This data may not be complete. We recommend contacting the local school district to confirm school assignments for this home.


Similar homes
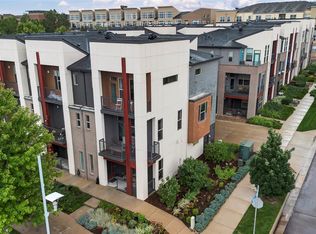
- $450,0002 bd3 ba1.9k sqftBelmar- Lakewood city commons, Lakewood, CO 80226For Sale
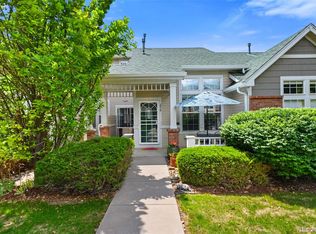
 MLS ID #2186638, Christine Gulley, Compass - Denver. REcolorado as distributed by MLS GRID
 - $550,0004 bd3 ba2.1k sqft8150 W 10th Avenue, Lakewood, CO 80214For Sale
 MLS ID #5876015, Gregg Francis, Compass - Denver. REcolorado as distributed by MLS GRID
 - $620,0003 bd3 ba1.6k sqftHarlan Row, Lakewood, CO 80214For Sale
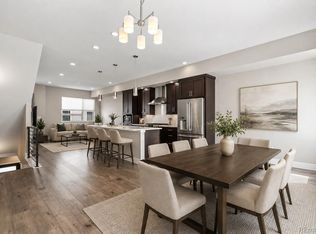 MLS ID #2532821, Tricia Whitaker, Generator Real Estate, LLC. REcolorado as distributed by MLS GRID
 - $550,0002 bd3 ba1.7k sqft3541 S Emerson Street #A, Englewood, CO 80113For Sale
 MLS ID #2384118, Kris Caldwell, eXp Realty, LLC. REcolorado as distributed by MLS GRID
 - $650,0002 bd2 ba1.4k sqft7220 W Bonfils Lane #210, Lakewood, CO 80226For SaleMLS ID #1528946, Sean Stanley, Sigma Real Estate Corporation. REcolorado as distributed by MLS GRID
- $550,0003 bd4 ba1.9k sqft5258 Eliot Street, Denver, CO 80221New ConstructionMLS ID #6027607, Lora Quirk, Your Castle Realty LLC. REcolorado as distributed by MLS GRID
- $549,9003 bd3 ba1.8k sqft4205 E Iliff Avenue #1, Denver, CO 80222For SaleMLS ID #4753272, Robert Tait, Engel & Volkers Denver. REcolorado as distributed by MLS GRID
- $499,9903 bd3 ba1.2k sqft1329 Wolff Street, Denver, CO 80204For SaleMLS ID #6601810, John Ludwig, LIV Sotheby's International Realty. REcolorado as distributed by MLS GRID
- $525,0003 bd3 ba1.3k sqft4925 W 10th Avenue #111, Denver, CO 80204For SaleMLS ID #1845101, Anna Krioukova, West and Main Homes Inc. REcolorado as distributed by MLS GRID
- $564,9993 bd3 ba1.7k sqftPierce Creek Village, Lakewood, CO 80214New ConstructionMLS ID #9932557, Lori Abbey, Compass - Denver. REcolorado as distributed by MLS GRID
- $524,0004 bd3 ba1.6k sqft2849 S Elati Street, Englewood, CO 80110For SaleMLS ID #8908268, Chelsea Steen, Your Castle Real Estate Inc. REcolorado as distributed by MLS GRID
- $780,0003 bd4 ba1.9k sqft2900 Inca St #15, Denver, CO 80202For Sale
 MLS ID #1067404, Amanda D. Dowell, Modern Design Realty Group LLC. IRES as distributed by MLS GRID
 - $515,0002 bd3 ba1.2k sqft1531 Vrain Street, Denver, CO 80204For SaleMLS ID #1578962, Jamie Bagnall, eXp Realty, LLC. REcolorado as distributed by MLS GRID
- $550,0002 bd3 ba1.5k sqft2200 Tremont Place #5, Denver, CO 80205For SaleMLS ID #8201631, Jane Goulder, Compass - Denver. REcolorado as distributed by MLS GRID
- $689,9003 bd6 ba1.4k sqft3436 W 17th Ave, Denver, CO 80204For SaleMLS ID #1066754, Stacia Shane, RE/MAX Momentum Westminster. IRES as distributed by MLS GRID
- $435,0003 bd3 ba1.2k sqft5538 W 11th Place, Lakewood, CO 80214For SaleMLS ID #4287156, Robin Lake, LIV Sotheby's International Realty. REcolorado as distributed by MLS GRID
- $449,0002 bd3 ba1.4k sqft1310 Hoyt Street #3, Lakewood, CO 80215For SaleMLS ID #3773124, Todd Rice, Compass - Denver. REcolorado as distributed by MLS GRID
- $524,7503 bd4 ba2.5k sqftTerrace at Columbine II Condos, Littleton, CO 80128For SaleMLS ID #3254407, Matt Smith, Brokers Guild Homes. REcolorado as distributed by MLS GRID
- $585,0004 bd2 ba1.5k sqft1370 Zenobia Street, Denver, CO 80204For SaleMLS ID #8497897, EmpowerHome Team Colorado, Keller Williams Realty Northern Colorado. REcolorado as distributed by MLS GRID
- $575,0004 bd2 ba1.5k sqft1372 Zenobia Street, Denver, CO 80204For SaleMLS ID #3754797, EmpowerHome Team Colorado, Keller Williams Realty Northern Colorado. REcolorado as distributed by MLS GRID
