SHORT SALE OPPORTUNITY — EXCEPTIONAL VALUE IN PEARSON GROVE!
Here is an opportunity for a buyer looking for a modern, newer home at an attractive price point. This property is being offered as a **short sale, subject to lien-holder approval**, creating a unique opportunity for a buyer who has some flexibility with the timing of the transaction.
Built in 2021, this is one of the most uniquely positioned townhomes in Pearson Grove. Located at the end of the community, the home offers an open feel, abundant natural light, south-facing exposure, and a distinctive urban-modern setting with convenient access to nearby light rail.
Inside, you’ll find **1,434 finished square feet, 2 spacious bedrooms and 3 bathrooms** with a bright, open-concept design that still feels fresh and modern. The kitchen flows seamlessly into the main living area and features a large eat-in island that is perfect for everyday living and entertaining. An electric fireplace adds warmth and style to the living room.
The spacious primary suite features a walk-in closet and private en-suite bath, while generous storage throughout the home—including an oversized coat closet and additional storage beneath the stairs—makes the layout exceptionally functional.
The location offers outstanding connectivity for commuting, downtown nights out, concerts, Broncos and Nuggets games, dining, entertainment, and everything the Denver area has to offer.
If you've toured Pearson Grove before, you already know that not every unit offers the same setting. This home stands apart for its end-of-community location, natural light, modern design, and accessibility.
**Short sale subject to lien-holder approval. Buyers should allow additional time for the approval process. If you're looking for a newer, modern home and have some flexibility with timing, this could be an outstanding opportunity.**
For sale
Price cut: $10K (8/26)
$449,000
1310 Hoyt Street #3, Lakewood, CO 80215
2beds
1,434sqft
Townhouse
Built in 2021
871 Square Feet Lot
$448,000 Zestimate®
$313/sqft
$80/mo HOA
What's special
Oversized coat closetLarge eat-in islandOpen feelIncredible natural lightSouth-facing exposurePremium positioningOpen-concept layout
- 104 days |
- 333 |
- 21 |
Zillow last checked:
Listing updated:
Listed by:
Todd Rice 720-318-4812 Todd.Rice@compass.com,
Compass - Denver
Source: REcolorado as distributed by MLS GRID,MLS#: 3773124
Facts & features
Interior
Bedrooms & bathrooms
- Bedrooms: 2
- Bathrooms: 3
- Full bathrooms: 1
- 3/4 bathrooms: 1
- 1/2 bathrooms: 1
- Main level bathrooms: 1
Bedroom
- Features: Primary Suite
- Level: Upper
Bedroom
- Level: Upper
Bathroom
- Features: En Suite Bathroom
- Level: Upper
Bathroom
- Level: Upper
Bathroom
- Level: Main
Kitchen
- Level: Main
Living room
- Level: Main
Heating
- Forced Air
Cooling
- Air Conditioning-Room
Appliances
- Included: Dishwasher, Dryer, Microwave, Oven, Refrigerator, Washer
Features
- Ceiling Fan(s), Pantry
- Flooring: Carpet, Laminate
- Has basement: No
- Number of fireplaces: 1
- Fireplace features: Electric
- Common walls with other units/homes: 2+ Common Walls
Interior area
- Total structure area: 1,434
- Total interior livable area: 1,434 sqft
- Finished area above ground: 1,434
Property
Parking
- Total spaces: 2
- Parking features: Concrete, Electric Vehicle Charging Station(s), Floor Coating
- Attached garage spaces: 2
Features
- Levels: Three Or More
- Entry location: Ground
- Patio & porch: Covered, Deck, Front Porch, Patio
- Exterior features: Balcony
- Fencing: None
Lot
- Size: 871 Square Feet
- Features: Master Planned, Near Public Transit
Details
- Parcel number: 509777
- Special conditions: Short Sale
Construction
Type & style
- Home type: Townhouse
- Architectural style: Urban Contemporary
- Property subtype: Townhouse
- Attached to another structure: Yes
Materials
- Frame, Wood Siding
- Roof: Composition
Condition
- Updated/Remodeled
- Year built: 2021
Utilities & green energy
- Electric: 220 Volts in Garage
- Sewer: Public Sewer
- Water: Public
- Utilities for property: Cable Available, Electricity Connected, Natural Gas Connected
Community & HOA
Community
- Security: Video Doorbell
- Subdivision: Pearson Grove
HOA
- Has HOA: Yes
- Services included: Maintenance Grounds, Recycling, Road Maintenance, Snow Removal, Trash, Water
- HOA fee: $80 monthly
- HOA name: Indy Oak TOD Metro District
- HOA phone: 303-987-0835
Location
- Region: Lakewood
Financial & listing details
- Price per square foot: $313/sqft
- Tax assessed value: $516,087
- Annual tax amount: $6,393
- Date on market: 5/15/2026
- Listing terms: Cash,Conventional,FHA,VA Loan
- Exclusions: Seller Personal Items
- Ownership: Individual
- Electric utility on property: Yes
- Road surface type: Paved
Estimated market value
$448,000
$426,000 - $470,000
$2,572/mo
Price history
| Date | Event | Price |
|---|---|---|
| 8/26/2026 | Price change | $449,000-2.2%$313/sqft |
Source:  REcolorado as distributed by MLS GRID #3773124 Report a problem REcolorado as distributed by MLS GRID #3773124 Report a problem | ||
| 5/27/2026 | Price change | $459,000-2.1%$320/sqft |
Source: REcolorado as distributed by MLS GRID #3773124 Report a problem | ||
| 5/15/2026 | Listed for sale | $469,000+3.1%$327/sqft |
Source: REcolorado as distributed by MLS GRID #3773124 Report a problem | ||
| 8/31/2021 | Sold | $455,010$317/sqft |
Source: Public Record Report a problem | ||
Public tax history
| Year | Property taxes | Tax assessment |
|---|---|---|
| 2025 | $5,805 +1.6% | $32,256 +6.3% |
| 2024 | $5,714 +1.3% | $30,351 |
| 2023 | $5,639 +165.1% | $30,351 +9.5% |
| 2022 | $2,128 -23.4% | $27,714 +164.7% |
| 2021 | $2,778 | $10,469 -9.8% |
| 2020 | $2,778 +18.8% | $11,600 |
| 2019 | $2,339 | $11,600 |
Find assessor info on the county website
Monthly payment
Est. payment
Payment breakdown
Explore the cost of this home by adjusting the details. Changes won't be saved.Climate risks
Neighborhood: Eiber
Nearby schools
GreatSchools rating
- 5/10Eiber Elementary SchoolGrades: PK-5Distance: 0.1 mi
- 4/10Creighton Middle SchoolGrades: 6-8Distance: 1.2 mi
- 7/10Lakewood High SchoolGrades: 9-12Distance: 0.5 mi
Schools provided by the listing agent
- Elementary: Eiber
- Middle: Creighton
- High: Lakewood
- District: Jefferson County R-1
Source: REcolorado as distributed by MLS GRID. This data may not be complete. We recommend contacting the local school district to confirm school assignments for this home.
- $495,0002 bd4 ba1.3k sqft1310 Hoyt St #2, Lakewood, CO 80215Sold
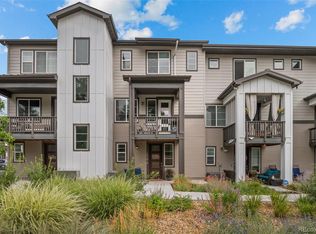
- $515,0002 bd4 ba1.4k sqft1310 Hoyt St #5, Lakewood, CO 80215Sold

- $468,5002 bd4 ba1.4k sqft1310 Hoyt St #4, Lakewood, CO 80215Off Market
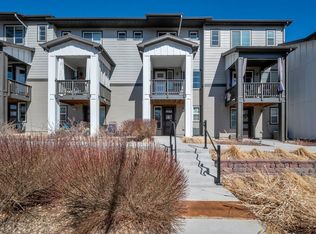
- $---- bd-- ba-- sqft1310 S Hoyt St #5, Lakewood, CO 80215Off Market
- $---- bd-- ba-- sqft1310 S Hoyt St #4, Lakewood, CO 80215Off Market
- $525,0003 bd4 ba1.9k sqft1310 Hoyt St #1, Lakewood, CO 80215Sold
- $455,0003 bd3 ba1.5k sqft1310 Hoyt St #6, Lakewood, CO 80215Sold
- $447,2002 bd3 ba1.4k sqft1320 Hoyt St #3, Lakewood, CO 80215Off Market
A local agent can set up tours, give advice and negotiate with sellers.
Similar homes
- $450,0002 bd3 ba1.9k sqftBelmar- Lakewood city commons, Lakewood, CO 80226For Sale
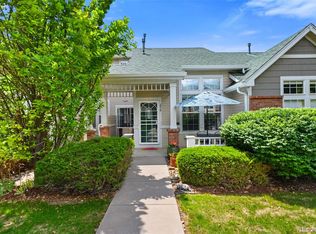
 MLS ID #2186638, Christine Gulley, Compass - Denver. REcolorado as distributed by MLS GRID
 - $550,0003 bd4 ba2k sqft7282 W Virginia Avenue, Lakewood, CO 80226For Sale
 MLS ID #9177813, EmpowerHome Team Colorado, Keller Williams Realty Northern Colorado. REcolorado as distributed by MLS GRID
 - $495,0002 bd3 ba1.2k sqft1470 Wolff Street #108, Denver, CO 80204For Sale
 MLS ID #9022774, Melanie Yacko, Urban Realty Group Corporation. REcolorado as distributed by MLS GRID
 - $415,0002 bd3 ba1.9k sqft5555 E Briarwood Avenue #1703, Centennial, CO 80122For Sale
 MLS ID #6304999, Erin Brumleve, Keller Williams DTC. REcolorado as distributed by MLS GRID
 - $443,9503 bd3 ba1.5k sqftW 58th Court, Arvada, CO 80004New ConstructionMLS ID #4426078, Lance Chayet, Hanover Realty. REcolorado as distributed by MLS GRID
- $495,0002 bd2 ba855 sqft2860 Lowell Boulevard, Denver, CO 80211For SaleMLS ID #7997187, Jinnohn Gilmore, Kentwood Real Estate DTC, LLC. REcolorado as distributed by MLS GRID
- $430,0003 bd4 ba1.6k sqft6065 Wadsworth Boulevard #B, Arvada, CO 80003For SaleMLS ID #5671967, Shana Yates, Solshine Realty. REcolorado as distributed by MLS GRID
- $625,0003 bd4 ba1.9k sqft12181 W 57th Drive, Arvada, CO 80002For SaleMLS ID #1594435, Brooke Capone, Guide Real Estate. REcolorado as distributed by MLS GRID
- $420,0002 bd3 ba1.2k sqft7140 Simms Street #102, Arvada, CO 80004For SaleMLS ID #9103059, Tanya Pomponio, West and Main Homes Inc. REcolorado as distributed by MLS GRID
- $487,5002 bd2 ba1.3k sqftWater Tower Village, Arvada, CO 80002For SaleMLS ID #6093504, Timothy McDonough, Berkshire Hathaway HomeServices Colorado Properties. REcolorado as distributed by MLS GRID
- $515,0002 bd3 ba1.2k sqft1531 Vrain Street, Denver, CO 80204For SaleMLS ID #1578962, Jamie Bagnall, eXp Realty, LLC. REcolorado as distributed by MLS GRID
- $525,0003 bd3 ba1.3k sqft4925 W 10th Avenue #111, Denver, CO 80204For SaleMLS ID #1845101, Anna Krioukova, West and Main Homes Inc. REcolorado as distributed by MLS GRID
- $455,0002 bd3 ba1.2k sqft888 S Valentia Street #17-103, Denver, CO 80247For SaleMLS ID #8365859, Kyle Muth, Orchard Brokerage LLC. REcolorado as distributed by MLS GRID
- $550,0002 bd3 ba1.7k sqft3541 S Emerson Street #A, Englewood, CO 80113For SaleMLS ID #2384118, Kris Caldwell, eXp Realty, LLC. REcolorado as distributed by MLS GRID
- $475,0002 bd3 ba1.9k sqft5155 W Quincy Avenue #D102, Denver, CO 80236For SaleMLS ID #2186334, William Knapp, Compass - Denver. REcolorado as distributed by MLS GRID
- $415,0002 bd3 ba1.6k sqft7722 W 90th Drive, Westminster, CO 80021For SaleMLS ID #9768057, Brenda Ochoa Leyva, PAK Home Realty. REcolorado as distributed by MLS GRID
- $485,0003 bd3 ba1.4k sqft15510 W 64th Place #D, Arvada, CO 80007For SaleMLS ID #4531517, Darcelle Cook, Vision Equity Group Real Estate, LLC. REcolorado as distributed by MLS GRID
- $515,0002 bd3 ba1.9k sqft12340 W 51st Avenue, Wheat Ridge, CO 80033For SaleMLS ID #7566793, Susan Webber, Keller Williams Preferred Realty. REcolorado as distributed by MLS GRID
- $459,0002 bd3 ba1.2k sqft2275 Santini Trail #E, Littleton, CO 80129For SaleMLS ID #4849835, Noë Gonzalez, NAV Real Estate. REcolorado as distributed by MLS GRID
- $479,0003 bd3 ba1.3k sqft2064 S Holly Street #2-6, Denver, CO 80222New ConstructionMLS ID #6048239, Janna Vanner, RE/MAX Professionals. REcolorado as distributed by MLS GRID
