Skip main navigation
Sold for $525,000
  • $525,000

    1310 Hoyt Street #1, Lakewood, CO 80215

    3beds
    1,900sqft
    Townhouse
    Built in 2021
    1,045 Square Feet Lot
    $513,400 Zestimate®
    $276/sqft
    $3,086 Estimated rent

    Home value

    $513,400

    $483,000 - $549,000

    $3,086/mo

    Zestimate® history
    Loading
    Loading...

    Owner options

    List your home for rent

    $3,086/mo

    Rent Zestimate®

    Find your next renter with Zillow Rental Manager. Plus, with online applications, you can quickly screen prospective tenants – for free.

    Learn more

    $3,086/mo

    Rent Zestimate®

    Refinance and save

    $3,142/mo

    Est. payment

    Refinancing to a lower rate could help reduce your monthly payments and save thousands over the life of the loan.

    See today's rates

    $3,142/mo

    Est. payment

    Explore your selling options

    Work with a Zillow partner agent

    Leverage their expertise and Zillow's premium Showcase listings to get your home seen by more buyers.

    Get started

    List with your own agent

    Get your home in front of millions of buyers by listing it on Zillow.

    Learn how to do it

    Sell it yourself

    Take full control of how buyers see your home on Zillow by listing For Sale by Owner (FSBO).

    List your home

    What's special

    Corner unitPrivate covered balconySouthern exposureSpacious primary bedroomEn-suite bathroomSpacious kitchenOpen floor plan
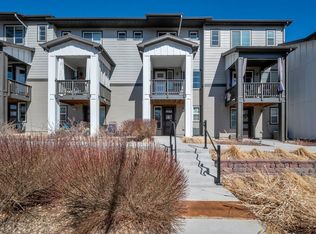
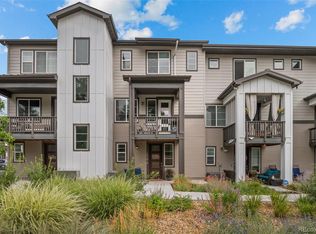
    ***Preferred lender incentives: 1% Interest Rate Discount: the first year’s interest rate (1:0 buy-down), fully covered by the lender, or credit towards closing costs.*** Sleek, modern townhome located in highly desirable Lakewood. Make this beautifully appointed corner unit your home!  Natural light fills the home and the main level’s open floor plan creates a perfect space for living and entertaining. Spacious kitchen, dining and living room area open to a private covered balcony with a southern exposure.  The spacious primary bedroom with en-suite bathroom and two secondary bedrooms and full bathroom, are upstairs.  This townhome is the largest floor plan in the Pearson Grove Community. Unique to this unit is the entry area from the garage with guest 1/2 bath and extra deep stainless steel sink that can be used as a pet washing station. In addition, the finished 2- car attached garage includes an EV charging station.  Conveniently located by the light rail and highways, you’ll enjoy swift access to downtown Denver, Golden, Red Rocks and the mountains. Low maintenance, cost-effective, modern and comfortable living can be yours.

    Zillow last checked:

    Listing updated:

    Listed by:

    Candace Pellinen 303-941-8789 CANDACEPELLINEN@GMAIL.COM,

    Coldwell Banker Realty 24

    Bought with:

    Christopher Thompson, 100108331

    RE/MAX Alliance - Olde Town

    Nicki Thompson, 40033037

    RE/MAX Alliance - Olde Town

    Source: REcolorado as distributed by MLS GRID,MLS#: 6552822MLS Logo

    Facts & features

    Interior

    Bedrooms & bathrooms
    • Bedrooms: 3
    • Bathrooms: 4
    • Full bathrooms: 1
    • 3/4 bathrooms: 1
    • 1/2 bathrooms: 2
    • Main level bathrooms: 1
    Primary bedroom
    • Description: Spacious With Walk-In Closet
    • Level: Upper
    Bedroom
    • Description: Spacious Bedroom Or Study
    • Level: Upper
    Bedroom
    • Description: Spacious
    • Level: Upper
    Primary bathroom
    • Description: Euro Shower With Bench, Double Sinks
    • Level: Upper
    Bathroom
    • Description: Powder Room
    • Level: Main
    Bathroom
    • Description: Tub/Shower And Double Sinks
    • Level: Upper
    Bathroom
    • Description: Guest Bathroom With Extra Deep Utility Sink (Can Use As A Pet Washing Station)
    • Level: Lower
    Dining room
    • Description: Light And Open Off The Kitchen
    • Level: Main
    Kitchen
    • Description: Quartz Counters, Gas Stove, Stainless Steel Appliances
    • Level: Main
    Laundry
    • Description: Laundry Area
    • Level: Lower
    Living room
    • Description: Spacious, Natural Light, Opens To Covered Deck
    • Level: Main
    Mud room
    • Description: Open Area
    • Level: Lower
    Utility room
    • Description: With Hvac In The Garage
    • Level: Lower
    Heating
    • Forced Air, Natural Gas
    Cooling
    • Central Air
    Appliances
    • Included: Dishwasher, Disposal, Dryer, Microwave, Oven, Range, Refrigerator, Self Cleaning Oven, Washer
    • Laundry: In Unit
    Features
    • Ceiling Fan(s), Kitchen Island, Open Floorplan, Pantry, Primary Suite, Quartz Counters, Smoke Free, Walk-In Closet(s)
    • Flooring: Carpet, Laminate, Tile
    • Windows: Double Pane Windows
    • Has basement: No
    • Common walls with other units/homes: End Unit,No One Above,No One Below,1 Common Wall
    Interior area
    • Total structure area: 1,900
    • Total interior livable area: 1,900 sqft
    • Finished area above ground: 1,900

    Property

    Parking
    • Total spaces: 2
    • Parking features: Concrete, Dry Walled, Electric Vehicle Charging Station(s)
    • Attached garage spaces: 2
    Features
    • Levels: Three Or More
    • Entry location: Ground
    • Patio & porch: Covered, Deck, Front Porch
    Lot
    • Size: 1,045 Square Feet
    • Features: Near Public Transit
    Details
    • Parcel number: 509779
    • Special conditions: Standard

    Construction

    Type & style
    • Home type: Townhouse
    • Architectural style: Urban Contemporary
    • Property subtype: Townhouse
    • Attached to another structure: Yes
    Materials
    • Frame, Other
    • Roof: Composition
    Condition
    • New Construction
    • New construction: Yes
    • Year built: 2021
    Details
    • Builder name: Century Communities

    Utilities & green energy

    • Electric: 110V, 220 Volts
    • Sewer: Public Sewer
    • Water: Public
    • Utilities for property: Cable Available, Electricity Connected, Internet Access (Wired), Natural Gas Connected

    Community & HOA

    Community
    • Security: Carbon Monoxide Detector(s), Smoke Detector(s)
    • Subdivision: Pearson Grove
    HOA
    • Has HOA: Yes
    • Services included: Maintenance Grounds, Recycling, Sewer, Snow Removal, Trash, Water
    • HOA fee: $80 monthly
    • HOA name: Indy Oak Metropolitan District
    • HOA phone: 303-987-0835
    Location
    • Region: Lakewood

    Financial & listing details

    • Price per square foot: $276/sqft
    • Tax assessed value: $562,300
    • Annual tax amount: $6,368
    • Date on market: 7/10/2025
    • Listing terms: Cash,Conventional,FHA,VA Loan
    • Exclusions: Seller's Personal Property And Any Staging Items.
    • Ownership: Individual
    • Electric utility on property: Yes
    • Road surface type: Alley Paved

    Price history

    DateEventPrice
    8/29/2025Sold$525,000$276/sqft
    Source: REcolorado as distributed by MLS GRID #6552822 Report a problem
    8/10/2025Pending sale$525,000$276/sqft
    Source: REcolorado as distributed by MLS GRID #6552822 Report a problem
    8/5/2025Price change$525,000-2.8%$276/sqft
    Source: REcolorado as distributed by MLS GRID #6552822 Report a problem
    7/10/2025Listed for sale$540,000+5%$284/sqft
    Source: REcolorado as distributed by MLS GRID #6552822 Report a problem
    8/31/2021Sold$514,150$271/sqft
    Source: Public Record Report a problem

    Public tax history

    YearProperty taxesTax assessment
    2025$6,368 +1.6%$35,144 +5.6%
    2024$6,268 +4.3%$33,293
    2023$6,010 +185.8%$33,293 +12.7%
    2022$2,103 -24.3%$29,536 +185.4%
    2021$2,778 $10,349 -10.8%
    2020$2,778 +18.8%$11,600
    2019$2,339 $11,600
    Find assessor info on the county website

    Neighborhood: Eiber

    Nearby schools

    GreatSchools rating
    Schools provided by the listing agent
    • Elementary: Eiber
    • Middle: Creighton
    • High: Lakewood
    • District: Jefferson County R-1

    Source: REcolorado as distributed by MLS GRID. This data may not be complete. We recommend contacting the local school district to confirm school assignments for this home.

    Get a cash offer in 3 minutes
    Find out how much your home could sell for in as little as 3 minutes with a no-obligation cash offer.
    Estimated market value
    $513,400
    Get a cash offer in 3 minutes
    Find out how much your home could sell for in as little as 3 minutes with a no-obligation cash offer.
    Estimated market value
    $513,400