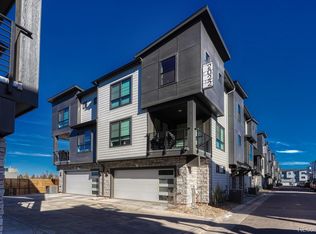
One of the BEST VIEW LOTS remaining priced well BELOW Market Valued and offering a 5k CONCESSION!!! Don't miss this opportunity to make this modern zero-maintenance townhome is contemporary living in an ideal location YOURS! Striking architectural lines and an airy, open layout create a bright, welcoming space designed for modern living. Stunning LVP flooring, quartz countertops throughout, grand 10” ceilings, and oversized windows are just some of the standout features of this turnkey end-unit townhome. The upgraded kitchen shines with flat-fronted wood cabinetry, an oversized island, a stainless steel appliance suite and modern fixtures. Step outside to the sizeable covered patio, ready for al fresco dining or enjoying your morning cup of coffee. Upstairs, the private living quarters comprise two generously sized secondary bedrooms, a full bath, in-unit laundry, and the primary suite. This serene retreat is complete with a walk-in closet and an ensuite bath with a walk-in shower. Ideally situated near the Cherry Creek bike path, public transportation, multiple community parks, and endless shopping, dining, and entertainment, 2064 S Holly Street is a rare opportunity to own a sophisticated, low-maintenance home in one of Denver’s most vibrant neighborhoods.
New construction
Price cut: $10.9K (7/23)
$489,000
2064 S Holly Street #2-6, Denver, CO 80222
3beds
1,315sqft
:
Get pre-qualified$3,104/mo
Townhouse
Built in 2022
837 Square Feet Lot
$-- Zestimate®
$372/sqft
$115/mo HOA
What's special
- 88 days |
- 447 |
- 30 |
Zillow last checked:
Listing updated:
Listed by:
Janna Vanner 303-720-2017 janna@ght-re.com,
RE/MAX Professionals,
The Griffith Home Team 303-726-0410,
RE/MAX Professionals
Source: REcolorado as distributed by MLS GRID,MLS#: 6048239
Facts & features
Interior
Bedrooms & bathrooms
- Bedrooms: 3
- Bathrooms: 3
- Full bathrooms: 1
- 3/4 bathrooms: 1
- 1/2 bathrooms: 1
Bedroom
- Description: Walk-In Closet, Ensuite Bath
- Features: Primary Suite
- Level: Upper
Bedroom
- Description: Generously Sized Secondary Bedroom
- Level: Upper
Bedroom
- Description: Generously Sized Secondary Bedroom
- Level: Upper
Bathroom
- Description: Main Floor Powder Bath
- Level: Upper
Bathroom
- Description: Updated Bath, Walk-In Shower With Bench
- Features: En Suite Bathroom, Primary Suite
- Level: Upper
Bathroom
- Description: Upper Level Full Bath
- Level: Upper
Dining room
- Description: Eat-In To Kitchen, Patio Access, Lvp Flooring, 10' Ceilings
- Level: Upper
Kitchen
- Description: Modern Flat-Front Wood Cabinetry, Center Island, Quartz, Ss, Built-In Pantry
- Level: Upper
Laundry
- Description: W&D Included
- Level: Upper
Living room
- Description: Lvp Flooring, 10' Ceilings, Tons Of Natural Light
- Level: Upper
Heating
- Forced Air
Cooling
- Central Air
Appliances
- Included: Dishwasher, Disposal, Dryer, Microwave, Oven, Range, Refrigerator, Tankless Water Heater, Washer
- Laundry: In Unit
Features
- Ceiling Fan(s), Eat-in Kitchen, Entrance Foyer, High Ceilings, Kitchen Island, Open Floorplan, Pantry, Primary Suite, Quartz Counters, Smoke Free, Walk-In Closet(s)
- Flooring: Carpet, Tile, Vinyl
- Windows: Double Pane Windows, Window Coverings, Window Treatments
- Has basement: No
- Common walls with other units/homes: End Unit,1 Common Wall
Interior area
- Total structure area: 1,315
- Total interior livable area: 1,315 sqft
- Finished area above ground: 1,315
Video & virtual tour
Property
Parking
- Total spaces: 2
- Parking features: Concrete, Electric Vehicle Charging Station(s)
- Attached garage spaces: 2
Features
- Levels: Three Or More
- Entry location: Exterior Access
- Patio & porch: Covered
- Exterior features: Balcony
Lot
- Size: 837 Square Feet
- Features: Master Planned, Near Public Transit
Details
- Parcel number: 629200308
- Special conditions: Standard
Construction
Type & style
- Home type: Townhouse
- Architectural style: Urban Contemporary
- Property subtype: Townhouse
- Attached to another structure: Yes
Materials
- Frame, Metal Siding, Wood Siding
- Roof: Composition
Condition
- New Construction
- New construction: Yes
- Year built: 2022
Details
- Builder model: Baxter
- Builder name: Lokal Homes
Utilities & green energy
- Sewer: Public Sewer
- Water: Public
Community & HOA
Community
- Subdivision: Virgina Village
HOA
- Has HOA: Yes
- HOA fee: $115 monthly
- HOA name: 2000 Holly Metro District
- HOA phone: 720-881-6315
Location
- Region: Denver
Financial & listing details
- Price per square foot: $372/sqft
- Tax assessed value: $603,800
- Annual tax amount: $5,067
- Date on market: 5/1/2026
- Listing terms: Cash,Conventional,FHA,VA Loan
- Exclusions: Sellers Personal Property
- Ownership: Individual
- Road surface type: Paved
Estimated market value
Not available
Estimated sales range
Not available
Not available
Price history
| Date | Event | Price |
|---|---|---|
| 7/23/2026 | Price change | $489,000-2.2%$372/sqft |
Source:  REcolorado as distributed by MLS GRID #6048239 Report a problem REcolorado as distributed by MLS GRID #6048239 Report a problem | ||
| 7/2/2026 | Price change | $499,900-2%$380/sqft |
Source: REcolorado as distributed by MLS GRID #6048239 Report a problem | ||
| 6/24/2026 | Price change | $510,000-1%$388/sqft |
Source: REcolorado as distributed by MLS GRID #6048239 Report a problem | ||
| 6/9/2026 | Price change | $515,000-1.9%$392/sqft |
Source: REcolorado as distributed by MLS GRID #6048239 Report a problem | ||
| 6/1/2026 | Price change | $525,000-1.9%$399/sqft |
Source: REcolorado as distributed by MLS GRID #6048239 Report a problem | ||
| 5/18/2026 | Price change | $535,000-0.9%$407/sqft |
Source: REcolorado as distributed by MLS GRID #6048239 Report a problem | ||
| 5/1/2026 | Listed for sale | $540,000$411/sqft |
Source: REcolorado as distributed by MLS GRID #6048239 Report a problem | ||
Public tax history
| Year | Property taxes | Tax assessment |
|---|---|---|
| 2024 | $485 -49.6% | $36,770 +944.6% |
| 2023 | $961 +4.2% | $3,520 -52.4% |
| 2022 | $922 | $7,400 |
Find assessor info on the county website
Monthly payment
Est. payment
Payment breakdown
Explore the cost of this home by adjusting the details. Changes won't be saved.Climate risks
Neighborhood: Virginia Village
Nearby schools
GreatSchools rating
- 3/10McMeen Elementary SchoolGrades: PK-5Distance: 1.2 mi
- 3/10Hill Campus Of Arts And SciencesGrades: 6-8Distance: 3.2 mi
- 6/10Thomas Jefferson High SchoolGrades: 9-12Distance: 2.3 mi
Schools provided by the listing agent
- Elementary: McMeen
- Middle: Hill
- High: Thomas Jefferson
- District: Denver 1
Source: REcolorado as distributed by MLS GRID. This data may not be complete. We recommend contacting the local school district to confirm school assignments for this home.
- $649,9904 bd4 ba1.9k sqft2064 S Holly St UNIT 1-D, Denver, CO 80222Sold

- $793,9053 bd3 ba2k sqft2064 S Holly St UNIT 1-C, Denver, CO 80222Sold
- $584,9902 bd2 ba1.2k sqft2064 S Holly St UNIT 1-A, Denver, CO 80222Sold
- $536,9002 bd2 ba1.3k sqft2064 S Holly St UNIT 2-1, Denver, CO 80222Off Market
- $661,5003 bd3 ba2k sqft2064 S Holly St UNIT 2-3, Denver, CO 80222Off Market
- $730,1574 bd3 ba1.9k sqft2064 S Holly St UNIT 2-4, Denver, CO 80222Sold
- $534,2002 bd2 ba1.3k sqft2064 S Holly St UNIT 2-5, Denver, CO 80222Off Market
- $508,9003 bd3 ba1.3k sqft2064 S Holly St UNIT 1-F, Denver, CO 80222Off Market
A local agent can set up tours, give advice and negotiate with sellers.
Similar homes
- $514,9003 bd3 ba1.3k sqft2022 S Holly Street #4, Denver, CO 80222For Sale
 MLS ID #7747597, Derek Kliner, Realty One Group Platinum Elite. REcolorado as distributed by MLS GRID
 - $549,9903 bd3 ba1.3k sqft1980 S Holly Street #1, Denver, CO 80222New Construction
 REcolorado as distributed by MLS GRID
 - $524,9903 bd3 ba1.3k sqft2062 S Holly Street #2, Denver, CO 80222New Construction
 REcolorado as distributed by MLS GRID
 - $549,9003 bd3 ba1.8k sqft4205 E Iliff Avenue #1, Denver, CO 80222For Sale
 MLS ID #4753272, Robert Tait, Engel & Volkers Denver. REcolorado as distributed by MLS GRID
 - $549,0004 bd3 ba1.6k sqft2849 S Elati Street, Englewood, CO 80110For SaleMLS ID #8908268, Chelsea Steen, Your Castle Real Estate Inc. REcolorado as distributed by MLS GRID
- $464,9002 bd3 ba1.3k sqft2424 Uinta Street, Denver, CO 80238For SaleMLS ID #4029015, Paul Gruber, The Edge Group LLC. REcolorado as distributed by MLS GRID
- $499,0003 bd3 ba1.5k sqft2089 S Vance Way, Denver, CO 80227For SaleMLS ID #2248828, Christi Corrigan, PMG Realty. REcolorado as distributed by MLS GRID
- $520,0002 bd2 ba1.3k sqft2588 S Broadway, Denver, CO 80210For SaleMLS ID #7387581, Brooke VanHavermaat, Guide Real Estate. REcolorado as distributed by MLS GRID
- $495,0002 bd3 ba1.2k sqft1470 Wolff Street #108, Denver, CO 80204For SaleMLS ID #9022774, Melanie Yacko, Urban Realty Group Corporation. REcolorado as distributed by MLS GRID
- $479,8003 bd3 ba1.5k sqft19570 E Sunset Circle, Aurora, CO 80015For SaleMLS ID #6936473, Ruzlan Shamaev, Brokers Guild Homes. REcolorado as distributed by MLS GRID
- $544,0002 bd3 ba1.3k sqftSkyland, Denver, CO 80205For SaleMLS ID #8027640, Georgia Gallagher, LIV Sotheby's International Realty. REcolorado as distributed by MLS GRID
- $525,0003 bd3 ba1.3k sqft4925 W 10th Avenue #111, Denver, CO 80204For SaleMLS ID #1845101, Anna Krioukova, Start Real Estate. REcolorado as distributed by MLS GRID
- $559,0003 bd3 ba1.3k sqft3830 Jason Street #4, Denver, CO 80211For SaleMLS ID #6152532, Joshua Coleman, Compass - Denver. REcolorado as distributed by MLS GRID
- $525,0002 bd3 ba1.2k sqft888 S Valentia Street Bldg 11 #102, Denver, CO 80247New ConstructionREcolorado as distributed by MLS GRID
- $515,0002 bd3 ba1.2k sqft1531 Vrain Street, Denver, CO 80204For SaleMLS ID #1578962, Jamie Bagnall, eXp Realty, LLC. REcolorado as distributed by MLS GRID
- $570,0003 bd4 ba1.4k sqftPrelude at Tava Waters, Denver, CO 80247New ConstructionREcolorado as distributed by MLS GRID
- $462,5003 bd4 ba1.5k sqft5621 W 11th Place, Lakewood, CO 80214For SaleMLS ID #2055147, Niels Oomkes, Corcoran Perry & Co.. REcolorado as distributed by MLS GRID
- $459,0002 bd3 ba1.4k sqft1310 Hoyt Street #3, Lakewood, CO 80215For SaleMLS ID #3773124, Todd Rice, Compass - Denver. REcolorado as distributed by MLS GRID
- $448,0003 bd3 ba1.5k sqft19562 E Sunset Circle, Centennial, CO 80015For SaleMLS ID #4787432, Tom Ullrich, RE/MAX Professionals. REcolorado as distributed by MLS GRID
- $449,5003 bd3 ba1.2k sqft5538 W 11th Place, Lakewood, CO 80214For SaleMLS ID #4287156, Robin Lake, LIV Sotheby's International Realty. REcolorado as distributed by MLS GRID
