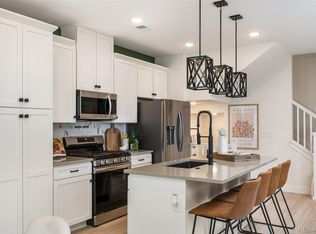
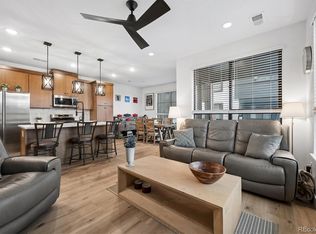
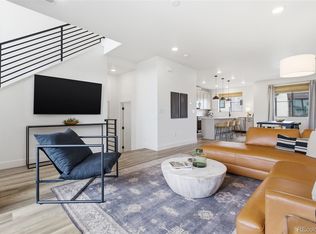
Area Closeout! This better-than-new townhouse is ideally located in one of Denver’s most desirable areas Upgrades Enhancements include extended kitchen cabinetry with quartz countertops for added storage and pantry space, along with custom closets installed in 2025. Perfectly blending modern living with urban convenience, this home is situated minutes from Cherry Creek and downtown within The Hub at Virginia Village, a community known for contemporary design, open-concept layouts, energy-efficient systems, and premium finishes. The impressive three-story Baxter floor plan begins on the lower level with a welcoming entry that leads to a functional mudroom with a built-in key drop and direct access to the attached two-car garage. The main level features a bright and open great room that flows seamlessly to a covered patio, ideal for indoor-outdoor entertaining, while the stylish kitchen showcases Samsung stainless steel appliances, an oversized center island, elevated finishes, and a charming dining area perfect for gathering. Upstairs, two generously sized secondary bedrooms share a full bath with premium Kohler fixtures, complemented by a linen closet and a conveniently located laundry room. The luxurious primary suite serves as the centerpiece of the upper level, offering a spacious walk-in closet and a private bath with vanity and a walk-in shower. The home feels light, fresh, and welcoming throughout. Built-in smart home features, including a Ring video doorbell and a smart garage opener, provide added security and peace of mind, making this Baxter model at The Hub an exceptional opportunity for those seeking modern design, thoughtful upgrades, and an unbeatable Denver location. Walk to great dining and so many conveniences. Nearby parks are fabnatstic!
For sale
Price cut: $10K (6/14)
$514,900
2022 S Holly Street #4, Denver, CO 80222
3beds
1,382sqft
:
Get pre-qualified$3,297/mo
Townhouse
Built in 2022
-- sqft lot
$512,800 Zestimate®
$373/sqft
$115/mo HOA
What's special
Premium finishesOversized center islandLuxurious primary suiteCustom closetsEnergy-efficient systemsLinen closetConveniently located laundry room
- 163 days |
- 185 |
- 14 |
Zillow last checked:
Listing updated:
Listed by:
Derek Kliner 303-332-3800 dkliner30@gmail.com,
Realty One Group Platinum Elite
Source: REcolorado as distributed by MLS GRID,MLS#: 7747597
Facts & features
Interior
Bedrooms & bathrooms
- Bedrooms: 3
- Bathrooms: 3
- Full bathrooms: 1
- 3/4 bathrooms: 1
- 1/2 bathrooms: 1
- Main level bathrooms: 1
Bedroom
- Level: Upper
Bedroom
- Features: Primary Suite
- Level: Upper
Bedroom
- Level: Upper
Bathroom
- Level: Upper
Bathroom
- Level: Upper
Bathroom
- Level: Main
Dining room
- Level: Main
Family room
- Level: Main
Kitchen
- Level: Main
Laundry
- Level: Upper
Heating
- Forced Air, Natural Gas
Cooling
- Central Air
Appliances
- Included: Cooktop, Dishwasher, Disposal, Dryer, Microwave, Refrigerator, Washer
- Laundry: In Unit
Features
- Ceiling Fan(s), Eat-in Kitchen, Quartz Counters, Smart Thermostat, Smoke Free, Walk-In Closet(s)
- Flooring: Carpet, Laminate, Tile
- Has basement: No
- Number of fireplaces: 1
- Fireplace features: Family Room
- Common walls with other units/homes: 2+ Common Walls
Interior area
- Total structure area: 1,382
- Total interior livable area: 1,382 sqft
- Finished area above ground: 1,382
Video & virtual tour
Property
Parking
- Total spaces: 2
- Parking features: Garage - Attached
- Attached garage spaces: 2
Features
- Levels: Two
- Stories: 2
- Entry location: Ground
- Patio & porch: Covered, Deck
Details
- Parcel number: 629200200
- Special conditions: Standard
Construction
Type & style
- Home type: Townhouse
- Architectural style: Contemporary
- Property subtype: Townhouse
- Attached to another structure: Yes
Materials
- Frame
- Foundation: Slab
- Roof: Composition
Condition
- Year built: 2022
Details
- Builder model: Beautiful w upgrades
- Builder name: Lokal Homes
Utilities & green energy
- Electric: 220 Volts
- Water: Public
- Utilities for property: Cable Available, Electricity Connected, Natural Gas Connected
Community & HOA
Community
- Security: Carbon Monoxide Detector(s), Smoke Detector(s)
- Subdivision: Virginia Village
HOA
- Has HOA: Yes
- Services included: Reserve Fund, Irrigation, Maintenance Grounds, Snow Removal
- HOA fee: $115 monthly
- HOA name: 2000 Holly Metro District
- HOA phone: 720-881-6315
Location
- Region: Denver
Financial & listing details
- Price per square foot: $373/sqft
- Tax assessed value: $640,000
- Annual tax amount: $5,402
- Date on market: 2/12/2026
- Listing terms: Cash,Conventional,FHA,VA Loan
- Exclusions: None
- Ownership: Individual
- Electric utility on property: Yes
- Road surface type: Paved
Estimated market value
$512,800
$487,000 - $538,000
$3,291/mo
Price history
| Date | Event | Price |
|---|---|---|
| 6/14/2026 | Price change | $514,900-1.9%$373/sqft |
Source:  REcolorado as distributed by MLS GRID #7747597 Report a problem REcolorado as distributed by MLS GRID #7747597 Report a problem | ||
| 5/1/2026 | Price change | $524,900-0.9%$380/sqft |
Source: REcolorado as distributed by MLS GRID #7747597 Report a problem | ||
| 4/15/2026 | Price change | $529,900-1.9%$383/sqft |
Source: REcolorado as distributed by MLS GRID #7747597 Report a problem | ||
| 3/5/2026 | Price change | $539,900-1.8%$391/sqft |
Source: REcolorado as distributed by MLS GRID #7747597 Report a problem | ||
| 2/12/2026 | Listed for sale | $549,900-4.4%$398/sqft |
Source: REcolorado as distributed by MLS GRID #7747597 Report a problem | ||
| 3/28/2024 | Sold | $575,000-0.9%$416/sqft |
Source: REcolorado as distributed by MLS GRID #8419851 Report a problem | ||
| 3/4/2024 | Pending sale | $579,990$420/sqft |
Source: REcolorado as distributed by MLS GRID #8419851 Report a problem | ||
| 1/16/2024 | Listed for sale | $579,990$420/sqft |
Source:  Lokal Homes Report a problem Lokal Homes Report a problem | ||
Public tax history
| Year | Property taxes | Tax assessment |
|---|---|---|
| 2024 | $403 -52.6% | $39,200 +1237.9% |
| 2023 | $851 +4.2% | $2,930 -55.3% |
| 2022 | $816 | $6,550 |
Find assessor info on the county website
Monthly payment
Est. payment
Payment breakdown
Explore the cost of this home by adjusting the details. Changes won't be saved.Climate risks
Neighborhood: Virginia Village
Nearby schools
GreatSchools rating
- 3/10McMeen Elementary SchoolGrades: PK-5Distance: 1.2 mi
- 3/10Hill Campus Of Arts And SciencesGrades: 6-8Distance: 3.1 mi
- 6/10Thomas Jefferson High SchoolGrades: 9-12Distance: 2.3 mi
Schools provided by the listing agent
- Elementary: McMeen
- Middle: Hill
- High: Thomas Jefferson
- District: Denver 1
Source: REcolorado as distributed by MLS GRID. This data may not be complete. We recommend contacting the local school district to confirm school assignments for this home.
- $549,9903 bd3 ba1.3k sqft2026 S Holly St UNIT 4, Denver, CO 80222Sold

- $589,9903 bd3 ba1.3k sqft2046 S Holly St UNIT 3, Denver, CO 80222Sold
- $604,9902 bd2 ba1.3k sqft2026 S Holly St UNIT 1, Denver, CO 80222Sold
- $544,9902 bd2 ba1.2k sqft2026 S Holly St UNIT 3, Denver, CO 80222Sold
- $580,9902 bd2 ba1.2k sqft2030 S Holly St UNIT 2, Denver, CO 80222Sold
- $538,0002 bd2 ba1.3k sqft2030 S Holly St UNIT 4, Denver, CO 80222Sold
- $446,1003 bd3 ba1.3k sqft2030 S Holly St, Denver, CO 80222Off Market
- $599,0002 bd2 ba1.3k sqft2022 S Holly St UNIT 1, Denver, CO 80222Sold
A local agent can set up tours, give advice and negotiate with sellers.
Similar homes
- $549,9903 bd3 ba1.3k sqft1980 S Holly Street #1, Denver, CO 80222New Construction

 REcolorado as distributed by MLS GRID
 - $489,0003 bd3 ba1.3k sqft2064 S Holly Street #2-6, Denver, CO 80222New Construction
 MLS ID #6048239, Janna Vanner, RE/MAX Professionals. REcolorado as distributed by MLS GRID
 - $549,9003 bd3 ba1.8k sqft4205 E Iliff Avenue #1, Denver, CO 80222For Sale
 MLS ID #4753272, Robert Tait, Engel & Volkers Denver. REcolorado as distributed by MLS GRID
 - $615,0004 bd4 ba2k sqft2048 S Holly Street #5, Denver, CO 80222New Construction
 MLS ID #2758412, Kristen Mancherian, West and Main Homes Inc. REcolorado as distributed by MLS GRID
 - $480,0003 bd3 ba1.7k sqft6647 N Pecos Street, Denver, CO 80221For SaleMLS ID #3472178, Lydia Golesh, Keller Williams DTC. REcolorado as distributed by MLS GRID
- $525,0003 bd3 ba1.3k sqft4925 W 10th Avenue #111, Denver, CO 80204For SaleMLS ID #1845101, Anna Krioukova, Start Real Estate. REcolorado as distributed by MLS GRID
- $499,0003 bd3 ba1.5k sqft2089 S Vance Way, Denver, CO 80227For SaleMLS ID #2248828, Christi Corrigan, PMG Realty. REcolorado as distributed by MLS GRID
- $525,0002 bd3 ba1.2k sqft888 S Valentia Street Bldg 11 #102, Denver, CO 80247New ConstructionREcolorado as distributed by MLS GRID
- $515,0002 bd3 ba1.2k sqft1531 Vrain Street, Denver, CO 80204For SaleMLS ID #1578962, Jamie Bagnall, eXp Realty, LLC. REcolorado as distributed by MLS GRID
- $490,0003 bd3 ba1.4k sqft7934 Slate River Street #D, Littleton, CO 80125New ConstructionMLS ID #6037832, Cody Walker, eXp Realty, LLC. REcolorado as distributed by MLS GRID
- $518,0002 bd3 ba1.2k sqft1470 Wolff Street #108, Denver, CO 80204For SaleMLS ID #9022774, Melanie Yacko, Urban Realty Group Corporation. REcolorado as distributed by MLS GRID
- $480,9303 bd3 ba1.4k sqft1383 S Clinton Street #B, Denver, CO 80247New ConstructionREcolorado as distributed by MLS GRID
- $570,0003 bd4 ba1.4k sqftPrelude at Tava Waters, Denver, CO 80247New ConstructionREcolorado as distributed by MLS GRID
- $575,0003 bd4 ba1.4k sqft1279 Osceola Street, Denver, CO 80204For SaleMLS ID #4726342, Sophie Deines, Keyrenter Property Management Denver. REcolorado as distributed by MLS GRID
- from $468,4903 bd3 ba1.4k sqftMelbourne Plan, Arcadia, Denver, CO 80247New ConstructionDR Horton
- $539,9003 bd4 ba1.7k sqft2698 W 68th Avenue, Denver, CO 80221For SaleMLS ID #7994483, Eugene R Lucero, Keller Williams Realty Urban Elite. REcolorado as distributed by MLS GRID
- $575,0003 bd4 ba1.9k sqft5258 Eliot Street, Denver, CO 80221New ConstructionMLS ID #6027607, Lora Quirk, Your Castle Realty LLC. REcolorado as distributed by MLS GRID
- $499,9503 bd3 ba1.5k sqftW 58th Court, Arvada, CO 80004New ConstructionMLS ID #4426078, Lance Chayet, Hanover Realty. REcolorado as distributed by MLS GRID
- $675,0003 bd4 ba1.7k sqft1323 Elati Street #6, Denver, CO 80204For SaleMLS ID #8027408, Michelle Whiting, Keyrenter Property Management Denver. REcolorado as distributed by MLS GRID
- $448,0003 bd3 ba1.5k sqft19562 E Sunset Circle, Centennial, CO 80015For SaleMLS ID #4787432, Tom Ullrich, RE/MAX Professionals. REcolorado as distributed by MLS GRID
