Welcome to 1279 Osceola St, an exceptional tri-level townhouse in the heart of Denver by Sloans Lake, offering modern design, thoughtful functionality, and stunning rooftop views. Built in 2019 with no HOA, this 3-bedroom, 4-bathroom home combines low-maintenance living with high-end appeal.
This home qualifies for a lender’s $5K homebuyer credit, no repayment, no lien. Credit can be used towards buying down rate, closing costs and pre-paids. Please inquire to learn more. Plus, it qualifies for 100% financing with NO PMI required.
Step inside to find beautiful hardwood floors flowing throughout an open-concept main level, ideal for both everyday living and entertaining. The spacious living area is anchored by a cozy gas fireplace, creating the perfect setting for Colorado evenings. The kitchen is well-equipped with modern conveniences, including a disposal and cable-ready connections, making it both practical and inviting.
This home features a flexible office/den space, perfect for remote work or a quiet retreat. Enjoy seamless indoor-outdoor living with multiple outdoor spaces, including a private balcony and a standout rooftop patio deck boasting breathtaking mountain and city views—an ideal spot for relaxing or entertaining guests.
Additional highlights include a one-car garage located beneath the unit, central A/C and forced air heating for year-round comfort, in-unit laundry, and a water softener system for added convenience.
Located in one of Denver’s vibrant neighborhoods, this home offers the perfect blend of modern comfort, scenic views, and urban accessibility. Don’t miss the opportunity to own a newer construction property with no HOA in a prime location.
For sale
Price cut: $15K (7/22)
$575,000
1279 Osceola Street, Denver, CO 80204
3beds
1,476sqft
:
Get pre-qualified$3,600/mo
Townhouse
Built in 2019
972 Square Feet Lot
$573,600 Zestimate®
$390/sqft
$-- HOA
What's special
Modern designPrivate balconyStunning rooftop viewsIn-unit laundryMultiple outdoor spacesCozy gas fireplace
- 93 days |
- 415 |
- 25 |
Zillow last checked:
Listing updated:
Listed by:
Sophie Deines 719-220-0376 sophie@keyrenterdenver.com,
Keyrenter Property Management Denver
Source: REcolorado as distributed by MLS GRID,MLS#: 4726342
Facts & features
Interior
Bedrooms & bathrooms
- Bedrooms: 3
- Bathrooms: 4
- Full bathrooms: 2
- 1/2 bathrooms: 2
- Main level bathrooms: 1
- Main level bedrooms: 1
Bedroom
- Level: Upper
Bedroom
- Level: Upper
Bedroom
- Level: Main
Bathroom
- Level: Upper
Bathroom
- Level: Upper
Bathroom
- Level: Lower
Bathroom
- Level: Main
Kitchen
- Level: Main
Living room
- Level: Main
Heating
- Forced Air
Cooling
- Central Air
Appliances
- Included: Convection Oven, Dishwasher, Dryer, Freezer, Microwave, Refrigerator, Washer, Water Softener
- Laundry: In Unit
Features
- Built-in Features, Eat-in Kitchen, Granite Counters, High Ceilings, High Speed Internet, Jack & Jill Bathroom, Kitchen Island, Open Floorplan, Primary Suite, Smoke Free, Walk-In Closet(s)
- Flooring: Tile, Wood
- Windows: Double Pane Windows
- Has basement: No
- Number of fireplaces: 1
- Fireplace features: Gas, Living Room
- Common walls with other units/homes: 2+ Common Walls
Interior area
- Total structure area: 1,476
- Total interior livable area: 1,476 sqft
- Finished area above ground: 1,476
Property
Parking
- Total spaces: 1
- Parking features: Garage - Attached
- Attached garage spaces: 1
Features
- Levels: Tri-Level
- Entry location: Ground
- Patio & porch: Deck, Patio, Rooftop, Wrap Around
- Exterior features: Balcony, Gas Grill
- Fencing: Partial
- Has view: Yes
- View description: City, Mountain(s)
Lot
- Size: 972 Square Feet
- Features: Landscaped, Near Public Transit
Details
- Parcel number: 506120084
- Special conditions: Standard
Construction
Type & style
- Home type: Townhouse
- Architectural style: Urban Contemporary
- Property subtype: Townhouse
- Attached to another structure: Yes
Materials
- Brick, Concrete, Stucco
- Foundation: Slab
- Roof: Fiberglass,Membrane
Condition
- Updated/Remodeled
- Year built: 2019
Utilities & green energy
- Electric: 110V, 220 Volts
- Sewer: Public Sewer
- Water: Public
- Utilities for property: Cable Available, Electricity Connected, Natural Gas Connected, Phone Available
Community & HOA
Community
- Subdivision: West Colfax
HOA
- Has HOA: No
Location
- Region: Denver
Financial & listing details
- Price per square foot: $390/sqft
- Annual tax amount: $3,349
- Date on market: 4/23/2026
- Listing terms: 1031 Exchange,Cash,Conventional,FHA,USDA Loan,VA Loan
- Exclusions: None
- Ownership: Individual
- Electric utility on property: Yes
- Road surface type: Paved
Estimated market value
$573,600
$545,000 - $602,000
$3,301/mo
Price history
| Date | Event | Price |
|---|---|---|
| 7/22/2026 | Price change | $575,000-2.5%$390/sqft |
Source:  REcolorado as distributed by MLS GRID #4726342 Report a problem REcolorado as distributed by MLS GRID #4726342 Report a problem | ||
| 7/13/2026 | Price change | $590,000-3.3%$400/sqft |
Source: REcolorado as distributed by MLS GRID #4726342 Report a problem | ||
| 6/23/2026 | Price change | $610,000-2.4%$413/sqft |
Source: REcolorado as distributed by MLS GRID #4726342 Report a problem | ||
| 6/4/2026 | Price change | $625,000-3.8%$423/sqft |
Source: REcolorado as distributed by MLS GRID #4726342 Report a problem | ||
| 5/13/2026 | Price change | $649,900-2.9%$440/sqft |
Source: REcolorado as distributed by MLS GRID #4726342 Report a problem | ||
| 4/24/2026 | Listed for sale | $669,000$453/sqft |
Source: REcolorado as distributed by MLS GRID #4726342 Report a problem | ||
| 12/7/2023 | Listing removed | -- |
Source: Zillow Rentals Report a problem | ||
| 12/6/2023 | Listed for rent | $2,900$2/sqft |
Source: Zillow Rentals Report a problem | ||
| 12/5/2023 | Listing removed | -- |
Source: Zillow Rentals Report a problem | ||
| 11/9/2023 | Listed for rent | $2,900$2/sqft |
Source: Zillow Rentals Report a problem | ||
Public tax history
Tax history is unavailable.
Monthly payment
Est. payment
Payment breakdown
Explore the cost of this home by adjusting the details. Changes won't be saved.Climate risks
Neighborhood: West Colfax
Nearby schools
GreatSchools rating
- 4/10Eagleton Elementary SchoolGrades: PK-5Distance: 0.7 mi
- 5/10Lake Middle SchoolGrades: 6-8Distance: 0.7 mi
- 5/10North High SchoolGrades: 9-12Distance: 1.8 mi
Schools provided by the listing agent
- Elementary: Eagleton
- Middle: Lake
- High: North
- District: Denver 1
Source: REcolorado as distributed by MLS GRID. This data may not be complete. We recommend contacting the local school district to confirm school assignments for this home.
- $603,5002 bd3 ba1.4k sqft1279 N Osceola St, Denver, CO 80204Off Market
- $596,5002 bd3 ba1.4k sqft1277 N Osceola St, Denver, CO 80204Off Market
- $558,6002 bd2 ba1.2k sqft1293 N Osceola St, Denver, CO 80204Off Market
- $559,4002 bd2 ba1.2k sqft1295 N Osceola St, Denver, CO 80204Off Market
- $2,9002 bd3 ba1.3k sqft1295 Osceola St #1, Denver, CO 80204For Rent
- $644,8003 bd2 ba1.5k sqft1283 N Osceola St, Denver, CO 80204Off Market
- $596,6002 bd3 ba1.4k sqft1281 N Osceola St, Denver, CO 80204Off Market
- $642,3002 bd3 ba1.5k sqft1285 N Osceola St, Denver, CO 80204Off Market
A local agent can set up tours, give advice and negotiate with sellers.
Similar homes
- $585,0003 bd4 ba1.5k sqft1320 Knox Court, Denver, CO 80204For Sale
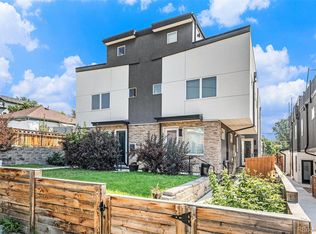
 MLS ID #7802520, Elsie Mullers, KM Luxury Homes. REcolorado as distributed by MLS GRID
 - $645,0003 bd3 ba1.9k sqft1235 Perry Street, Denver, CO 80204For Sale
 MLS ID #5877526, Tom Pitzer, Compass - Denver. REcolorado as distributed by MLS GRID
 - $499,0002 bd4 ba1.1k sqft1245 N Utica Street #103, Denver, CO 80204For Sale
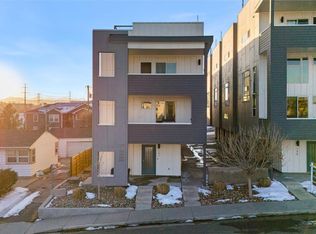 MLS ID #7042418, Shelby Sampson, The Agency - Denver. REcolorado as distributed by MLS GRID
 - $644,9003 bd4 ba1.6k sqft1424 Knox Court, Denver, CO 80204For Sale
 MLS ID #2419485, Megan Kemp, Keller Williams Realty Downtown LLC. REcolorado as distributed by MLS GRID
 - $525,0003 bd3 ba1.3k sqft4925 W 10th Avenue #111, Denver, CO 80204For SaleMLS ID #1845101, Anna Krioukova, Start Real Estate. REcolorado as distributed by MLS GRID
- $635,0003 bd4 ba1.5k sqft3037 W 19th Avenue, Denver, CO 80204For SaleMLS ID #3623922, Christopher Naggar, Engel & Volkers Denver. REcolorado as distributed by MLS GRID
- $649,9992 bd3 ba1.5k sqft3521 W 16th Avenue, Denver, CO 80204For SaleMLS ID #5771676, Matthew Schlitt, LIV Sotheby's International Realty. REcolorado as distributed by MLS GRID
- $518,0002 bd3 ba1.2k sqft1470 Wolff Street #108, Denver, CO 80204For SaleMLS ID #9022774, Melanie Yacko, Urban Realty Group Corporation. REcolorado as distributed by MLS GRID
- $515,0002 bd3 ba1.2k sqft1531 Vrain Street, Denver, CO 80204For SaleMLS ID #1578962, Jamie Bagnall, eXp Realty, LLC. REcolorado as distributed by MLS GRID
- $675,0003 bd4 ba1.7k sqft1323 Elati Street #6, Denver, CO 80204For SaleMLS ID #8027408, Michelle Whiting, Keyrenter Property Management Denver. REcolorado as distributed by MLS GRID
- $575,0003 bd4 ba1.9k sqft5258 Eliot Street, Denver, CO 80221New ConstructionMLS ID #6027607, Lora Quirk, Your Castle Realty LLC. REcolorado as distributed by MLS GRID
- $630,0003 bd4 ba1.8k sqft3034 Wilson Ct Unit 3, Denver, CO 80205For Sale By Owner
- $559,0003 bd3 ba1.3k sqft3830 Jason Street #4, Denver, CO 80211For SaleMLS ID #6152532, Joshua Coleman, Compass - Denver. REcolorado as distributed by MLS GRID
- $590,0002 bd3 ba1.5k sqft2200 Tremont Place #5, Denver, CO 80205For SaleMLS ID #8201631, Jane Goulder, Compass - Denver. REcolorado as distributed by MLS GRID
- $575,0004 bd3 ba2.1k sqft8150 W 10th Avenue, Lakewood, CO 80214For SaleMLS ID #5876015, Gregg Francis, Compass - Denver. REcolorado as distributed by MLS GRID
- $569,0002 bd2 ba1.1k sqft2327 Glenarm Place #2, Denver, CO 80205For SaleMLS ID #6808033, Andrew Osiecki, Thrive Real Estate Group. REcolorado as distributed by MLS GRID
- $544,0002 bd3 ba1.3k sqftSkyland, Denver, CO 80205For SaleMLS ID #8027640, Georgia Gallagher, LIV Sotheby's International Realty. REcolorado as distributed by MLS GRID
- $650,0003 bd3 ba1.6k sqft1615 Harlan Street #2, Lakewood, CO 80214For SaleMLS ID #3261515, Kevin Fletcher, Compass - Denver. REcolorado as distributed by MLS GRID
- $625,0002 bd3 ba1.5k sqftBirch Row at Edgewater, Lakewood, CO 80214For SaleMLS ID #9460352, Carissa Sargent, RE/MAX of Cherry Creek. REcolorado as distributed by MLS GRID
- $549,9003 bd4 ba1.9k sqft7851 W 51st Avenue #B, Arvada, CO 80002For SaleMLS ID #3949557, Alan Granruth, RE/MAX Professionals. REcolorado as distributed by MLS GRID
