Take advantage of up to $12,000 in seller concessions toward a 2-1 interest rate buydown, providing qualified buyers with lower mortgage payments for the first two years.This phenomenal move-in ready 3-bedroom, 4-bath end-unit townhome offers designer finishes and tech upgrades throughout, with multiple private outdoor spaces, including a stunning rooftop deck with sweeping mountain views—all in a prime, walkable location near Sloan’s Lake and the light rail, with restaurants and breweries nearby.
Enjoy natural light, tall ceilings, and seamless flow between the kitchen and living spaces on the first floor. It comes with a ground level private patio space and a rare attached garage. The luxurious second floor includes the master bedroom with en suite bathroom, guest bedroom and bathroom, along with a conveniently located laundry closet (LG washer/dryer included).The third level boasts a wet bar leading to the private rooftop deck with a full bathroom and flexible room with a custom murphy bed, perfect for an office, playroom, or even a roommate.
An exceptional opportunity to own a designer unit with rare outdoor living, mountain views, and unbeatable walkability in one of Denver’s most desirable neighborhoods.
For sale
Price cut: $6K (8/8)
$638,900
1424 Knox Court, Denver, CO 80204
3beds
1,654sqft
Townhouse
Built in 2018
1,253 Square Feet Lot
$634,500 Zestimate®
$386/sqft
$-- HOA
What's special
- 239 days
- 112
- 7
Zillow last checked:
Listing updated:
Listed by:
Megan Kemp 970-590-1274 megankempkw@gmail.com,
Keller Williams Realty Downtown LLC
Source: REcolorado as distributed by MLS GRID,MLS#: 2419485
Facts & features
Interior
Bedrooms & bathrooms
- Bedrooms: 3
- Bathrooms: 4
- Full bathrooms: 2
- 3/4 bathrooms: 1
- 1/2 bathrooms: 1
- Main level bathrooms: 1
Bedroom
- Description: Walk-In Closet, En-Suite
- Features: Primary Suite
- Level: Upper
- Area: 143 Square Feet
- Dimensions: 11 x 13
Bedroom
- Level: Upper
- Area: 110 Square Feet
- Dimensions: 10 x 11
Bedroom
- Level: Upper
- Area: 110 Square Feet
- Dimensions: 10 x 11
Bathroom
- Description: Double Vanity
- Features: Primary Suite
- Level: Upper
- Area: 56 Square Feet
- Dimensions: 7 x 8
Bathroom
- Level: Upper
Bathroom
- Level: Upper
Bathroom
- Level: Main
Dining room
- Level: Main
- Area: 100 Square Feet
- Dimensions: 10 x 10
Kitchen
- Level: Main
- Area: 100 Square Feet
- Dimensions: 10 x 10
Laundry
- Level: Upper
Living room
- Level: Main
- Area: 210 Square Feet
- Dimensions: 14 x 15
Loft
- Description: Wet Bar And Fridge / Rooftop
- Level: Upper
Heating
- Forced Air
Cooling
- Central Air
Appliances
- Included: Bar Fridge, Dishwasher, Disposal, Dryer, Microwave, Oven, Range, Refrigerator, Washer
Features
- Ceiling Fan(s), Eat-in Kitchen, Kitchen Island, Open Floorplan, Quartz Counters, Smart Thermostat
- Flooring: Carpet, Tile, Vinyl
- Windows: Double Pane Windows
- Has basement: No
- Common walls with other units/homes: 1 Common Wall
Interior area
- Total structure area: 1,654
- Total interior livable area: 1,654 sqft
- Finished area above ground: 1,654
Property
Parking
- Total spaces: 1
- Parking features: Dry Walled
- Attached garage spaces: 1
Features
- Levels: Three Or More
- Patio & porch: Front Porch, Patio, Rooftop
Lot
- Size: 1,253 Square Feet
Details
- Parcel number: 505207072
- Zoning: G-RH-3
- Special conditions: Standard
Construction
Type & style
- Home type: Townhouse
- Property subtype: Townhouse
- Attached to another structure: Yes
Materials
- Frame
- Roof: Composition
Condition
- Updated/Remodeled
- Year built: 2018
Utilities & green energy
- Sewer: Public Sewer
- Water: Public
- Utilities for property: Cable Available, Natural Gas Available
Community & HOA
Community
- Security: Security System, Smart Locks, Smart Security System, Video Doorbell
- Subdivision: West Colfax
HOA
- Has HOA: No
Location
- Region: Denver
Financial & listing details
- Price per square foot: $386/sqft
- Annual tax amount: $3,433
- Date on market: 1/16/2026
- Listing terms: Cash,Conventional,FHA,VA Loan
- Exclusions: Sellers Personal Property, Security Cameras, Tv Mounts, Bikes, Bike Racks, Murphy Bed
- Ownership: Individual
- Electric utility on property: Yes
- Road surface type: Alley Paved
Estimated market value
$634,500
$603,000 - $666,000
$3,236/mo
Price history
| Date | Event | Price |
|---|---|---|
| 8/8/2026 | Price change | $638,900-0.9%$386/sqft |
Source:  REcolorado as distributed by MLS GRID #2419485 Report a problem REcolorado as distributed by MLS GRID #2419485 Report a problem | ||
| 6/3/2026 | Price change | $644,900-0.8%$390/sqft |
Source: REcolorado as distributed by MLS GRID #2419485 Report a problem | ||
| 4/22/2026 | Price change | $650,000-7%$393/sqft |
Source: REcolorado as distributed by MLS GRID #2419485 Report a problem | ||
| 3/13/2026 | Price change | $699,000-3.5%$423/sqft |
Source: REcolorado as distributed by MLS GRID #2419485 Report a problem | ||
| 2/7/2026 | Price change | $724,000-2%$438/sqft |
Source: REcolorado as distributed by MLS GRID #2419485 Report a problem | ||
| 1/16/2026 | Listed for sale | $739,000$447/sqft |
Source: REcolorado as distributed by MLS GRID #2419485 Report a problem | ||
Public tax history
Tax history is unavailable.
Monthly payment
Est. payment
Payment breakdown
Explore the cost of this home by adjusting the details. Changes won't be saved.Climate risks
Neighborhood: West Colfax
Nearby schools
Schools provided by the listing agent
- Elementary: Cheltenham
- Middle: Strive Lake
- High: North
- District: Denver 1
Source: REcolorado as distributed by MLS GRID. This data may not be complete. We recommend contacting the local school district to confirm school assignments for this home.
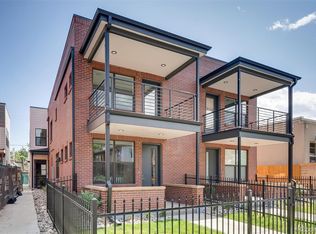
Similar homes
- $625,0003 bd4 ba1.6k sqftKnox Row, Denver, CO 80204For Sale
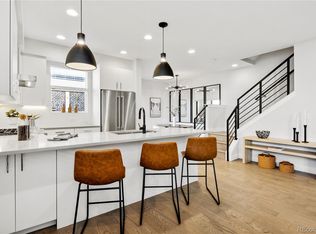
 MLS ID #8461325, Michael Matthews, Art of Home. REcolorado as distributed by MLS GRID
 - $765,0003 bd4 ba1.7k sqft1472 Newton Street, Denver, CO 80204For Sale
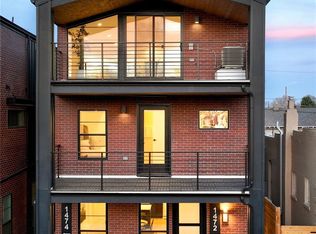 MLS ID #5171669, Ashton White, Milehimodern. REcolorado as distributed by MLS GRID
 - $625,0003 bd3 ba1.9k sqft1235 Perry Street, Denver, CO 80204For Sale
 MLS ID #5877526, Tom Pitzer, Compass - Denver. REcolorado as distributed by MLS GRID
 - $624,9002 bd3 ba1.5k sqft3521 W 16th Avenue, Denver, CO 80204For Sale
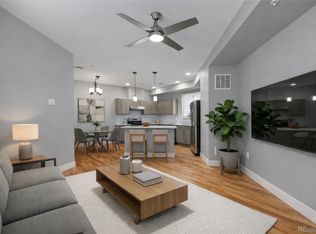 MLS ID #5771676, Matthew Schlitt, LIV Sotheby's International Realty. REcolorado as distributed by MLS GRID
 - $575,0003 bd4 ba1.5k sqft1320 Knox Court, Denver, CO 80204For SaleMLS ID #7802520, Elsie Mullers, KM Luxury Homes. REcolorado as distributed by MLS GRID
- $639,0003 bd3 ba1.5k sqftNewton Quattro, Denver, CO 80204New ConstructionMLS ID #2840578, Carson Gray, MODUS Real Estate. REcolorado as distributed by MLS GRID
- $599,0003 bd4 ba1.5k sqft3037 W 19th Avenue, Denver, CO 80204For SaleMLS ID #3623922, Christopher Naggar, Engel & Volkers Denver. REcolorado as distributed by MLS GRID
- $669,0003 bd4 ba1.7k sqft1323 Elati Street #6, Denver, CO 80204For SaleMLS ID #8027408, Michelle Whiting, Keyrenter Property Management Denver. REcolorado as distributed by MLS GRID
- $569,0002 bd3 ba1.4k sqft2494 Champa Street, Denver, CO 80205For SaleMLS ID #5547014, Catherine Shlossman, Pine Ridge Brokerage Group Inc.. REcolorado as distributed by MLS GRID
- $519,0003 bd3 ba1.3k sqft4925 W 10th Avenue #111, Denver, CO 80204For SaleMLS ID #1845101, Anna Krioukova, West and Main Homes Inc. REcolorado as distributed by MLS GRID
- $565,0003 bd2 ba1.1k sqft1181 Lowell Avenue, Denver, CO 80204New ConstructionMLS ID #9760005, Sarah Thomsen, MODUS Real Estate. REcolorado as distributed by MLS GRID
- $950,0004 bd4 ba2.1k sqft1654 Utica Street, Denver, CO 80204For SaleMLS ID #8576248, David DiPetro, Serhant Colorado LLC. REcolorado as distributed by MLS GRID
- $484,9002 bd3 ba1.2k sqft1470 Wolff Street #108, Denver, CO 80204For SaleMLS ID #9022774, Melanie Yacko, Urban Realty Group Corporation. REcolorado as distributed by MLS GRID
- $825,0003 bd3 ba1.9k sqftAcoma Row, Denver, CO 80204For SaleMLS ID #5134870, Christine Busick, Compass - Denver. REcolorado as distributed by MLS GRID
- $550,0003 bd4 ba1.9k sqft5258 Eliot Street, Denver, CO 80221New ConstructionMLS ID #6027607, Lora Quirk, Your Castle Realty LLC. REcolorado as distributed by MLS GRID
- $635,0003 bd3 ba1.9k sqft5058 E Cherry Creek South Drive, Denver, CO 80246For SaleMLS ID #3496628, Kristen Hansen, Resident Realty Colorado. REcolorado as distributed by MLS GRID
- $575,0001 bd2 ba952 sqft4200 W 17th Avenue #415, Denver, CO 80204For SaleMLS ID #6610511, Russell Gellman, Guide Real Estate. REcolorado as distributed by MLS GRID
- $750,0003 bd3 ba1.9k sqft5049 Vrain Street, Denver, CO 80212For SaleMLS ID #2263432, Sean Fay, Compass - Denver. REcolorado as distributed by MLS GRID
- $749,0003 bd3 ba1.7k sqft4527 W Wells Place, Denver, CO 80204New ConstructionMLS ID #5345896, Stultz Homes Team, Khaya Real Estate LLC. REcolorado as distributed by MLS GRID
- $754,0003 bd4 ba1.8k sqft1939 Eaton Street, Lakewood, CO 80214For SaleMLS ID #1869661, Jamie Bagnall, eXp Realty, LLC. REcolorado as distributed by MLS GRID
