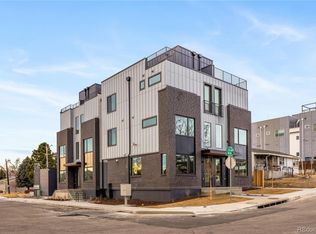
Stultz Homes presents Parkside on Utica, your opportunity to own stunning panoramic mountain views in the heart of Sloan’s Lake / West Colfax.
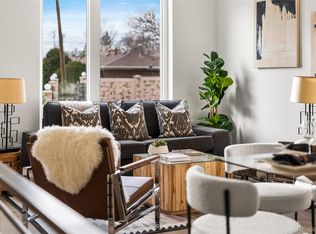
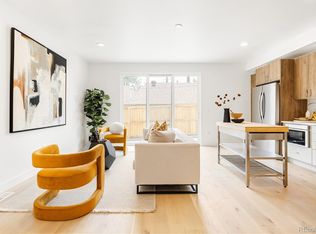
This thoughtfully designed three bedroom residence features high end finishes throughout and an expansive 1,734 sq ft duplex floor plan. Step into the main living level, where hardwood floors run throughout an open concept living and kitchen space designed for both everyday comfort and entertaining.
Each level of the home offers panoramic views overlooking the park, community garden, and green belt. The second level includes two guest bedrooms, a full guest bath, and a conveniently located laundry area.
The entire third level is dedicated to the primary suite, creating a private retreat above it all. This spacious primary bedroom is complemented by 3 closet spaces including a large walk in closet and a spa inspired bathroom featuring dual sinks, a separate soaking tub, an oversized rain shower, and a private water closet.
Soak up the Colorado sunshine from your private rooftop deck, showcasing sweeping city and mountain views, perfect for relaxing or entertaining year round.
Situated directly adjacent to the Lakewood Gulch greenbelt, residents enjoy immediate access to maintained walking and biking trails, three parks, local breweries, and open green spaces with scenic city views along the entire corridor.
Just a few blocks from the Zenobia Light Rail Station, this home offers an ideal commuter location with effortless access to downtown Denver. Enjoy proximity to everything West Denver has to offer, including Sloan’s Lake, Edgewater, restaurants, shopping, and dining.
Lender incentives available.
New construction
Price cut: $25K (7/14)
$749,000
4527 W Wells Place, Denver, CO 80204
3beds
1,734sqft
Duplex
Built in 2025
5,850 Square Feet Lot
$747,700 Zestimate®
$432/sqft
$-- HOA
What's special
Stunning panoramic mountain viewsOversized rain showerPrivate rooftop deckFull guest bathTwo guest bedroomsConveniently located laundry areaSpacious primary bedroom
- 158 days
- 222
- 12
Zillow last checked:
Listing updated:
Listed by:
Stultz Homes Team 720-305-8739 Projects@stultz.homes,
Khaya Real Estate LLC,
Shane Lewis 916-628-3502,
Khaya Real Estate LLC
Source: REcolorado as distributed by MLS GRID,MLS#: 5345896
Facts & features
Interior
Bedrooms & bathrooms
- Bedrooms: 3
- Bathrooms: 3
- Full bathrooms: 2
- 1/2 bathrooms: 1
- Main level bathrooms: 1
Bedroom
- Description: 2nd Floor Guest Bedroom
- Level: Upper
Bedroom
- Description: 2nd Floor Guest Bedroom
- Level: Upper
Bedroom
- Description: 3rd Floor Primary Bedroom With En Suite Bathroom And Walk-In Closet
- Features: Primary Suite
- Level: Upper
Bathroom
- Level: Main
Bathroom
- Description: 2nd Floor Full Guest Bath
- Level: Upper
Bathroom
- Description: Primary Bath
- Level: Upper
Dining room
- Level: Main
Kitchen
- Level: Main
Laundry
- Description: 2nd Floor Laundry With W/D Hookups
- Level: Upper
Living room
- Description: Hardwood Floors Throughout Home
- Level: Main
Heating
- Forced Air
Cooling
- Central Air
Appliances
- Included: Dishwasher, Disposal, Oven, Range, Range Hood, Refrigerator
Features
- Has basement: No
- Common walls with other units/homes: End Unit,1 Common Wall
Interior area
- Total structure area: 1,734
- Total interior livable area: 1,734 sqft
- Finished area above ground: 1,734
Property
Parking
- Total spaces: 1
- Parking features: Garage
- Garage spaces: 1
Features
- Levels: Three Or More
- Patio & porch: Rooftop
- Fencing: Partial
- Has view: Yes
- View description: City, Mountain(s)
- Waterfront features: Stream
Lot
- Size: 5,850 Square Feet
- Features: Corner Lot, Landscaped
Details
- Parcel number: TBD
- Special conditions: Standard
Construction
Type & style
- Home type: SingleFamily
- Property subtype: Duplex
- Attached to another structure: Yes
Materials
- Brick
- Roof: Composition
Condition
- New Construction
- New construction: Yes
- Year built: 2025
Details
- Warranty included: Yes
Utilities & green energy
- Sewer: Public Sewer
- Water: Public
Community & HOA
Community
- Subdivision: West Colfax
HOA
- Has HOA: No
Location
- Region: Denver
Financial & listing details
- Price per square foot: $432/sqft
- Date on market: 3/26/2026
- Listing terms: 1031 Exchange,Cash,Conventional
- Exclusions: Staging And Seller's Personal Property
- Ownership: Corporation/Trust
- Road surface type: Paved
Estimated market value
$747,700
$710,000 - $785,000
$3,490/mo
Price history
| Date | Event | Price |
|---|---|---|
| 7/14/2026 | Price change | $749,000-3.2%$432/sqft |
Source:  REcolorado as distributed by MLS GRID #5345896 Report a problem REcolorado as distributed by MLS GRID #5345896 Report a problem | ||
| 5/29/2026 | Price change | $774,000-3.1%$446/sqft |
Source: REcolorado as distributed by MLS GRID #5345896 Report a problem | ||
| 4/9/2026 | Price change | $799,000-1.4%$461/sqft |
Source: REcolorado as distributed by MLS GRID #5345896 Report a problem | ||
| 3/26/2026 | Listed for sale | $810,000$467/sqft |
Source: REcolorado as distributed by MLS GRID #5345896 Report a problem | ||
Public tax history
Tax history is unavailable.
Monthly payment
Est. payment
Payment breakdown
Explore the cost of this home by adjusting the details. Changes won't be saved.Climate risks
Neighborhood: West Colfax
Nearby schools
Schools provided by the listing agent
- Elementary: Colfax
- Middle: Lake Int'l
- High: North
- District: Denver 1
Source: REcolorado as distributed by MLS GRID. This data may not be complete. We recommend contacting the local school district to confirm school assignments for this home.


Similar homes
- $639,0003 bd3 ba1.6k sqft1230 N ZENOBIA Street #6, Denver, CO 80204New Construction
 MLS ID #9079003, Stultz Homes Team, Khaya Real Estate LLC. REcolorado as distributed by MLS GRID
 - $625,0003 bd3 ba1.9k sqft1235 Perry Street, Denver, CO 80204For Sale
 MLS ID #5877526, Tom Pitzer, Compass - Denver. REcolorado as distributed by MLS GRID
 - $639,0003 bd3 ba1.5k sqftNewton Quattro, Denver, CO 80204New Construction
 MLS ID #2840578, Carson Gray, MODUS Real Estate. REcolorado as distributed by MLS GRID
 - $--3 bd5 ba2.4k sqft4490 W 45th Ave, Denver, CO 80212Auction
 Auction.com 2
 - $625,0003 bd4 ba1.6k sqftKnox Row, Denver, CO 80204For SaleMLS ID #8461325, Michael Matthews, Art of Home. REcolorado as distributed by MLS GRID
- $825,0003 bd3 ba1.9k sqftAcoma Row, Denver, CO 80204For SaleMLS ID #5134870, Christine Busick, Compass - Denver. REcolorado as distributed by MLS GRID
- $950,0004 bd4 ba2.1k sqft1654 Utica Street, Denver, CO 80204For SaleMLS ID #8576248, David DiPetro, Serhant Colorado LLC. REcolorado as distributed by MLS GRID
- $525,0003 bd3 ba1.3k sqft4925 W 10th Avenue #111, Denver, CO 80204For SaleMLS ID #1845101, Anna Krioukova, West and Main Homes Inc. REcolorado as distributed by MLS GRID
- $638,9003 bd4 ba1.6k sqft1424 Knox Court, Denver, CO 80204For SaleMLS ID #2419485, Megan Kemp, Keller Williams Realty Downtown LLC. REcolorado as distributed by MLS GRID
- $705,0003 bd3 ba1.3k sqft3550 N Vine Street, Denver, CO 80205For SaleMLS ID #7273848, Zac Nelson, Compass - Denver. REcolorado as distributed by MLS GRID
- $699,0002 bd1 ba1.6k sqft3358 W 32nd Avenue, Denver, CO 80211For SaleMLS ID #5253588, Larry Barrett, Your Castle Realty LLC. REcolorado as distributed by MLS GRID
- $624,9002 bd3 ba1.5k sqft3521 W 16th Avenue, Denver, CO 80204For SaleMLS ID #5771676, Matthew Schlitt, LIV Sotheby's International Realty. REcolorado as distributed by MLS GRID
- $715,0004 bd3 ba2k sqft7145 W Alabama Drive, Lakewood, CO 80232For SaleMLS ID #6962196, Lukasz Burek, Grant Real Estate Company. REcolorado as distributed by MLS GRID
- $635,0003 bd4 ba1.5k sqft3037 W 19th Avenue, Denver, CO 80204For SaleMLS ID #3623922, Christopher Naggar, Engel & Volkers Denver. REcolorado as distributed by MLS GRID
- $754,0003 bd4 ba1.8k sqft1939 Eaton Street, Lakewood, CO 80214For SaleMLS ID #1869661, Jamie Bagnall, eXp Realty, LLC. REcolorado as distributed by MLS GRID
- $780,0003 bd3 ba1.7k sqft2146 S Josephine St, Denver, CO 80210For Sale
 MLS ID #1063106, Kim Payes, The Agency - Boulder. IRES as distributed by MLS GRID
 - $699,9003 bd4 ba1.9k sqft2840 W 26th Avenue #105, Denver, CO 80211For SaleMLS ID #8057387, Cari Gallo, RE/MAX Leaders. REcolorado as distributed by MLS GRID
- $495,0002 bd3 ba1.2k sqft1470 Wolff Street #108, Denver, CO 80204For SaleMLS ID #9022774, Melanie Yacko, Urban Realty Group Corporation. REcolorado as distributed by MLS GRID
- $625,0004 bd2 ba2.1k sqft5390 Primrose Lane, Denver, CO 80221For SaleMLS ID #5737815, Kelly Armento, Compass - Denver. REcolorado as distributed by MLS GRID
- $565,0003 bd2 ba1.1k sqft1181 Lowell Avenue, Denver, CO 80204New ConstructionMLS ID #9760005, Sarah Thomsen, MODUS Real Estate. REcolorado as distributed by MLS GRID
