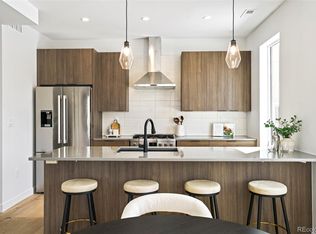
A remarkably rare live/work opportunity surfaces in a prime location in the heart of sought-after Tennyson. Timeless rowhome design envelops the exterior and flows inward to the ground floor with endless versatility. Imagine a first-level space for an office, den, artist’s studio, fitness space and more, complemented by a full bathroom, kitchenette and flexible bedroom space. Retreat to the second floor for an open-concept living and kitchen space ideal for both leisure and home entertaining. The third floors of these townhomes offer a radiant en-suite primary bedroom and additional bed and bath. Crowning these homes are private roof decks surrounded by a backdrop of incredible mountain views. The possibilities are endless with the potential for a one-bedroom apartment lockoff, or two separate lockoffs with the ability to live/work in the same space. Located just minutes from Berkeley Park and the Tennyson Cultural District, these new residences shine with incredible opportunities.
Pre-foreclosure
Est. $1,087,900
4490 W 45th Avenue, Denver, CO 80212
4beds
2,469sqft
Triplex
Built in 2024
-- sqft lot
$1,087,900 Zestimate®
$441/sqft
$-- HOA
Overview
- 146 days
- 56
- 2
Zillow last checked:
Listing updated:
Listed by:
Rachel Gallegos 720-308-2615 rachel@rachelgallegos.com,
Milehimodern
Source: REcolorado as distributed by MLS GRID,MLS#: 5098721
Facts & features
Interior
Bedrooms & bathrooms
- Bedrooms: 4
- Bathrooms: 5
- Full bathrooms: 2
- 3/4 bathrooms: 2
- 1/2 bathrooms: 1
- Main level bathrooms: 1
- Main level bedrooms: 1
Primary bedroom
- Description: 3rd Level
- Level: Upper
Bedroom
- Level: Main
Bedroom
- Description: 3rd Level
- Level: Upper
Bedroom
- Level: Basement
Primary bathroom
- Description: 3rd Level
- Level: Upper
Bathroom
- Level: Main
Bathroom
- Description: 2nd Level
- Level: Upper
Bathroom
- Description: 3rd Level
- Level: Upper
Bathroom
- Level: Basement
Den
- Level: Main
Dining room
- Description: 2nd Level
- Level: Upper
Family room
- Level: Basement
Kitchen
- Description: 2nd Level
- Level: Upper
Laundry
- Description: 3rd Level
- Level: Upper
Living room
- Description: 2nd Level
- Level: Upper
Heating
- Forced Air
Cooling
- Central Air
Appliances
- Laundry: In Unit
Features
- Ceiling Fan(s), Eat-in Kitchen, High Ceilings, Kitchen Island, Open Floorplan, Primary Suite, Quartz Counters, Walk-In Closet(s)
- Flooring: Carpet, Wood
- Windows: Double Pane Windows
- Basement: Finished,Full
- Common walls with other units/homes: 1 Common Wall
Interior area
- Total structure area: 2,469
- Total interior livable area: 2,469 sqft
- Finished area above ground: 1,858
- Finished area below ground: 611
Property
Parking
- Total spaces: 1
- Parking features: Garage
- Garage spaces: 1
Features
- Levels: Three Or More
- Patio & porch: Rooftop
- Exterior features: Balcony
- Has view: Yes
- View description: Mountain(s)
Lot
- Features: Level
Details
- Parcel number: TBD
- Special conditions: Standard
Construction
Type & style
- Home type: SingleFamily
- Property subtype: Triplex
- Attached to another structure: Yes
Materials
- Brick, Frame, Stucco
- Roof: Membrane
Condition
- Under Construction
- New construction: Yes
- Year built: 2024
Utilities & green energy
- Sewer: Public Sewer
- Water: Public
- Utilities for property: Electricity Connected, Internet Access (Wired), Natural Gas Connected, Phone Available
Community & HOA
Community
- Subdivision: Tennyson
HOA
- Has HOA: No
Location
- Region: Denver
Financial & listing details
- Price per square foot: $441/sqft
- Tax assessed value: $602,000
- Date on market: 1/24/2025
- Listing terms: Cash,Conventional,Other
- Exclusions: Staging Items.
- Ownership: Corporation/Trust
- Electric utility on property: Yes
- Road surface type: Paved
Foreclosure details
Estimated market value
$1,087,900
$1.01M - $1.16M
$4,938/mo
Price history
| Date | Event | Price |
|---|---|---|
| 10/16/2025 | Listing removed | $2,200$1/sqft |
Source: Zillow Rentals Report a problem | ||
| 10/7/2025 | Price change | $2,200-4.3%$1/sqft |
Source: Zillow Rentals Report a problem | ||
| 7/19/2025 | Listed for rent | $2,300-8%$1/sqft |
Source: Zillow Rentals Report a problem | ||
| 5/26/2025 | Listing removed | $2,500$1/sqft |
Source: Zillow Rentals Report a problem | ||
| 3/26/2025 | Listed for rent | $2,500$1/sqft |
Source: Zillow Rentals Report a problem | ||
| 2/28/2025 | Sold | $1,160,000+5.9%$470/sqft |
Source:  REcolorado as distributed by MLS GRID #5098721 Report a problem | ||
| 2/1/2025 | Pending sale | $1,095,000$443/sqft |
Source: REcolorado as distributed by MLS GRID #5098721 Report a problem | ||
| 1/24/2025 | Listed for sale | $1,095,000$443/sqft |
Source: REcolorado as distributed by MLS GRID #5098721 Report a problem | ||
Public tax history
| Year | Property taxes | Tax assessment |
|---|---|---|
| 2025 | -- | $42,440 |
Find assessor info on the county website
Monthly payment
Climate risks
Neighborhood: Berkeley
Nearby schools
Schools provided by the listing agent
- Elementary: Centennial
- Middle: Skinner
- High: North
- District: Denver 1
Source: REcolorado as distributed by MLS GRID. This data may not be complete. We recommend contacting the local school district to confirm school assignments for this home.
Similar homes
- $1,100,0004 bd4 ba2.8k sqft4008 N Raleigh Street, Denver, CO 80212For Sale

 MLS ID #2578288, Karlye Pokorney, LIV Sotheby's International Realty. REcolorado as distributed by MLS GRID
- $980,0005 bd2 ba2k sqft3925 W 35th Avenue, Denver, CO 80212For Sale
 MLS ID #9766315, Bart Moyers, Snyder Realty Team. REcolorado as distributed by MLS GRID
- $1,230,0004 bd5 ba3.3k sqft4311 Stuart St, Denver, CO 80212For Sale

 MLS ID #1070616, Patrick Clowes, milehimodern - Boulder. IRES as distributed by MLS GRID
- $1,100,0003 bd4 ba3k sqft4555 Osceola Street, Denver, CO 80212For Sale
 MLS ID #7019914, Andrew Abrams, Guide Real Estate. REcolorado as distributed by MLS GRID
- $1,095,0004 bd2 ba1.5k sqft3947 Winona Court, Denver, CO 80212For SaleMLS ID #1825089, Sarah Clark, Compass - Denver. REcolorado as distributed by MLS GRID
- $1,375,0005 bd4 ba2.4k sqft4502 Stuart Street, Denver, CO 80212New ConstructionMLS ID #2074303, Eliza Sparks, Compass - Denver. REcolorado as distributed by MLS GRID
- $1,275,0003 bd4 ba2.4k sqftTennyson Cultural District, Denver, CO 80212New ConstructionMLS ID #9904381, Rick Flanagan, Red Chair Realty Advisors LLC. REcolorado as distributed by MLS GRID
- $1,450,0004 bd4 ba2.8k sqft3955 Utica St, Denver, CO 80212For SaleMLS ID #1070761, Stephanie Iannone, Compass - Boulder. IRES as distributed by MLS GRID
- $949,0003 bd2 ba1.7k sqft4163 Wolff Street, Denver, CO 80212For SaleMLS ID #5753484, Derek Schimmel, Your Castle Realty LLC. REcolorado as distributed by MLS GRID
- $1,225,0005 bd5 ba2.6k sqft3860 Vrain Street, Denver, CO 80212For SaleMLS ID #2805142, Jon-Simon Marquez, Compass - Denver. REcolorado as distributed by MLS GRID
- $989,0004 bd4 ba2.5k sqft4949 Osceola Street, Denver, CO 80212For SaleMLS ID #4785151, Kathryn Tighe, The Agency - Denver. REcolorado as distributed by MLS GRID
- $1,375,0004 bd5 ba3.2k sqft3880 Vrain Street, Denver, CO 80212For SaleMLS ID #2163650, Jennifer Apel, Compass - Denver. REcolorado as distributed by MLS GRID
- $1,295,0003 bd3 ba2.1k sqft4552 Perry Street, Denver, CO 80212For SaleMLS ID #5311519, Kathy 'Kiki' Sloan, Property Dominator. REcolorado as distributed by MLS GRID
- $899,0003 bd2 ba2.3k sqft4546 N Xavier Street, Denver, CO 80212For SaleMLS ID #7156605, Jennifer Apel, Compass - Denver. REcolorado as distributed by MLS GRID
- $875,0003 bd2 ba2.6k sqft4585 Vrain Street, Denver, CO 80212For SaleMLS ID #1701154, Christian Thompson, GREEN DOOR LIVING REAL ESTATE. REcolorado as distributed by MLS GRID
- $950,0004 bd2 ba1.7k sqft4025 N Perry Street, Denver, CO 80212For SaleMLS ID #8559709, Heather Truhan, Art of Home. REcolorado as distributed by MLS GRID
- $1,050,0004 bd2 ba2.4k sqft3126 W 46th Avenue, Denver, CO 80211For SaleMLS ID #5254986, Matt Conway, Milehimodern. REcolorado as distributed by MLS GRID
- $1,250,0003 bd4 ba2.2k sqft4165 Stuart Street, Denver, CO 80212For SaleMLS ID #8652337, Kelly Williams, MODUS Real Estate. REcolorado as distributed by MLS GRID
