Welcome to this beautifully updated character home nestled in Denver’s highly coveted West Highland neighborhood! Perfectly balancing 71 years of timeless architectural charm with extensive modern remodeling, this turn-key brick home features stunning front landscaping and a welcoming porch. Designed with wide soffits that naturally maintain comfortable indoor temperatures year-round, the interior also offers a clear view of Pikes Peak right from the kitchen window! Step inside to a sunlit main living room centered around a cozy wood-burning fireplace and a dedicated dining nook. The kitchen flows right off the living area, showcasing chic white cabinetry, stone countertops with a matching backsplash, and high-end stainless steel appliances. Find two spacious light-filled bedrooms paired with a completely updated, stylish full bath featuring dual sinks. The finished basement dramatically extends your living space, anchored by a secondary family room with a second wood-burning fireplace and a dry bar. The lower level also includes two additional bedrooms, an updated 3/4 bath, and a large laundry room. Outdoor living shines out back with a expansive covered patio that creates an outdoor living room for seamless indoor-outdoor entertaining. Beyond the patio lies a lush lawn area leading to the detached 2-car garage. The location is unbeatable! Positioned in a vibrant, tree-lined neighborhood filled with historic gardens and varied architecture, you are within easy walking distance to three distinct commercial hubs—Highlands Square at 32nd, Tennyson Street, and Downtown Edgewater—as well as the expansive paths and water views of Sloan’s Lake Park. With swift access to Downtown Denver, I-70, and 6th Avenue for weekend mountain getaways, this walkable and bikeable gem offers quintessential Denver living at its finest!
For sale
$1,025,000
4520 W 31st Avenue, Denver, CO 80212
4beds
2,436sqft
Single Family Residence
Built in 1955
6,300 Square Feet Lot
$-- Zestimate®
$421/sqft
$-- HOA
What's special
- 5 days
- 922
- 74
Zillow last checked:
Listing updated:
Listed by:
The Keach Group 303-818-5637 corey.keach@redfin.com,
Redfin Corporation,
Corey Keach 303-242-8592,
Redfin Corporation
Source: REcolorado as distributed by MLS GRID,MLS#: 6566941
Facts & features
Interior
Bedrooms & bathrooms
- Bedrooms: 4
- Bathrooms: 2
- Full bathrooms: 1
- 3/4 bathrooms: 1
- Main level bathrooms: 1
- Main level bedrooms: 2
Bedroom
- Description: Closet, Wood Flooring
- Level: Main
Bedroom
- Description: Closet, Built-In Storage, Wood Flooring
- Level: Main
Bedroom
- Description: Egress Window, Closet, Concrete Flooring
- Level: Basement
Bedroom
- Description: Egress Window, Closet, Concrete Flooring
- Level: Basement
Bathroom
- Description: Tub/Shower Combination, Sink With Vanity, Tile Flooring
- Level: Main
Bathroom
- Description: Walk-In Shower, Sink With Vanity, Concrete Flooring
- Level: Basement
Dining room
- Description: Wood Flooring
- Level: Main
Family room
- Description: Wood Burning Fireplace, Dry Bar, Concrete Flooring
- Level: Basement
Kitchen
- Description: Stainless Steel Appliances, Stone Countertops, Cabinetry, Open Shelving, Wood Flooring
- Level: Main
Laundry
- Description: Laundry, Utility Sink, Concrete Flooring
- Level: Basement
Living room
- Description: Wood Burning Fireplace, Wood Flooring
- Level: Main
Heating
- Baseboard, Hot Water, Natural Gas, Radiant
Cooling
- Evaporative Cooling
Appliances
- Included: Dishwasher, Disposal, Double Oven, Dryer, Freezer, Gas Water Heater, Microwave, Oven, Range, Refrigerator, Tankless Water Heater, Washer
- Laundry: In Unit
Features
- Granite Counters, Pantry, Radon Mitigation System, Smart Thermostat, Smoke Free, Stone Counters
- Flooring: Concrete, Tile, Wood
- Windows: Double Pane Windows, Window Coverings, Window Treatments
- Basement: Daylight,Finished,Full,Interior Entry
- Number of fireplaces: 2
- Fireplace features: Basement, Living Room, Wood Burning
Interior area
- Total structure area: 2,436
- Total interior livable area: 2,436 sqft
- Finished area above ground: 1,225
- Finished area below ground: 1,211
Video & virtual tour
Property
Parking
- Total spaces: 4
- Parking features: Concrete, Exterior Access Door, Oversized, Storage
- Garage spaces: 2
- Details: Off Street Spaces: 2
Features
- Levels: One
- Stories: 1
- Patio & porch: Covered, Deck, Front Porch
- Exterior features: Garden, Lighting, Private Yard, Rain Gutters, Smart Irrigation
- Fencing: Full
- Has view: Yes
- View description: Mountain(s)
Lot
- Size: 6,300 Square Feet
- Features: Landscaped, Many Trees, Near Public Transit, Sprinklers In Front, Sprinklers In Rear
Details
- Parcel number: 230308005
- Zoning: U-SU-C
- Special conditions: Standard
Construction
Type & style
- Home type: SingleFamily
- Architectural style: Mid-Century Modern
- Property subtype: Single Family Residence
Materials
- Brick, Concrete, Frame, Wood Siding
Condition
- Year built: 1955
Utilities & green energy
- Electric: 110V, 220 Volts, 220 Volts in Garage
- Sewer: Public Sewer
- Water: Public
- Utilities for property: Cable Available, Electricity Connected, Internet Access (Wired), Natural Gas Connected, Phone Available
Green energy
- Energy efficient items: Appliances, HVAC, Lighting, Thermostat, Water Heater, Windows
Community & HOA
Community
- Security: Carbon Monoxide Detector(s), Smoke Detector(s)
- Subdivision: West Highlands
HOA
- Has HOA: No
Location
- Region: Denver
Financial & listing details
- Price per square foot: $421/sqft
- Tax assessed value: $947,200
- Annual tax amount: $5,108
- Date on market: 9/4/2026
- Listing terms: Cash,Conventional,FHA,VA Loan
- Exclusions: Seller's Personal Property And Water Filter
- Ownership: Individual
- Electric utility on property: Yes
- Road surface type: Alley Paved, Paved
Estimated market value
Not available
Estimated sales range
Not available
Not available
Price history
| Date | Event | Price |
|---|---|---|
| 9/4/2026 | Listed for sale | $1,025,000+114.9%$421/sqft |
Source:  REcolorado as distributed by MLS GRID #6566941 Report a problem REcolorado as distributed by MLS GRID #6566941 Report a problem | ||
| 7/6/2015 | Sold | $477,000+157.8%$196/sqft |
Source: Public Record Report a problem | ||
| 5/17/1999 | Sold | $185,000$76/sqft |
Source: Public Record Report a problem | ||
Public tax history
| Year | Property taxes | Tax assessment |
|---|---|---|
| 2025 | $4,861 +2.2% | $66,770 +8.8% |
| 2024 | $4,756 +24.8% | $61,380 -5.5% |
| 2023 | $3,811 +3.6% | $64,950 +35.5% |
| 2022 | $3,679 +14.3% | $47,920 -2.8% |
| 2021 | $3,219 +2.9% | $49,300 +13.6% |
| 2020 | $3,128 +7.2% | $43,380 -0.7% |
| 2019 | $2,919 | $43,682 +15.8% |
| 2018 | $2,919 +0.3% | $37,730 |
| 2017 | $2,910 +1.3% | $37,730 +2.6% |
| 2016 | $2,872 +7.2% | $36,760 |
| 2015 | $2,679 0% | $36,760 +13.9% |
| 2014 | $2,680 +3.7% | $32,260 |
| 2013 | $2,585 +17.9% | $32,260 +4.9% |
| 2012 | $2,193 +4.5% | $30,750 +0.7% |
| 2011 | $2,099 +2.2% | $30,550 -3.1% |
| 2010 | $2,053 +13.2% | $31,520 |
| 2009 | $1,813 -0.2% | $31,520 +16.1% |
| 2008 | $1,816 +16.8% | $27,150 |
| 2007 | $1,555 +1.1% | $27,150 +16.9% |
| 2006 | $1,537 +3.8% | $23,220 |
| 2005 | $1,481 +10.9% | $23,220 -1.7% |
| 2003 | $1,335 +1.9% | $23,610 +5.8% |
| 2002 | $1,311 | $22,310 +26.1% |
| 2001 | -- | $17,690 |
Find assessor info on the county website
Monthly payment
Est. payment
Payment breakdown
Explore the cost of this home by adjusting the details. Changes won't be saved.Climate risks
Neighborhood: West Highland
Nearby schools
Schools provided by the listing agent
- Elementary: Edison
- Middle: Skinner
- High: North
- District: Denver 1
Source: REcolorado as distributed by MLS GRID. This data may not be complete. We recommend contacting the local school district to confirm school assignments for this home.

Similar homes
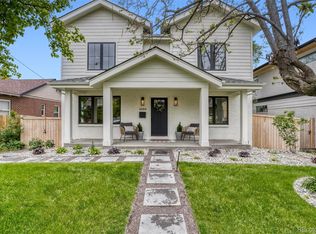
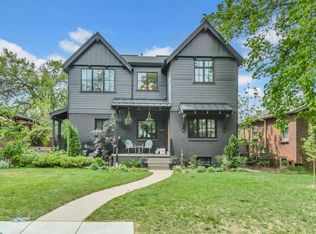
- $1,025,0006 bd2 ba2.9k sqft3861 N Raleigh Street, Denver, CO 80212For Sale

 MLS ID #5846546, Deanna Silva, Compass - Denver. REcolorado as distributed by MLS GRID
 - $--6 bd6 ba3.4k sqft3422 Utica St, Denver, CO 80212Auction
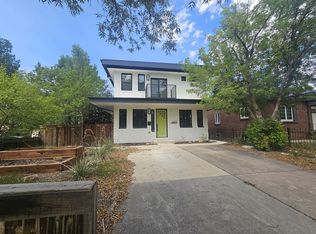 ServiceLink Auction
 - $1,045,0004 bd2 ba1.8k sqft3217 N Raleigh Street, Denver, CO 80212For Sale
 MLS ID #3231783, John Pezzuti, MB Pezzuti & Associates. REcolorado as distributed by MLS GRID
 - $999,9993 bd2 ba2k sqft4528 W 27 Avenue, Denver, CO 80212For Sale
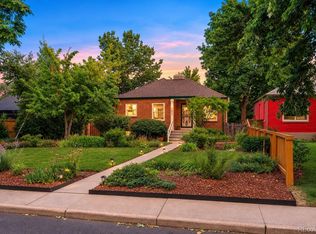 MLS ID #9737311, Stacey Bushaw, Real Broker, LLC DBA Real. REcolorado as distributed by MLS GRID
 - $990,0004 bd3 ba1.9k sqft4535 W 32nd Avenue, Denver, CO 80212For SaleMLS ID #7073791, Cyndi Carfrey, Keller Williams Advantage Realty LLC. REcolorado as distributed by MLS GRID
- $1,125,0004 bd2 ba1.8k sqft3765 & 3767 Yates Street, Denver, CO 80212For SaleMLS ID #4327990, Olivia Merrill, LIV Sotheby's International Realty. REcolorado as distributed by MLS GRID
- $1,050,0003 bd3 ba2k sqft2480 Yates Street, Denver, CO 80212For SaleMLS ID #3794654, Mike Gebhardt, Coldwell Banker Realty 14. REcolorado as distributed by MLS GRID
- $985,0005 bd6 ba3.6k sqft3054 N Speer Boulevard, Denver, CO 80211For SaleMLS ID #5209638, Hunter Deegan, Orchard Brokerage LLC. REcolorado as distributed by MLS GRID
- $800,0003 bd2 ba1.6k sqft4840 W 30th Avenue, Denver, CO 80212For SaleMLS ID #5633943, Brian Furer, Century 21 Elevated Real Estate. REcolorado as distributed by MLS GRID
- $995,0003 bd3 ba2.2k sqft2518 Irving Street, Denver, CO 80211For SaleMLS ID #4655046, Peter Pasque, HomeSmart Realty. REcolorado as distributed by MLS GRID
- $1,490,0004 bd2 ba2.4k sqft2470 Winona Court, Denver, CO 80212For SaleMLS ID #2305697, Benjamin Kaplan, Atrium Realty LLC. REcolorado as distributed by MLS GRID
- $1,095,0004 bd2 ba1.5k sqft3947 Winona Court, Denver, CO 80212For SaleMLS ID #1825089, Sarah Clark, Compass - Denver. REcolorado as distributed by MLS GRID
- $1,239,0003 bd3 ba2.6k sqft3295 Meade Street, Denver, CO 80211For SaleMLS ID #5383363, Chriss Bond, Coldwell Banker Global Luxury Denver. REcolorado as distributed by MLS GRID
- $959,0004 bd2 ba2.3k sqft2636 Julian Street, Denver, CO 80211For SaleMLS ID #2968072, Kathy McBane, Compass - Denver. REcolorado as distributed by MLS GRID
- $999,5004 bd3 ba2.7k sqft3100 W Denver Place, Denver, CO 80211For SaleMLS ID #2546402, P. J. Farrell, Coldwell Banker Global Luxury Denver. REcolorado as distributed by MLS GRID
- $999,0004 bd3 ba1.9k sqft4184 Lowell Boulevard, Denver, CO 80211For SaleMLS ID #2412780, Phillip Trujillo, Phil T Realty LLC. REcolorado as distributed by MLS GRID
- $1,180,0004 bd4 ba2.8k sqft4008 N Raleigh Street, Denver, CO 80212For SaleMLS ID #2222962, Gary Johnson, Redfin Corporation. REcolorado as distributed by MLS GRID
- $1,050,0003 bd4 ba2.6k sqft3209 Osceola Street, Denver, CO 80212For SaleMLS ID #5505660, Curtis Wehr, Legacy 100 Real Estate Partners LLC. REcolorado as distributed by MLS GRID
- $739,0004 bd2 ba1.8k sqft3500 Gray Street, Wheat Ridge, CO 80212For SaleMLS ID #2876995, Zach Florence, Florence Realty Co.. REcolorado as distributed by MLS GRID
