***SELLER SAYS SELL!!!*** Huge price reduction on an incredible property!!!!
Completely remodeled single-family home located in one of Denver's best neighborhoods!
Over 2700 square feet of living space! Inside and out, this 4-bedroom, 3-bath home with a detached 2-car garage has been completely reimagined.Entirely new kitchen, all-new windows, new A/C unit, and all-new paint inside and out.
The Chef's kitchen has been reimagined into a culinary dream, highlighted by a gorgeous 48" 6-burner GE Monogram range with griddle and double oven. A huge amount of storage with new custom cabinetry, a large pantry, and a show-stopping 81" kitchen island with bar seating. Great for cooking, entertaining, and keeping everything clean and open to the adjoining family room.
The first floor also features an oversized, bright primary suite with a walk-in closet with built-ins and a warm primary bath with all-new tile, shower, and fixtures. One additional first-floor bedroom and bathroom, great for guests, office, or nursery.
The dining room is open and airy with three walls of windows and direct access to the backyard. The backyard has a new concrete slab and grass run, great for a barbecue or patio furniture, and is fully enclosed for privacy, pets, and kids.
The garden level basement is filled with natural light, with nearly seven and a half foot high ceilings, and features a large laundry room, large family room, and 2 bedrooms with egress windows. The beautiful bathroom has all-new tile, tub, and fixtures as well as a separate entrance to one of the bedrooms, creating a mini-primary that is great for guests or a second living suite.
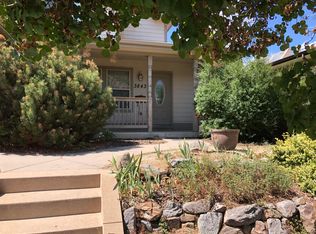
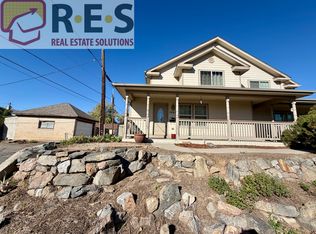
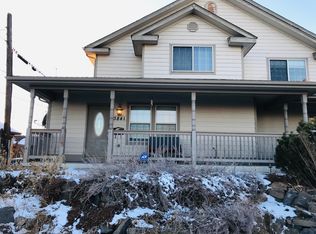
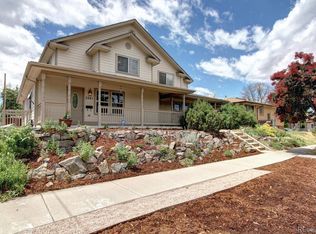
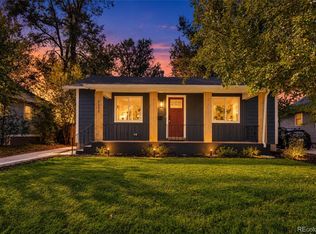
The exterior has a new entry featuring custom railings, decorative wood beams, a new front door, and exterior paint.
Conveniently located a mile from Tennyson St. shops and restaurants and less than 1.5 mi from LoHi restaurants, this gorgeous home is in a convenient location that you will fall in love with!
Accepting backups
Price cut: $50K (9/24)
$949,500
3100 W Denver Place, Denver, CO 80211
4beds
2,781sqft
Single Family Residence
Built in 1966
6,250 Square Feet Lot
$-- Zestimate®
$341/sqft
$-- HOA
What's special
- 108 days
- 677
- 40
Zillow last checked:
Listing updated:
Listed by:
P. J. Farrell 303-758-7611 PJ.FARRELL@COLORADOHOMES.COM,
Coldwell Banker Global Luxury Denver
Source: REcolorado as distributed by MLS GRID,MLS#: 2546402
Facts & features
Interior
Bedrooms & bathrooms
- Bedrooms: 4
- Bathrooms: 3
- Full bathrooms: 1
- 3/4 bathrooms: 2
- Main level bathrooms: 2
- Main level bedrooms: 2
Bedroom
- Features: Primary Suite
- Level: Main
Bedroom
- Level: Main
Bedroom
- Level: Basement
Bedroom
- Level: Basement
Bathroom
- Features: En Suite Bathroom, Primary Suite
- Level: Main
Bathroom
- Level: Main
Bathroom
- Level: Basement
Dining room
- Level: Main
Family room
- Level: Basement
Kitchen
- Level: Main
Living room
- Level: Main
Sun room
- Level: Main
Heating
- Hot Water
Cooling
- Central Air
Appliances
- Included: Dishwasher, Disposal, Oven, Range, Range Hood, Refrigerator, Self Cleaning Oven
Features
- Eat-in Kitchen, Kitchen Island, Open Floorplan, Pantry, Primary Suite, Walk-In Closet(s)
- Flooring: Tile, Wood
- Windows: Skylight(s)
- Basement: Finished,Full
Interior area
- Total structure area: 2,781
- Total interior livable area: 2,781 sqft
- Finished area above ground: 1,484
- Finished area below ground: 1,297
Video & virtual tour
Property
Parking
- Total spaces: 2
- Parking features: Garage
- Garage spaces: 2
Features
- Levels: One
- Stories: 1
- Entry location: Exterior Access
- Patio & porch: Front Porch, Patio
- Exterior features: Private Yard
- Fencing: Full
- Has view: Yes
- View description: City
Lot
- Size: 6,250 Square Feet
- Features: Level
Details
- Parcel number: 220332026
- Zoning: U-SU-B1
- Special conditions: Standard
Construction
Type & style
- Home type: SingleFamily
- Architectural style: Mid-Century Modern,Traditional
- Property subtype: Single Family Residence
Materials
- Brick
- Roof: Composition
Condition
- Updated/Remodeled
- Year built: 1966
Utilities & green energy
- Sewer: Public Sewer
- Water: Public
- Utilities for property: Cable Available, Electricity Connected, Natural Gas Available, Natural Gas Connected, Phone Connected
Community & HOA
Community
- Security: Carbon Monoxide Detector(s), Smoke Detector(s)
- Subdivision: Highlands
HOA
- Has HOA: No
Location
- Region: Denver
Financial & listing details
- Price per square foot: $341/sqft
- Tax assessed value: $841,700
- Annual tax amount: $4,540
- Date on market: 6/23/2026
- Listing terms: Cash,Conventional,Jumbo
- Exclusions: Seller's Personal Property And Staging Items.
- Ownership: Corporation/Trust
- Electric utility on property: Yes
- Road surface type: Paved
Estimated market value
Not available
Estimated sales range
Not available
Not available
Price history
| Date | Event | Price |
|---|---|---|
| 10/7/2026 | Pending sale | $949,500$341/sqft |
Source:  REcolorado as distributed by MLS GRID #2546402 Report a problem REcolorado as distributed by MLS GRID #2546402 Report a problem | ||
| 9/24/2026 | Price change | $949,500-5%$341/sqft |
Source: REcolorado as distributed by MLS GRID #2546402 Report a problem | ||
| 7/22/2026 | Price change | $999,500-7.4%$359/sqft |
Source: REcolorado as distributed by MLS GRID #2546402 Report a problem | ||
| 6/23/2026 | Listed for sale | $1,079,000+63.5%$388/sqft |
Source: REcolorado as distributed by MLS GRID #2546402 Report a problem | ||
| 8/18/2025 | Sold | $660,000+10%$237/sqft |
Source: REcolorado as distributed by MLS GRID #8781633 Report a problem | ||
| 7/29/2025 | Pending sale | $600,000$216/sqft |
Source: REcolorado as distributed by MLS GRID #8781633 Report a problem | ||
| 7/25/2025 | Listed for sale | $600,000+1263.6%$216/sqft |
Source: REcolorado as distributed by MLS GRID #8781633 Report a problem | ||
| 10/21/1998 | Sold | $44,000+109.5%$16/sqft |
Source: Public Record Report a problem | ||
| 7/19/1996 | Sold | $21,000$8/sqft |
Source: Public Record Report a problem | ||
Public tax history
| Year | Property taxes | Tax assessment |
|---|---|---|
| 2025 | $3,867 +2.2% | $59,340 +21.5% |
| 2024 | $3,784 +21.9% | $48,830 -24% |
| 2023 | $3,103 +3.6% | $64,280 +64.7% |
| 2022 | $2,995 +17.9% | $39,020 -2.8% |
| 2021 | $2,541 +2.9% | $40,140 -3.1% |
| 2020 | $2,470 +23.3% | $41,405 -0.7% |
| 2019 | $2,004 | $41,695 +26% |
| 2018 | $2,004 +0.3% | $33,100 |
| 2017 | $1,998 +27.4% | $33,100 +18.1% |
| 2016 | $1,568 +21.5% | $28,030 |
| 2015 | $1,291 0% | $28,030 +19.3% |
| 2014 | $1,291 -1.3% | $23,500 |
| 2013 | $1,308 -22% | $23,500 -0.1% |
| 2012 | $1,677 +9.4% | $23,520 |
| 2011 | $1,533 +2.2% | $23,520 +2.2% |
| 2010 | $1,500 +55.7% | $23,020 |
| 2009 | $963 -0.2% | $23,020 +2.9% |
| 2008 | $965 +2% | $22,380 |
| 2007 | $946 -35.3% | $22,380 +1.3% |
| 2006 | $1,462 +4% | $22,090 |
| 2005 | $1,406 +117.1% | $22,090 -1.6% |
| 2003 | $648 -44.8% | $22,440 +12.4% |
| 2002 | $1,173 | $19,970 +20% |
| 2001 | -- | $16,640 |
Find assessor info on the county website
Monthly payment
Est. payment
Payment breakdown
Explore the cost of this home by adjusting the details. Changes won't be saved.Climate risks
Neighborhood: Berkeley
Nearby schools
Schools provided by the listing agent
- Elementary: Columbian
- Middle: Skinner
- High: North
- District: Denver 1
Source: REcolorado as distributed by MLS GRID. This data may not be complete. We recommend contacting the local school district to confirm school assignments for this home.
Similar homes
- $1,095,0004 bd2 ba2.4k sqft3126 W 46th Avenue, Denver, CO 80211For Sale

 MLS ID #5254986, Matt Conway, Milehimodern. REcolorado as distributed by MLS GRID
 - $689,5004 bd3 ba2.5k sqft4316 Federal Boulevard, Denver, CO 80211For Sale
 MLS ID #5449491, Megan Kline, Resident Realty North Metro LLC. REcolorado as distributed by MLS GRID
 - $899,0004 bd3 ba2k sqft2055 S Williams Street, Denver, CO 80210For Sale
 MLS ID #5144162, Kelly Tierney, Kentwood Real Estate DTC, LLC. REcolorado as distributed by MLS GRID
 - $825,0004 bd3 ba2.2k sqft954 S Ivy Street, Denver, CO 80224For Sale
 MLS ID #5024151, Hilary Walsh, RE/MAX Alliance. REcolorado as distributed by MLS GRID
 - $1,050,0003 bd3 ba2k sqft2480 Yates Street, Denver, CO 80212For SaleMLS ID #3794654, Mike Gebhardt, Coldwell Banker Realty 14. REcolorado as distributed by MLS GRID
- $949,0004 bd3 ba1.8k sqft710 Dahlia Street, Denver, CO 80220For SaleMLS ID #8423545, Elizabeth Zimmermann, Redfin Corporation. REcolorado as distributed by MLS GRID
- $835,0004 bd3 ba2.8k sqft7290 W 33 Rd Avenue, Wheat Ridge, CO 80033For SaleMLS ID #5991337, Adriana Ireta, Keller Williams DTC. REcolorado as distributed by MLS GRID
- $950,0004 bd4 ba2.9k sqft3831 S Hillcrest Drive, Denver, CO 80237For SaleMLS ID #3291525, Mark Risley, Compass - Denver. REcolorado as distributed by MLS GRID
- $799,0004 bd3 ba2.4k sqft1890 Balsam Street, Denver, CO 80214For SaleMLS ID #7436617, Brenda Balderrama, Brokers Guild Homes. REcolorado as distributed by MLS GRID
- $889,9994 bd2 ba1.8k sqft2851 Birch Street, Denver, CO 80207For SaleMLS ID #3150767, Denise Castro Medina, Grant Real Estate Company. REcolorado as distributed by MLS GRID
- $948,0004 bd3 ba2.6k sqft4835 South Cherokee, Englewood, CO 80110For SaleMLS ID #3392332, Lisa Matter, Guardian Real Estate Group. REcolorado as distributed by MLS GRID
- $819,0003 bd3 ba3k sqft6915 W 35th Avenue, Wheat Ridge, CO 80033For SaleMLS ID #3871259, Tim Aberle, Thrive Real Estate Group. REcolorado as distributed by MLS GRID
- $995,0004 bd3 ba2.6k sqft5051 W Geddes Circle, Littleton, CO 80128For SaleMLS ID #1673162, Aracely Hernandez, HomeSmart Realty. REcolorado as distributed by MLS GRID
- $870,0004 bd3 ba2.8k sqft2290 E Columbia Place, Denver, CO 80210For SaleMLS ID #3579124, Shelby Richardson, LIV Sotheby's International Realty. REcolorado as distributed by MLS GRID
- $899,9994 bd4 ba2.8k sqft7528 Queen Circle, Arvada, CO 80005For SaleMLS ID #9928356, Rylee Anderson, Expert Real Estate. REcolorado as distributed by MLS GRID
- $825,0003 bd3 ba2k sqft1600 Balsam Street, Lakewood, CO 80214For SaleMLS ID #9520217, Leslie Gentile, West and Main Homes Inc. REcolorado as distributed by MLS GRID
- $939,9005 bd4 ba3k sqft5126 W Fremont Avenue, Littleton, CO 80128For SaleMLS ID #7160158, Adriana Ireta, Keller Williams DTC. REcolorado as distributed by MLS GRID
- $869,5005 bd3 ba3.1k sqft6651 E Dakota Avenue, Denver, CO 80224For SaleMLS ID #2595087, Landon Treber, Altitude Homes LLC. REcolorado as distributed by MLS GRID
- $950,0005 bd3 ba3.7k sqft11686 W 74th Way, Arvada, CO 80005For SaleMLS ID #3149087, Michael Palmer, RE/MAX Alliance. REcolorado as distributed by MLS GRID
- $912,0004 bd4 ba3.5k sqft3751 S Hillcrest Drive, Denver, CO 80237For SaleMLS ID #9593173, Julie Reddington, Compass - Denver. REcolorado as distributed by MLS GRID
