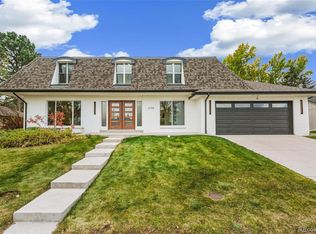
Welcome to this beautifully remodeled 5-bedroom, 3-bathroom home in the desirable Columbine Manor neighborhood! Thoughtfully updated throughout, this stunning home features all-new flooring with no carpet, modern finishes, and an inviting open-concept layout filled with natural light.
The spacious kitchen is designed for both everyday living and entertaining, offering ample cabinetry, elegant quartz countertops, a stylish backsplash, and brand-new appliances, including a double oven. The living room provides a cozy gathering space with a beautiful fireplace, while the generously sized bedrooms and fully remodeled bathrooms offer comfort and contemporary style.
This home offers numerous major updates and improvements, providing peace of mind for the new owner. Updates include a new sewer line, new roof, updated mechanical systems, and a sprinkler system in the yard, along with many additional improvements throughout the home.
The finished basement adds even more living space and features a wet bar, laundry room, an additional bedroom with a private bathroom, and dedicated mechanical/storage areas.
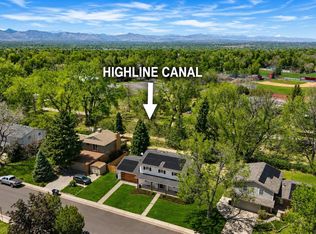
Situated on an expansive 1/3-acre lot, this property offers plenty of outdoor space for entertaining, gardening, recreation, or simply enjoying the Colorado lifestyle. Ideally located near the mountains, this home offers an incredible opportunity to enjoy both comfort and convenience.
Don’t miss your opportunity to own this beautifully remodeled home in Columbine Manor, complete with extensive updates and a spacious lot! Schedule your private showing today.
For sale
$949,900
5126 W Fremont Avenue, Littleton, CO 80128
5beds
3,017sqft
Single Family Residence
Built in 1969
0.33 Acres Lot
$936,500 Zestimate®
$315/sqft
$20/mo HOA
What's special
- 9 days
- 968
- 65
Zillow last checked:
Listing updated:
Listed by:
Adriana Ireta 303-720-4146 iretaadriana@gmail.com,
Keller Williams DTC
Source: REcolorado as distributed by MLS GRID,MLS#: 7160158
Facts & features
Interior
Bedrooms & bathrooms
- Bedrooms: 5
- Bathrooms: 4
- Full bathrooms: 2
- 3/4 bathrooms: 1
- 1/2 bathrooms: 1
- Main level bathrooms: 1
Bedroom
- Level: Upper
Bedroom
- Level: Upper
Bedroom
- Level: Upper
Bedroom
- Level: Upper
Bedroom
- Level: Basement
Bathroom
- Level: Upper
Bathroom
- Level: Upper
Bathroom
- Level: Basement
Bathroom
- Level: Main
Family room
- Level: Basement
Kitchen
- Level: Main
Living room
- Level: Main
Heating
- Forced Air
Cooling
- Central Air
Appliances
- Included: Dishwasher, Disposal, Microwave, Oven, Range Hood, Refrigerator, Wine Cooler
Features
- Ceiling Fan(s), Kitchen Island, Open Floorplan, Quartz Counters, Smoke Free, Wet Bar
- Flooring: Laminate
- Windows: Double Pane Windows
- Basement: Finished
- Has fireplace: Yes
- Fireplace features: Living Room
Interior area
- Total structure area: 3,017
- Total interior livable area: 3,017 sqft
- Finished area above ground: 2,130
- Finished area below ground: 887
Video & virtual tour
Property
Parking
- Total spaces: 2
- Parking features: Garage - Attached
- Attached garage spaces: 2
Features
- Levels: Two
- Stories: 2
- Exterior features: Private Yard
- Fencing: Full
Lot
- Size: 0.33 Acres
Details
- Parcel number: 207730302017
- Special conditions: Standard
Construction
Type & style
- Home type: SingleFamily
- Architectural style: A-Frame
- Property subtype: Single Family Residence
Materials
- Brick, Frame
- Foundation: Concrete Perimeter
Condition
- Updated/Remodeled
- Year built: 1969
Utilities & green energy
- Sewer: Public Sewer
- Water: Public
Community & HOA
Community
- Subdivision: Columbine Manor
HOA
- Has HOA: Yes
- HOA fee: $20 monthly
- HOA name: Clombine manor
Location
- Region: Littleton
Financial & listing details
- Price per square foot: $315/sqft
- Tax assessed value: $608,400
- Annual tax amount: $5,510
- Date on market: 9/2/2026
- Listing terms: Cash,Conventional,FHA,VA Loan
- Ownership: Corporation/Trust
Estimated market value
$936,500
$890,000 - $983,000
$3,590/mo
Price history
| Date | Event | Price |
|---|---|---|
| 8/31/2026 | Listed for sale | $949,900+72.7%$315/sqft |
Source:  REcolorado as distributed by MLS GRID #7160158 Report a problem REcolorado as distributed by MLS GRID #7160158 Report a problem | ||
| 10/24/2025 | Sold | $550,000-14.1%$182/sqft |
Source: REcolorado as distributed by MLS GRID #6804957 Report a problem | ||
| 10/13/2025 | Pending sale | $640,000$212/sqft |
Source: REcolorado as distributed by MLS GRID #6804957 Report a problem | ||
| 10/7/2025 | Listed for sale | $640,000+215.3%$212/sqft |
Source: REcolorado as distributed by MLS GRID #6804957 Report a problem | ||
| 11/4/1998 | Sold | $203,000$67/sqft |
Source: Public Record Report a problem | ||
Public tax history
| Year | Property taxes | Tax assessment |
|---|---|---|
| 2025 | $5,807 +6.1% | $38,025 -15.4% |
| 2024 | $5,471 +31.4% | $44,924 -8.5% |
| 2023 | $4,165 -7.3% | $49,080 +42.3% |
| 2022 | $4,491 | $34,479 -2.8% |
| 2021 | -- | $35,471 +11.9% |
| 2020 | $4,048 +18.1% | $31,696 |
| 2019 | $3,428 | $31,696 +3.8% |
| 2018 | $3,428 +9.1% | $30,521 |
| 2017 | $3,142 | $30,521 +31.3% |
| 2016 | -- | $23,243 |
| 2015 | -- | $23,243 +6.4% |
| 2014 | $2,493 | $21,842 -2.6% |
| 2013 | -- | $22,430 |
| 2012 | -- | $22,430 |
| 2011 | $2,452 +10.1% | $22,430 -2.1% |
| 2010 | $2,228 -22.7% | $22,900 |
| 2009 | $2,881 | $22,900 -22.8% |
| 2008 | -- | $29,674 |
| 2007 | -- | $29,674 +26.4% |
| 2006 | -- | $23,482 |
| 2005 | -- | $23,482 +0.4% |
| 2002 | $1,989 +20.8% | $23,390 +30.2% |
| 2001 | $1,646 | $17,960 |
Find assessor info on the county website
Monthly payment
Est. payment
Payment breakdown
Explore the cost of this home by adjusting the details. Changes won't be saved.Climate risks
Neighborhood: 80128
Nearby schools
Schools provided by the listing agent
- Elementary: Wilder
- Middle: Goddard
- High: Heritage
- District: Littleton 6
Source: REcolorado as distributed by MLS GRID. This data may not be complete. We recommend contacting the local school district to confirm school assignments for this home.
Similar homes
- $940,0005 bd4 ba3.7k sqft6751 S Lamar Street, Littleton, CO 80128For Sale

 MLS ID #1776292, Dominique Williams, Brokers Guild Homes. REcolorado as distributed by MLS GRID
 - $975,0005 bd4 ba3.4k sqft7570 S Reed Court, Littleton, CO 80128For Sale
 MLS ID #3308392, Travis Carey, Compass - Denver. REcolorado as distributed by MLS GRID
 - $979,0005 bd4 ba3.7k sqft6708 W Portland Avenue, Littleton, CO 80128For Sale
 MLS ID #4370437, Lyna Nguyen, Brokers Guild Real Estate. REcolorado as distributed by MLS GRID
 - $920,0005 bd4 ba2.9k sqft1375 W Hinsdale Drive, Littleton, CO 80120For Sale
 MLS ID #3749270, Ben Brentin, Stealth Wealth Group. REcolorado as distributed by MLS GRID
 - $925,0004 bd3 ba3.4k sqft1357 E Euclid Avenue, Littleton, CO 80121For SaleMLS ID #7954384, AK Riley, Coldwell Banker Realty 24. REcolorado as distributed by MLS GRID
- $1,065,0004 bd4 ba2.9k sqft3692 E Briarwood Avenue, Littleton, CO 80122For SaleMLS ID #7871840, Jeffrey Harris, LoKation Real Estate. REcolorado as distributed by MLS GRID
- $975,0005 bd4 ba2.7k sqft6449 S Locust Way, Centennial, CO 80111For SaleMLS ID #9831494, Erik Carman, Compass - Denver. REcolorado as distributed by MLS GRID
- $1,100,0005 bd3 ba3.6k sqft5314 S Youngfield Court, Littleton, CO 80127For SaleMLS ID #8398504, The Dixon Group, Keller Williams Trilogy. REcolorado as distributed by MLS GRID
- $1,023,0004 bd3 ba2.6k sqft4835 South Cherokee, Englewood, CO 80110For SaleMLS ID #3392332, Lisa Matter, Guardian Real Estate Group. REcolorado as distributed by MLS GRID
- $1,035,0005 bd4 ba3.3k sqft2099 S Hoyt Way, Denver, CO 80227For SaleMLS ID #1703920, Blake Alexander, Compass - Denver. REcolorado as distributed by MLS GRID
- $920,0005 bd3 ba3.1k sqft7705 E Napa Place, Denver, CO 80237For SaleMLS ID #4307141, Tiffany Sandusky, Your Castle Real Estate Inc. REcolorado as distributed by MLS GRID
- $995,0004 bd4 ba2.9k sqft3831 S Hillcrest Drive, Denver, CO 80237For SaleMLS ID #3291525, Mark Risley, Compass - Denver. REcolorado as distributed by MLS GRID
- $730,0004 bd3 ba2.1k sqft4375 W Rutgers Place, Denver, CO 80236For SaleMLS ID #4569773, Minh Pham, Viet Real Estate. REcolorado as distributed by MLS GRID
- $895,0004 bd4 ba2.4k sqft7561 S Ulster Place, Centennial, CO 80112For SaleMLS ID #4202820, Holly Hopkins, HomeSmart Realty. REcolorado as distributed by MLS GRID
- $1,349,9735 bd6 ba3.6k sqft306 E Maplewood Avenue, Littleton, CO 80121For SaleMLS ID #7119293, Jennifer Heineman, Buy-Out Company Realty, LLC. REcolorado as distributed by MLS GRID
- $799,5005 bd3 ba2.3k sqft1569 S Lee Street, Lakewood, CO 80232For SaleMLS ID #3383080, Javier Aranda, Serhant Colorado LLC. REcolorado as distributed by MLS GRID
- $889,0005 bd4 ba2.9k sqft6174 S Lima Way, Englewood, CO 80111For SaleMLS ID #3470790, Shelby Schulz, Sterling Real Estate Group Inc. REcolorado as distributed by MLS GRID
- $888,0003 bd3 ba2.4k sqft7626 S Willow Way, Centennial, CO 80112For SaleMLS ID #8189025, Anne Dresser Kocur, LIV Sotheby's International Realty. REcolorado as distributed by MLS GRID
- $950,0005 bd3 ba3.7k sqft11686 W 74th Way, Arvada, CO 80005For SaleMLS ID #3149087, Michael Palmer, RE/MAX Alliance. REcolorado as distributed by MLS GRID
- $925,0004 bd4 ba2.8k sqft7528 Queen Circle, Arvada, CO 80005For SaleMLS ID #9928356, Rylee Anderson, Expert Real Estate. REcolorado as distributed by MLS GRID
