Fall in love with this extraordinary 5-bedroom, 3-bath residence, masterfully reimagined through a fully permitted, three-year renovation approved by the City of Englewood. Blending timeless mid-century character with elevated modern design, this exceptional home delivers premium craftsmanship, sophisticated finishes, and the rare peace of mind of a complete top-to-bottom transformation. Offering 2,688 finished sq ft on a generous 8,800 sq ft lot, the home features three bedrooms on the main level and two additional bedrooms in the finished lower level. Taken down to the studs, the home was thoughtfully rebuilt with engineered structural improvements and extensive updates to electrical, plumbing, HVAC, windows, doors, and interior finishes. At the heart of the renovation is a stunning open-concept chef's kitchen designed for everyday living and effortless entertaining, showcasing Brazilian Quartzite countertops, custom soft-close cabinetry, an oversized island, and stainless-steel appliances. Quartzite continues into the primary suite and guest bath, creating a sophisticated, cohesive design. The reimagined floor plan offers exceptional living spaces on both levels, highlighted by dual gas fireplaces with custom glass, a stylish wet bar, dedicated laundry room with new washer and dryer, generous storage, and a centrally relocated staircase. The luxurious primary suite provides a private retreat with a spa-inspired ensuite featuring a soaking tub, separate shower, designer tile, premium fixtures, and LED anti-fog mirrors. Additional highlights include smart home features with a new garage door and smart openers, integrated video doorbell, exterior security cameras, updated landscaping and sprinkler system, finished patio, fire pit, and a private, fully fenced backyard. A rare opportunity to own a comprehensively renovated, truly move-in-ready home in the heart of Englewood.
For sale
Price cut: $25K (8/20)
$1,023,000
4835 South Cherokee, Englewood, CO 80110
4beds
2,688sqft
Single Family Residence
Built in 1959
8,799 Square Feet Lot
$-- Zestimate®
$381/sqft
$-- HOA
What's special
- 27 days
- 753
- 27
Zillow last checked:
Listing updated:
Listed by:
Lisa Matter 303-818-1194 matter3331@msn.com,
Guardian Real Estate Group
Source: REcolorado as distributed by MLS GRID,MLS#: 3392332
Facts & features
Interior
Bedrooms & bathrooms
- Bedrooms: 4
- Bathrooms: 3
- Full bathrooms: 1
- 3/4 bathrooms: 2
- Main level bathrooms: 2
- Main level bedrooms: 3
Bedroom
- Level: Main
Bedroom
- Features: Primary Suite
- Level: Basement
Bedroom
- Level: Main
Bedroom
- Level: Main
Bathroom
- Features: En Suite Bathroom
- Level: Main
Bathroom
- Features: Primary Suite
- Level: Main
Bathroom
- Features: Primary Suite
- Level: Basement
Bonus room
- Level: Basement
Kitchen
- Level: Main
Laundry
- Level: Basement
Living room
- Level: Main
Media room
- Level: Basement
Office
- Level: Basement
Heating
- Forced Air
Cooling
- Central Air
Appliances
- Included: Bar Fridge, Dryer, Freezer, Oven, Range, Range Hood, Refrigerator, Washer, Wine Cooler
Features
- Kitchen Island, Open Floorplan, Quartz Counters, Smart Thermostat, Smoke Free
- Flooring: Carpet, Tile, Wood
- Basement: Finished,Full
- Number of fireplaces: 2
- Fireplace features: Basement
Interior area
- Total structure area: 2,688
- Total interior livable area: 2,688 sqft
- Finished area above ground: 1,344
- Finished area below ground: 1,344
Video & virtual tour
Property
Parking
- Total spaces: 3
- Parking features: Garage - Attached
- Attached garage spaces: 1
- Details: Off Street Spaces: 2
Features
- Levels: Two
- Stories: 2
- Patio & porch: Covered, Patio
- Exterior features: Fire Pit
- Fencing: Partial
Lot
- Size: 8,799 Square Feet
Details
- Parcel number: 032009951
- Special conditions: Standard
Construction
Type & style
- Home type: SingleFamily
- Property subtype: Single Family Residence
Materials
- Brick
Condition
- Updated/Remodeled
- Year built: 1959
Utilities & green energy
- Water: Public
Community & HOA
Community
- Subdivision: Koehler
HOA
- Has HOA: No
Location
- Region: Englewood
Financial & listing details
- Price per square foot: $381/sqft
- Tax assessed value: $488,200
- Annual tax amount: $2,602
- Date on market: 8/7/2026
- Listing terms: 1031 Exchange,Cash,Conventional,FHA,Jumbo
- Exclusions: Staging Furniture And Other Personal Property Including Fire Pit And Patio Chairs
- Ownership: Corporation/Trust
Estimated market value
Not available
Estimated sales range
Not available
Not available
Price history
| Date | Event | Price |
|---|---|---|
| 8/20/2026 | Price change | $1,023,000-2.4%$381/sqft |
Source:  REcolorado as distributed by MLS GRID #3392332 Report a problem REcolorado as distributed by MLS GRID #3392332 Report a problem | ||
| 8/8/2026 | Listed for sale | $1,048,000+116.1%$390/sqft |
Source: REcolorado as distributed by MLS GRID #3392332 Report a problem | ||
| 4/24/2023 | Sold | $485,000$180/sqft |
Source: Public Record Report a problem | ||
Public tax history
| Year | Property taxes | Tax assessment |
|---|---|---|
| 2025 | $2,741 +13.4% | $30,513 -11.2% |
| 2024 | $2,418 +16.1% | $34,371 -10.6% |
| 2023 | $2,083 +32.6% | $38,425 +34.4% |
| 2022 | $1,571 | $28,600 -2.8% |
| 2021 | -- | $29,423 +15.8% |
| 2020 | $1,341 +4.4% | $25,404 |
| 2019 | $1,284 | $25,404 +7.5% |
| 2018 | $1,284 +0.9% | $23,623 |
| 2017 | $1,273 | $23,623 +23.1% |
| 2016 | -- | $19,184 |
| 2015 | -- | $19,184 +34.9% |
| 2014 | $758 +46.5% | $14,217 -3.3% |
| 2013 | $518 | $14,700 |
| 2012 | -- | $14,700 |
| 2011 | $968 +1.1% | $14,700 -5.8% |
| 2010 | $958 +62.4% | $15,610 |
| 2009 | $590 | $15,610 -11.3% |
| 2008 | -- | $17,591 |
| 2007 | -- | $17,591 +8.4% |
| 2006 | -- | $16,230 |
| 2005 | -- | $16,230 -1.9% |
| 2002 | $1,026 +12.7% | $16,550 +18.8% |
| 2001 | $910 | $13,930 |
Find assessor info on the county website
Monthly payment
Est. payment
Payment breakdown
Explore the cost of this home by adjusting the details. Changes won't be saved.Climate risks
Neighborhood: Belleview-Cornerstone Park
Nearby schools
Schools provided by the listing agent
- Elementary: Clayton
- Middle: Englewood
- High: Englewood
- District: Englewood 1
Source: REcolorado as distributed by MLS GRID. This data may not be complete. We recommend contacting the local school district to confirm school assignments for this home.

Similar homes
- $949,9005 bd4 ba3k sqft5126 W Fremont Avenue, Littleton, CO 80128For Sale

 MLS ID #7160158, Adriana Ireta, Keller Williams DTC. REcolorado as distributed by MLS GRID
 - $995,0004 bd4 ba2.9k sqft3831 S Hillcrest Drive, Denver, CO 80237For Sale
 MLS ID #3291525, Mark Risley, Compass - Denver. REcolorado as distributed by MLS GRID
 - $1,065,0004 bd4 ba2.9k sqft3692 E Briarwood Avenue, Littleton, CO 80122For Sale
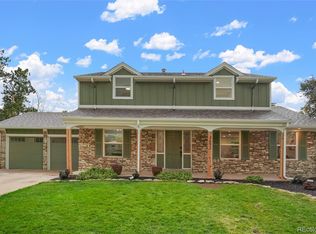 MLS ID #7871840, Jeffrey Harris, LoKation Real Estate. REcolorado as distributed by MLS GRID
 - $940,0005 bd4 ba3.7k sqft6751 S Lamar Street, Littleton, CO 80128For Sale
 MLS ID #1776292, Dominique Williams, Brokers Guild Homes. REcolorado as distributed by MLS GRID
 - $1,089,0004 bd4 ba3.5k sqft3271 S Sherman Street, Englewood, CO 80113New ConstructionMLS ID #2971978, Damon L Chavez, RE/MAX Professionals. REcolorado as distributed by MLS GRID
- $925,0004 bd3 ba3.4k sqft1357 E Euclid Avenue, Littleton, CO 80121For SaleMLS ID #7954384, AK Riley, Coldwell Banker Realty 24. REcolorado as distributed by MLS GRID
- $995,0004 bd3 ba1.8k sqft710 Dahlia Street, Denver, CO 80220For SaleMLS ID #8423545, Elizabeth Zimmermann, Redfin Corporation. REcolorado as distributed by MLS GRID
- $1,299,0005 bd4 ba3.1k sqft2309 E Floyd Place, Englewood, CO 80113For SaleMLS ID #9794842, Ingrid Hall, Real Broker, LLC DBA Real. REcolorado as distributed by MLS GRID
- $950,0004 bd4 ba2.5k sqft7649 S Cedar Circle, Littleton, CO 80120For SaleMLS ID #6084370, Brandon Dudley, Coldwell Banker Realty 24. REcolorado as distributed by MLS GRID
- $999,0004 bd5 ba3.2k sqft2575 S Acoma Street, Denver, CO 80223For SaleMLS ID #4596103, Travis Talaric, Blue Pebble Homes. REcolorado as distributed by MLS GRID
- $1,069,0004 bd3 ba2.8k sqft3565 S Corona Street, Englewood, CO 80113New ConstructionMLS ID #8324690, Austin Peterson, Apex Real Estate Solutions Llc. REcolorado as distributed by MLS GRID
- $975,0005 bd4 ba2.7k sqft6449 S Locust Way, Centennial, CO 80111For SaleMLS ID #9831494, Erik Carman, Compass - Denver. REcolorado as distributed by MLS GRID
- $799,0003 bd2 ba2.4k sqft3160 S Humboldt St, Englewood, CO 80113For Sale
 MLS ID #1066901, Brittany Armstrong, Compass-Denver. IRES as distributed by MLS GRID
 - $975,0005 bd4 ba3.4k sqft7570 S Reed Court, Littleton, CO 80128For SaleMLS ID #3308392, Travis Carey, Compass - Denver. REcolorado as distributed by MLS GRID
- $1,035,0005 bd4 ba3.3k sqft2099 S Hoyt Way, Denver, CO 80227For SaleMLS ID #1703920, Blake Alexander, Compass - Denver. REcolorado as distributed by MLS GRID
- $999,9994 bd3 ba2k sqft639 Albion Street, Denver, CO 80220For SaleMLS ID #3377414, Mikaela Gravina, Luxe Collective CO. REcolorado as distributed by MLS GRID
- $789,0003 bd2 ba3.2k sqft6100 S Ivy Street, Centennial, CO 80111For SaleMLS ID #5699233, Tasha Carrington, eXp Realty, LLC. REcolorado as distributed by MLS GRID
- $750,0004 bd3 ba2.1k sqft4375 W Rutgers Place, Denver, CO 80236For SaleMLS ID #4569773, Minh Pham, Viet Real Estate. REcolorado as distributed by MLS GRID
- $999,5004 bd3 ba2.7k sqft3100 W Denver Place, Denver, CO 80211For SaleMLS ID #2546402, P. J. Farrell, Coldwell Banker Global Luxury Denver. REcolorado as distributed by MLS GRID
- $979,0005 bd4 ba3.7k sqft6708 W Portland Avenue, Littleton, CO 80128For SaleMLS ID #4370437, Lyna Nguyen, Brokers Guild Real Estate. REcolorado as distributed by MLS GRID
