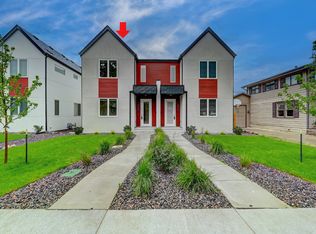
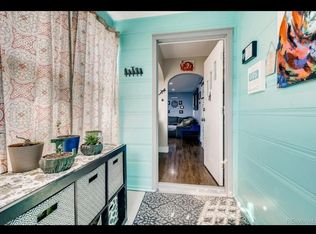
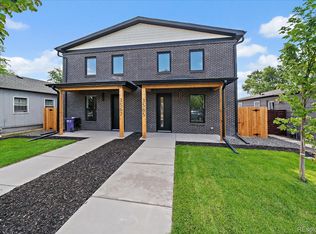
Exceptional opportunity to own a contemporary home ideally positioned near Cushing Park in the vibrant South Broadway (SoBo) corridor. Thoughtfully designed for both elevated living and effortless entertaining, the main level showcases expansive open-concept spaces that seamlessly connect the living, dining, and kitchen areas to a private outdoor patio. A sleek linear gas fireplace anchors the living room, while a dedicated office and powder bath add both function and sophistication. The chef's kitchen is a true centerpiece, appointed with premium appliances, modern custom cabinetry, and striking white quartz countertops. Upstairs, the serene primary suite offers a luxurious retreat, highlighted by vaulted ceilings, abundant natural light, a spa-inspired bath, and a spacious walk-in closet. Step onto the private primary suite deck to take in the mountain views and Colorado sunsets. Two additional bedrooms are thoughtfully connected by a Jack-and-Jill bath, complemented by a conveniently located laundry area. The finished lower level expands the home's versatility, featuring a generous recreation space with oversized egress windows, an additional bedroom and full bath, and ample storage-perfect for guests or another versatile living space. Every detail has been considered, from professional landscaping, a covered concrete patio, low maintenance turf and privacy fencing, to a two-car garage equipped with a 220V outlet. Enjoy no HOA fees or covenants. This home delivers a rare blend of modern luxury and urban convenience, boasting an unbeatable location just moments from light rail access and the energy of Englewood's dining and entertainment scene, and only 10 minutes from downtown Denver.
For sale
$965,000
3075 S Delaware Street, Englewood, CO 80110
4beds
3,144sqft
Duplex
Built in 2021
3,049 Square Feet Lot
$948,500 Zestimate®
$307/sqft
$-- HOA
What's special
- 1 day
- 47
- 6
Zillow last checked:
Listing updated:
Listed by:
Brad Sawatzky 970-690-2444 Brad@coloradorepros.com,
Colorado Real Estate Pros
Source: REcolorado as distributed by MLS GRID,MLS#: 8470214
Facts & features
Interior
Bedrooms & bathrooms
- Bedrooms: 4
- Bathrooms: 4
- Full bathrooms: 2
- 3/4 bathrooms: 1
- 1/2 bathrooms: 1
- Main level bathrooms: 1
Bedroom
- Features: Primary Suite
- Level: Upper
- Area: 209 Square Feet
- Dimensions: 19 x 11
Bedroom
- Level: Upper
- Area: 176 Square Feet
- Dimensions: 16 x 11
Bedroom
- Level: Upper
- Area: 121 Square Feet
- Dimensions: 11 x 11
Bedroom
- Level: Basement
- Area: 196 Square Feet
- Dimensions: 14 x 14
Bathroom
- Features: Primary Suite
- Level: Upper
Bathroom
- Level: Upper
Bathroom
- Level: Main
Bathroom
- Level: Basement
Dining room
- Level: Main
- Area: 180 Square Feet
- Dimensions: 18 x 10
Family room
- Level: Basement
- Area: 425 Square Feet
- Dimensions: 25 x 17
Kitchen
- Level: Main
- Area: 252 Square Feet
- Dimensions: 18 x 14
Living room
- Level: Main
- Area: 252 Square Feet
- Dimensions: 18 x 14
Office
- Level: Main
- Area: 144 Square Feet
- Dimensions: 18 x 8
Heating
- Forced Air
Cooling
- Central Air
Appliances
- Included: Cooktop, Dishwasher, Double Oven, Range Hood, Refrigerator
Features
- Basement: Finished,Full,Sump Pump
- Common walls with other units/homes: End Unit,1 Common Wall
Interior area
- Total structure area: 3,144
- Total interior livable area: 3,144 sqft
- Finished area above ground: 2,080
- Finished area below ground: 970
Property
Parking
- Total spaces: 2
- Parking features: Garage
- Garage spaces: 2
Features
- Levels: Two
- Stories: 2
- Fencing: Full
Lot
- Size: 3,049 Square Feet
Details
- Parcel number: 035434885
- Special conditions: Standard
Construction
Type & style
- Home type: SingleFamily
- Architectural style: Contemporary,Urban Contemporary
- Property subtype: Duplex
- Attached to another structure: Yes
Materials
- Stucco
- Foundation: Structural
- Roof: Composition
Condition
- Updated/Remodeled
- Year built: 2021
Utilities & green energy
- Electric: 110V, 220 Volts in Garage
- Sewer: Public Sewer
- Water: Public
- Utilities for property: Cable Available, Electricity Connected, Internet Access (Wired), Natural Gas Connected
Community & HOA
Community
- Subdivision: S G Hamlin Add
HOA
- Has HOA: No
Location
- Region: Englewood
Financial & listing details
- Price per square foot: $307/sqft
- Tax assessed value: $981,500
- Annual tax amount: $5,233
- Date on market: 9/8/2026
- Listing terms: Cash,Conventional,FHA,Jumbo,VA Loan
- Exclusions: Tenants Property
- Ownership: Corporation/Trust
- Electric utility on property: Yes
- Road surface type: Paved
Estimated market value
$948,500
$901,000 - $996,000
$5,030/mo
Price history
| Date | Event | Price |
|---|---|---|
| 9/8/2026 | Listed for sale | $965,000-1%$307/sqft |
Source:  REcolorado as distributed by MLS GRID #8470214 Report a problem REcolorado as distributed by MLS GRID #8470214 Report a problem | ||
| 6/5/2026 | Listing removed | $4,000$1/sqft |
Source: Zillow Rentals Report a problem | ||
| 5/22/2026 | Price change | $4,000-11.1%$1/sqft |
Source: Zillow Rentals Report a problem | ||
| 5/15/2026 | Listing removed | $975,000$310/sqft |
Source:  IRES as distributed by MLS GRID #1055667 Report a problem IRES as distributed by MLS GRID #1055667 Report a problem | ||
| 5/7/2026 | Price change | $4,500-6.3%$1/sqft |
Source: REcolorado as distributed by MLS GRID #3843385 Report a problem | ||
| 5/2/2026 | Listed for rent | $4,800+1.1%$2/sqft |
Source: REcolorado as distributed by MLS GRID #3843385 Report a problem | ||
| 5/1/2026 | Price change | $975,000-2%$310/sqft |
Source: IRES as distributed by MLS GRID #1055667 Report a problem | ||
| 4/7/2026 | Listed for sale | $995,000+3.7%$316/sqft |
Source: IRES as distributed by MLS GRID #1055667 Report a problem | ||
| 3/26/2025 | Listing removed | $4,750$2/sqft |
Source: Zillow Rentals Report a problem | ||
| 3/7/2025 | Listed for rent | $4,750+3.3%$2/sqft |
Source: Zillow Rentals Report a problem | ||
| 5/2/2024 | Listing removed | -- |
Source: Zillow Rentals Report a problem | ||
| 4/11/2024 | Listed for rent | $4,600-7.1%$1/sqft |
Source: Zillow Rentals Report a problem | ||
| 3/13/2024 | Listing removed | -- |
Source: Zillow Rentals Report a problem | ||
| 2/23/2024 | Listed for rent | $4,950+10%$2/sqft |
Source: Zillow Rentals Report a problem | ||
| 5/13/2022 | Listing removed | -- |
Source: Zillow Rental Manager Report a problem | ||
| 5/4/2022 | Sold | $959,900+166.7%$305/sqft |
Source: Public Record Report a problem | ||
| 5/4/2022 | Listed for rent | $4,500$1/sqft |
Source: Zillow Rental Manager Report a problem | ||
| 10/1/2019 | Listing removed | $359,950$114/sqft |
Source: RE/MAX Cherry Creek #7550212 Report a problem | ||
| 8/5/2019 | Price change | $359,950-1.4%$114/sqft |
Source: RE/MAX Cherry Creek #7550212 Report a problem | ||
| 5/3/2019 | Listed for sale | $365,000+192.1%$116/sqft |
Source: RE/MAX Cherry Creek #7550212 Report a problem | ||
| 9/5/2012 | Listing removed | $124,950$40/sqft |
Source: US Realty Pros #1115464 Report a problem | ||
| 8/3/2012 | Pending sale | $124,950$40/sqft |
Source: US Realty Pros #1115464 Report a problem | ||
| 7/28/2012 | Listed for sale | $124,950-15.6%$40/sqft |
Source: US Realty Pros #1115464 Report a problem | ||
| 8/6/2001 | Sold | $148,000$47/sqft |
Source: Public Record Report a problem | ||
Public tax history
| Year | Property taxes | Tax assessment |
|---|---|---|
| 2025 | $4,804 +13.4% | $61,344 +1.8% |
| 2024 | $4,238 +50.1% | $60,246 -6.7% |
| 2023 | $2,823 +207.8% | $64,552 +66.5% |
| 2022 | $917 | $38,764 +49% |
| 2021 | -- | $26,012 +6.5% |
| 2020 | $1,794 +4.4% | $24,424 |
| 2019 | $1,717 | -- |
| 2018 | $1,717 +0.9% | $21,960 |
| 2017 | $1,702 | $21,960 +53.3% |
| 2016 | -- | $14,328 |
| 2015 | -- | $14,328 +51.5% |
| 2014 | $968 +40.6% | $9,456 -4.2% |
| 2013 | $688 | $9,870 |
| 2012 | -- | $9,870 |
| 2011 | $625 +1.1% | $9,870 -2% |
| 2010 | $618 -15.3% | $10,070 |
| 2009 | $729 | $10,070 -15.4% |
| 2008 | -- | $11,908 |
| 2007 | -- | $11,908 -9.8% |
| 2006 | -- | $13,197 |
| 2005 | -- | $13,197 +4.7% |
| 2002 | $768 +20.4% | $12,610 +27% |
| 2001 | $638 | $9,930 |
Find assessor info on the county website
Monthly payment
Est. payment
Payment breakdown
Explore the cost of this home by adjusting the details. Changes won't be saved.Climate risks
Neighborhood: Cushing Park
Nearby schools
Schools provided by the listing agent
- Elementary: Bishop
- Middle: Englewood
- High: Englewood
- District: Englewood 1
Source: REcolorado as distributed by MLS GRID. This data may not be complete. We recommend contacting the local school district to confirm school assignments for this home.

Similar homes
- $1,089,0004 bd4 ba3.5k sqft3271 S Sherman Street, Englewood, CO 80113New Construction
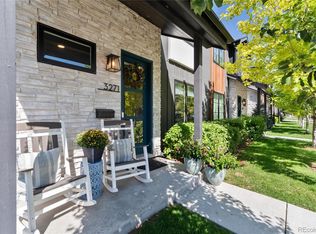
 MLS ID #2971978, Damon L Chavez, RE/MAX Professionals. REcolorado as distributed by MLS GRID
 - $950,0004 bd5 ba3k sqft2365 S Cherokee Street, Denver, CO 80223New Construction
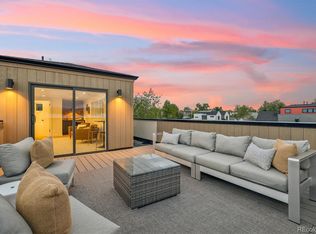 MLS ID #8677257, Jennifer McManus, Real Broker, LLC DBA Real. REcolorado as distributed by MLS GRID
 - $710,0003 bd3 ba1.6k sqft3666 S Galapago Street, Englewood, CO 80110For Sale
 MLS ID #7733777, Gilda Zaragoza, Invalesco Real Estate. REcolorado as distributed by MLS GRID
 - $1,069,0004 bd3 ba2.8k sqft3565 S Corona Street, Englewood, CO 80113New Construction
 MLS ID #8324690, Austin Peterson, Apex Real Estate Solutions Llc. REcolorado as distributed by MLS GRID
 - $945,0003 bd4 ba2k sqft6820 E Lowry Blvd, Denver, CO 80230For Sale
 MLS ID #1068228, Jonathan Loewenberg, Compass-Denver. IRES as distributed by MLS GRID
 - $1,069,9004 bd5 ba3.1k sqft2660 S Acoma Street, Denver, CO 80223New ConstructionMLS ID #3905664, Anthony Grandt, RE/MAX Professionals. REcolorado as distributed by MLS GRID
- $1,250,0004 bd5 ba3.2k sqftSherman Street Collection, Englewood, CO 80113For SaleMLS ID #5923270, Lisa Hoyer, West and Main Homes Inc. REcolorado as distributed by MLS GRID
- $1,250,0004 bd5 ba3.2k sqftSherman Street Collection, Englewood, CO 80113For SaleMLS ID #2810461, Lisa Hoyer, West and Main Homes Inc. REcolorado as distributed by MLS GRID
- $1,099,9004 bd5 ba3.1k sqft2402 S Cherokee Street, Denver, CO 80223New ConstructionMLS ID #9071686, Anthony Grandt, RE/MAX Professionals. REcolorado as distributed by MLS GRID
- $950,0005 bd5 ba3.3k sqft1318 Perry Street, Denver, CO 80204For SaleMLS ID #1936545, Jeptha Sheene, Compass Colorado, LLC - Boulder. REcolorado as distributed by MLS GRID
- $829,0004 bd3 ba2k sqftSouth + High, Denver, CO 80210New ConstructionMLS ID #6532537, Rachel Gallegos, Compass - Denver. REcolorado as distributed by MLS GRID
- $1,075,0004 bd4 ba2.8k sqft3322 N Columbine Street, Denver, CO 80205New ConstructionMLS ID #3201851, Donavon Paschall, Parkview Real Estate. REcolorado as distributed by MLS GRID
- $1,149,0004 bd4 ba4.4k sqft6076 W Keene Avenue, Lakewood, CO 80235For SaleMLS ID #8272703, Phillip Booghier, LIV Sotheby's International Realty. REcolorado as distributed by MLS GRID
- $979,0003 bd4 ba1.8k sqft3451 Tejon Street, Denver, CO 80211For SaleMLS ID #6387815, Nicole Keiller, Compass - Denver. REcolorado as distributed by MLS GRID
- $1,099,0004 bd4 ba2.4k sqft2151 Julian Street, Denver, CO 80211For SaleMLS ID #5606095, Tammi Hoerner, Epique Realty. REcolorado as distributed by MLS GRID
- $875,0003 bd4 ba2.2k sqft1727 Julian Street, Denver, CO 80204For SaleMLS ID #3513128, Stefanie Broom, Compass - Denver. REcolorado as distributed by MLS GRID
- $730,0004 bd3 ba2.1k sqft4375 W Rutgers Place, Denver, CO 80236For SaleMLS ID #4569773, Minh Pham, Viet Real Estate. REcolorado as distributed by MLS GRID
- $1,295,0003 bd5 ba4.1k sqft2229 S Sherman Street, Denver, CO 80210For SaleMLS ID #7654750, Kate Perry, LIV Sotheby's International Realty. REcolorado as distributed by MLS GRID
- $869,0004 bd4 ba2.4k sqft1733 Grove Street #4, Denver, CO 80204For SaleMLS ID #7904574, Lisa Chirico, RE/MAX Professionals. REcolorado as distributed by MLS GRID
- $1,385,0004 bd3 ba2.9k sqft2030 S Humboldt Street, Denver, CO 80210For SaleMLS ID #2434552, Kim Kronenberger, RE/MAX Professionals. REcolorado as distributed by MLS GRID
