Built in 2022, this striking contemporary residence seamlessly blends modern architecture with thoughtful design in one of Englewood's most convenient locations. The open-concept main level is filled with natural light and showcases exposed steel beams, a custom wood slat feature wall with a built-in media niche, and designer finishes throughout. The gourmet kitchen is the centerpiece of the home, featuring quartz countertops, an oversized island with seating, flat-panel cabinetry, stainless steel appliances, a gas range, floating shelves, and abundant prep space. A dedicated main-level office with French doors provides the perfect work-from-home space, while a convenient powder bath completes the first floor.
Upstairs, the spacious primary suite features dual walk-in closets and a luxurious en-suite bath, while two additional bedrooms and a centrally located laundry room provide comfort and convenience for everyday living. Step outside to a private, low-maintenance backyard featuring artificial turf, a modern concrete patio, and a gas fire pit perfect for relaxing or entertaining. The oversized detached garage features exceptionally tall ceilings, providing abundant overhead storage in addition to secure parking.
Ideally located with quick access to light rail, downtown Englewood, South Broadway, restaurants, parks, and major commuter routes, this move-in-ready home offers a rare combination of contemporary design, thoughtful functionality, and an unbeatable location. Listing broker is a principal in this transaction and is a licensed real estate broker in the State of Colorado.
For sale
Price cut: $15K (7/24)
$710,000
3666 S Galapago Street, Englewood, CO 80110
3beds
1,699sqft
Duplex
Built in 2022
3,125 Square Feet Lot
$-- Zestimate®
$418/sqft
$-- HOA
What's special
- 39 days |
- 339 |
- 16 |
Zillow last checked:
Listing updated:
Listed by:
Gilda Zaragoza 303-306-4598 gilda@invalescore.com,
Invalesco Real Estate
Source: REcolorado as distributed by MLS GRID,MLS#: 7733777
Facts & features
Interior
Bedrooms & bathrooms
- Bedrooms: 3
- Bathrooms: 3
- Full bathrooms: 2
- 1/2 bathrooms: 1
- Main level bathrooms: 1
Bedroom
- Description: Oversized Main Bedroom With Double Walk-In Closets
- Features: Primary Suite
- Level: Upper
- Area: 195 Square Feet
- Dimensions: 13 x 15
Bedroom
- Description: Mountain Views
- Level: Upper
- Area: 132 Square Feet
- Dimensions: 11 x 12
Bedroom
- Level: Upper
- Area: 110 Square Feet
- Dimensions: 10 x 11
Bathroom
- Level: Main
Bathroom
- Description: Double Sinks
- Features: Primary Suite
- Level: Upper
Bathroom
- Description: Penny Tile Flooring
- Level: Upper
Dining room
- Description: Oversized 4-Panel Windows With Sliding Doors To The Patio
- Level: Main
- Area: 140 Square Feet
- Dimensions: 10 x 14
Kitchen
- Description: Island With Modern Lighting, Herringbone Backsplash, New Appliances, Pantry
- Level: Main
- Area: 98 Square Feet
- Dimensions: 7 x 14
Laundry
- Description: Built In Cabinets And Folding Table
- Level: Upper
- Area: 36 Square Feet
- Dimensions: 4 x 9
Living room
- Description: Open Plan, Built In Media Shelving, In Wall Outlet To For Hidden Cords, Wood Slate Accent Wall
- Level: Main
- Area: 154 Square Feet
- Dimensions: 11 x 14
Office
- Description: Large Window And Double Doors
- Level: Main
- Area: 120 Square Feet
- Dimensions: 10 x 12
Heating
- Forced Air
Cooling
- Central Air
Appliances
- Included: Dishwasher, Disposal, Oven, Range, Range Hood, Refrigerator
- Laundry: In Unit, Laundry Closet
Features
- Built-in Features, Kitchen Island, Open Floorplan, Pantry, Primary Suite, Quartz Counters, Walk-In Closet(s)
- Windows: Double Pane Windows
- Has basement: No
- Common walls with other units/homes: End Unit,1 Common Wall
Interior area
- Total structure area: 1,699
- Total interior livable area: 1,699 sqft
- Finished area above ground: 1,683
Property
Parking
- Total spaces: 2
- Parking features: Concrete, Storage
- Garage spaces: 2
Features
- Levels: Two
- Stories: 2
- Entry location: Ground
- Patio & porch: Covered, Patio
- Exterior features: Dog Run, Fire Pit, Gas Valve, Lighting, Private Yard, Rain Gutters
- Fencing: Full
Lot
- Size: 3,125 Square Feet
- Features: Landscaped, Sprinklers In Front
Details
- Parcel number: 035326195
- Special conditions: Standard
Construction
Type & style
- Home type: SingleFamily
- Architectural style: Contemporary,Urban Contemporary
- Property subtype: Duplex
- Attached to another structure: Yes
Materials
- Frame, Stucco, Vinyl Siding
- Foundation: Slab
- Roof: Membrane
Condition
- Year built: 2022
Details
- Builder name: Other
Utilities & green energy
- Electric: 110V
- Sewer: Public Sewer
- Water: Public
- Utilities for property: Electricity Connected, Natural Gas Available
Community & HOA
Community
- Security: Carbon Monoxide Detector(s)
- Subdivision: Englewood
HOA
- Has HOA: No
Location
- Region: Englewood
Financial & listing details
- Price per square foot: $418/sqft
- Tax assessed value: $644,300
- Annual tax amount: $3,435
- Date on market: 7/11/2026
- Listing terms: 1031 Exchange,Cash,Conventional,FHA,Jumbo,VA Loan
- Exclusions: All Staging Items.
- Ownership: Corporation/Trust
- Electric utility on property: Yes
- Road surface type: Paved
Estimated market value
Not available
Estimated sales range
Not available
Not available
Price history
| Date | Event | Price |
|---|---|---|
| 7/24/2026 | Price change | $710,000-2.1%$418/sqft |
Source:  REcolorado as distributed by MLS GRID #7733777 Report a problem REcolorado as distributed by MLS GRID #7733777 Report a problem | ||
| 7/11/2026 | Listed for sale | $725,000$427/sqft |
Source: REcolorado as distributed by MLS GRID #7733777 Report a problem | ||
| 6/10/2022 | Listing removed | -- |
Source: Zillow Rental Manager Report a problem | ||
| 6/8/2022 | Listed for rent | $3,000$2/sqft |
Source: Zillow Rental Manager Report a problem | ||
Public tax history
| Year | Property taxes | Tax assessment |
|---|---|---|
| 2025 | $3,537 +13.4% | $40,269 -9.2% |
| 2024 | $3,120 +30.9% | $44,354 -8.6% |
| 2023 | $2,384 -18.2% | $48,505 +48.2% |
| 2022 | $2,915 | $32,736 -20.8% |
| 2021 | -- | $41,325 +325% |
| 2020 | $714 | $9,724 |
| 2019 | -- | -- |
Find assessor info on the county website
Monthly payment
Est. payment
Payment breakdown
Explore the cost of this home by adjusting the details. Changes won't be saved.Climate risks
Neighborhood: Maddox
Nearby schools
GreatSchools rating
- 5/10Clayton Elementary SchoolGrades: K-6Distance: 1.3 mi
- 1/10Englewood Middle SchoolGrades: 7-8Distance: 0.8 mi
- 4/10Englewood High SchoolGrades: 9-12Distance: 0.8 mi
Schools provided by the listing agent
- Elementary: Clayton
- Middle: Englewood
- High: Englewood
- District: Englewood 1
Source: REcolorado as distributed by MLS GRID. This data may not be complete. We recommend contacting the local school district to confirm school assignments for this home.
- $248,2001 bd1 ba660 sqft3664 S Galapago St, Englewood, CO 80110Off Market
- $579,5003 bd3 ba1.6k sqft3668 S Galapago St, Englewood, CO 80110Off Market
- $439,8006,316 sqft3662 S Galapago St, Englewood, CO 80110Off Market

- $612,4003 bd3 ba1.6k sqft3670 S Galapago St, Englewood, CO 80110Off Market
- $603,9002 bd1 ba980 sqft3672 S Galapago St, Englewood, CO 80110Off Market
- $478,1002 bd-- ba1.1k sqft3660 S Galapago St, Englewood, CO 80110Off Market
- $355,800-- bd-- ba-- sqft3660 S Galapago St, Englewood, CO 80110Off Market
- $307,000-- bd-- ba-- sqft3674 S Galapago St, Englewood, CO 80110Off Market
A local agent can set up tours, give advice and negotiate with sellers.
Similar homes
- $774,9003 bd2 ba1.5k sqft2258 S Corona Street, Denver, CO 80210For Sale

 MLS ID #8804569, Linna Kvaldykova, Brokers Guild Homes. REcolorado as distributed by MLS GRID
 - $750,0003 bd3 ba1.8k sqft2134 S Josephine Street, Denver, CO 80210For Sale
 MLS ID #6840129, Ann Durham, LIV Sotheby's International Realty. REcolorado as distributed by MLS GRID
 - $750,0004 bd3 ba2.1k sqft4375 W Rutgers Place, Denver, CO 80236For Sale
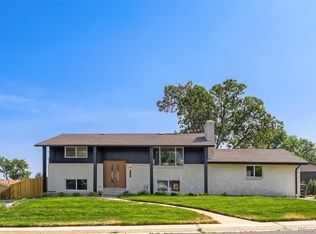 MLS ID #4569773, Minh Pham, Viet Real Estate. REcolorado as distributed by MLS GRID
 - $699,9993 bd2 ba1.1k sqft2740 S Madison Street, Denver, CO 80210For Sale
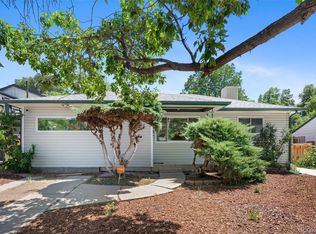 MLS ID #7715911, Jason Sirois, Compass - Denver. REcolorado as distributed by MLS GRID
 - $699,0004 bd3 ba1.7k sqft1121 S Dahlia Street, Denver, CO 80246New ConstructionMLS ID #9547484, Sammantha Drake, REDT LLC. REcolorado as distributed by MLS GRID
- $725,0003 bd4 ba2.1k sqft2323 S High Street, Denver, CO 80210New ConstructionMLS ID #8232914, Andy Grant, Build Denver Realty. REcolorado as distributed by MLS GRID
- $595,0004 bd2 ba1.5k sqft2985 S Forest Street, Denver, CO 80222For SaleMLS ID #3528059, Nicole Scholle, LIV Sotheby's International Realty. REcolorado as distributed by MLS GRID
- $680,0003 bd3 ba1.7k sqft2850 Ivy Street, Denver, CO 80207For SaleMLS ID #7879357, Travis Cottle, Stoney Creek Properties. REcolorado as distributed by MLS GRID
- $689,0003 bd2 ba1.6k sqft4786 Teller Street, Wheat Ridge, CO 80033For SaleMLS ID #8918640, Chandler Fendler, Compass - Denver. REcolorado as distributed by MLS GRID
- $669,0004 bd4 ba1.4k sqft512 W 8th Avenue, Denver, CO 80204For SaleMLS ID #4817401, Darlyng Frias, Megastar Realty. REcolorado as distributed by MLS GRID
- $750,0002 bd2 ba1.3k sqft751 Elati Street, Denver, CO 80204For SaleMLS ID #8767593, Steven Pilkington, Real Broker, LLC DBA Real. REcolorado as distributed by MLS GRID
- $740,0004 bd3 ba2.5k sqft4316 Federal Boulevard, Denver, CO 80211For SaleMLS ID #5449491, Megan Kline, Resident Realty North Metro LLC. REcolorado as distributed by MLS GRID
- $595,0002 bd2 ba1.1k sqft1419 S Acoma St, Denver, CO 80223For Sale
 MLS ID #1066480, Sarah Clark, Compass-Denver. IRES as distributed by MLS GRID
 - $775,0004 bd3 ba2k sqft2440 S Meade Street, Denver, CO 80219For SaleMLS ID #4769901, Fernando Garcia, Keller Williams Realty Downtown LLC. REcolorado as distributed by MLS GRID
- $689,0004 bd3 ba2.1k sqft6794 S Ash Way, Centennial, CO 80122For SaleMLS ID #9381541, Sarah Thomas, Brokers Guild Real Estate. REcolorado as distributed by MLS GRID
- $620,0004 bd4 ba2.2k sqft1415 Irving Street, Denver, CO 80204For SaleMLS ID #9572312, Angelica Olmsted, RE/MAX Professionals. REcolorado as distributed by MLS GRID
- $685,0003 bd3 ba1.6k sqftCherokee Townhomes, Denver, CO 80223New ConstructionMLS ID #2888293, Christie Lysaught, Kentwood Real Estate DTC, LLC. REcolorado as distributed by MLS GRID
- $720,0003 bd2 ba1.4k sqft940 Magnolia Street, Denver, CO 80220For SaleMLS ID #4453717, Justin Salmons, EXIT Realty DTC, Cherry Creek, Pikes Peak.. REcolorado as distributed by MLS GRID
- $740,0005 bd3 ba1.8k sqft3021 Locust Street, Denver, CO 80207For SaleMLS ID #3303177, Armando Garcia, Keller Williams Advantage Realty LLC. REcolorado as distributed by MLS GRID
- $799,0004 bd3 ba1.9k sqft1261 S Jackson Street, Denver, CO 80210For SaleMLS ID #4128989, Eric Breckenridge, Start Real Estate. REcolorado as distributed by MLS GRID
