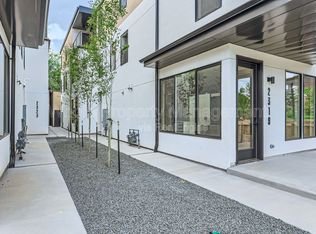
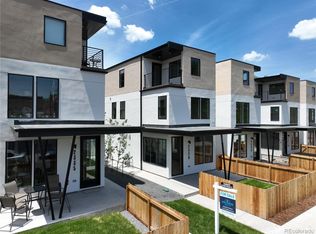
Experience contemporary Denver living just steps from the University of Denver! Ideally located near DU, restaurants, shopping, personal services and neighborhood amenities, this stylish three-story home offers an exceptional combination of location, design and versatility.
Inside, the open and inviting floor plan is highlighted by a gourmet kitchen designed for both everyday living and entertaining. Contemporary finishes and thoughtfully designed living spaces extend across three levels, providing plenty of room to spread out, work from home, entertain guests or create spaces that fit your lifestyle.
Adding even more flexibility is the basement, which offers exciting potential for a future private living area, mother-in-law suite or apartment-style space. For buyers interested in rental potential, the home's proximity to the University of Denver and surrounding amenities makes its versatile floor plan especially appealing.
Whether you're looking for a primary residence, a home with space for extended family, or a property offering future income potential, 2323 S High Street presents a unique opportunity in one of Denver's most convenient locations. Enjoy an urban lifestyle where dining, shopping, services and the DU campus are all just moments from your front door.
New construction
$725,000
2323 S High Street, Denver, CO 80210
3beds
2,189sqft
Duplex
Built in 2022
1,351 Square Feet Lot
$-- Zestimate®
$331/sqft
$-- HOA
What's special
- 17 days
- 322
- 17
Zillow last checked:
Listing updated:
Listed by:
Derek Thomas 720-427-5178 Dt@derekthomasrealestate.com,
Compass - Denver
Source: REcolorado as distributed by MLS GRID,MLS#: 4119199
Facts & features
Interior
Bedrooms & bathrooms
- Bedrooms: 3
- Bathrooms: 4
- 3/4 bathrooms: 3
- 1/2 bathrooms: 1
- Main level bathrooms: 1
Bedroom
- Level: Upper
- Area: 112.23 Square Feet
- Dimensions: 8.7 x 12.9
Bedroom
- Description: Large Primary Bedroom With Ensuite Bath And Walk In Closet
- Features: Primary Suite
- Level: Upper
- Area: 302.22 Square Feet
- Dimensions: 13.8 x 21.9
Bedroom
- Description: Basement Bedroom / Apartment
- Level: Basement
- Area: 89.18 Square Feet
- Dimensions: 9.1 x 9.8
Bathroom
- Level: Upper
- Area: 39.6 Square Feet
- Dimensions: 8.8 x 4.5
Bathroom
- Description: Large Ensuite With Double Vanity And Walk In Shower
- Features: Primary Suite
- Level: Upper
- Area: 65.88 Square Feet
- Dimensions: 5.4 x 12.2
Bathroom
- Description: Powder Bathroom
- Level: Main
Bathroom
- Level: Basement
- Area: 62.3 Square Feet
- Dimensions: 8.9 x 7
Bonus room
- Description: Upper Level Bonus Room, With Walk Out Deck And Wet Bar
- Level: Upper
- Area: 252.3 Square Feet
- Dimensions: 14.5 x 17.4
Bonus room
- Description: Family Room For Apartment With Walk Up Wet Bar
- Level: Basement
- Area: 176.66 Square Feet
- Dimensions: 12.1 x 14.6
Dining room
- Description: Dining Area Just Off The Kitchen With Walk Out To The Patio And Garage Access
- Level: Main
- Area: 91.77 Square Feet
- Dimensions: 5.7 x 16.1
Kitchen
- Description: Gourmet Kitchen With Stainless Appliances, Gas Range With Hood
- Level: Main
- Area: 170.99 Square Feet
- Dimensions: 8.1 x 21.11
Laundry
- Description: Laundry Located Off The Primary Suite
- Level: Upper
- Area: 29.89 Square Feet
- Dimensions: 4.9 x 6.1
Laundry
- Description: Stackable Washer And Dryer For Basement Apartment
- Level: Basement
Living room
- Description: Main Area Living Room Just Off The Kitchen And Dining, Gas Fireplace
- Level: Main
- Area: 153.7 Square Feet
- Dimensions: 14.5 x 10.6
Heating
- Forced Air, Radiant
Cooling
- Central Air
Appliances
- Included: Dishwasher, Disposal, Freezer, Microwave, Oven, Range, Range Hood, Refrigerator, Tankless Water Heater
- Laundry: In Unit
Features
- Ceiling Fan(s), Eat-in Kitchen, High Ceilings, Kitchen Island, Open Floorplan, Pantry, Primary Suite, Wet Bar
- Flooring: Carpet, Vinyl
- Basement: Daylight,Finished,Full
- Number of fireplaces: 1
- Fireplace features: Family Room
- Common walls with other units/homes: 1 Common Wall
Interior area
- Total structure area: 2,189
- Total interior livable area: 2,189 sqft
- Finished area above ground: 1,626
- Finished area below ground: 563
Video & virtual tour
Property
Parking
- Total spaces: 1
- Parking features: Garage
- Garage spaces: 1
Features
- Levels: Three Or More
- Entry location: Ground
- Patio & porch: Covered, Front Porch, Patio
- Exterior features: Balcony, Private Yard
- Fencing: Full
Lot
- Size: 1,351 Square Feet
Details
- Parcel number: 0526606063000
- Special conditions: Standard
Construction
Type & style
- Home type: SingleFamily
- Architectural style: Contemporary,Urban Contemporary
- Property subtype: Duplex
- Attached to another structure: Yes
Materials
- Concrete, Frame, Stucco
- Foundation: Slab
- Roof: Membrane
Condition
- New Construction
- New construction: Yes
- Year built: 2022
Utilities & green energy
- Sewer: Public Sewer
- Water: Public
Community & HOA
Community
- Subdivision: University
HOA
- Has HOA: No
Location
- Region: Denver
Financial & listing details
- Price per square foot: $331/sqft
- Tax assessed value: $825,200
- Annual tax amount: $4,450
- Date on market: 9/17/2026
- Listing terms: Cash,Conventional,FHA,VA Loan
- Exclusions: Staging Furniture
- Ownership: Corporation/Trust
- Road surface type: Paved
Estimated market value
Not available
Estimated sales range
Not available
Not available
Price history
| Date | Event | Price |
|---|---|---|
| 9/17/2026 | Listed for sale | $725,000$331/sqft |
Source:  REcolorado as distributed by MLS GRID #4119199 Report a problem REcolorado as distributed by MLS GRID #4119199 Report a problem | ||
Public tax history
| Year | Property taxes | Tax assessment |
|---|---|---|
| 2025 | $4,374 +14.8% | $58,180 +5.4% |
| 2024 | $3,811 -11.8% | $55,220 -47.9% |
| 2023 | $4,322 +6.6% | $106,070 +95.2% |
| 2022 | $4,056 | $54,350 |
Find assessor info on the county website
Monthly payment
Est. payment
Payment breakdown
Explore the cost of this home by adjusting the details. Changes won't be saved.Climate risks
Neighborhood: University
Nearby schools
Schools provided by the listing agent
- Elementary: Asbury
- Middle: Grant
- High: South
- District: Denver 1
Source: REcolorado as distributed by MLS GRID. This data may not be complete. We recommend contacting the local school district to confirm school assignments for this home.
Similar homes
- $775,0003 bd4 ba2.2k sqft1867 S High Street, Denver, CO 80210For Sale

 MLS ID #5879875, Tatiana De La Oliva, Coldwell Banker Global Luxury Denver. REcolorado as distributed by MLS GRID
 - $769,0003 bd4 ba1.8k sqft1312 E 22nd Avenue, Denver, CO 80205For Sale
 MLS ID #8460469, Kathryn Farrow, Coldwell Banker Realty 18. REcolorado as distributed by MLS GRID
 - $710,0003 bd3 ba1.6k sqft3666 S Galapago Street, Englewood, CO 80110For Sale
 MLS ID #7733777, Gilda Zaragoza, Invalesco Real Estate. REcolorado as distributed by MLS GRID
 - $675,0003 bd3 ba1.5k sqft34 S Lincoln Street, Denver, CO 80209For Sale
 MLS ID #4262001, Monica Perez, Your Castle Real Estate Inc. REcolorado as distributed by MLS GRID
 - $729,0003 bd3 ba1.7k sqft2432 N Washington Street, Denver, CO 80205For SaleMLS ID #2440068, Andra Berzins, Keller Williams Integrity Real Estate LLC. REcolorado as distributed by MLS GRID
- $769,0003 bd4 ba1.6k sqft1240 N Tennyson Street, Denver, CO 80204New ConstructionMLS ID #2098713, Taryn Westberg, Red Lodge Realty. REcolorado as distributed by MLS GRID
- $740,0002 bd3 ba1.4k sqft2435 Decatur Street, Denver, CO 80211For SaleMLS ID #5719786, Karen Gustafson, Brokers Guild Real Estate. REcolorado as distributed by MLS GRID
- $719,0003 bd4 ba2.1k sqft2480 N Clarkson Street, Denver, CO 80205For SaleMLS ID #2045364, Chris Olson, Olson Realty Group. REcolorado as distributed by MLS GRID
- $699,0003 bd3 ba1.6k sqft3412 W 18th Ave, Denver, CO 80204For Sale
 MLS ID #1069241, Jonathan Loewenberg, Compass-Denver. IRES as distributed by MLS GRID
 - $715,0003 bd4 ba1.6k sqft3245 W 17th Avenue #2, Denver, CO 80204For SaleMLS ID #3041255, Gracie Leslie, Compass - Denver. REcolorado as distributed by MLS GRID
- $750,0003 bd3 ba1.9k sqft91 Pontiac Street, Denver, CO 80230For SaleMLS ID #6246794, Anastasia Miller, Own-Sweethome Realty LLC. REcolorado as distributed by MLS GRID
- $542,0002 bd2 ba1.3k sqft2578 S Broadway Avenue, Denver, CO 80210For SaleMLS ID #4215996, Michael Kozlowski, RE/MAX Professionals. REcolorado as distributed by MLS GRID
- $949,0003 bd3 ba2.3k sqft2521 Lawrence Street, Denver, CO 80205For SaleMLS ID #6446181, Cameron Racine, Berkshire Hathaway HomeServices RE of the Rockies. REcolorado as distributed by MLS GRID
- $840,0003 bd4 ba1.8k sqft2412 W 44th Avenue, Denver, CO 80211For SaleMLS ID #8470649, Ryan Overby, HomeSmart. REcolorado as distributed by MLS GRID
- $849,0003 bd4 ba2.1k sqft4235 W 13th Street, Denver, CO 80204New ConstructionMLS ID #8660805, Melissa Brunkow, Compass - Denver. REcolorado as distributed by MLS GRID
- $719,9003 bd4 ba1.6k sqft2211 Eliot Street, Denver, CO 80211For SaleMLS ID #9483931, Kevin Bristow, REMAX PROPERTIES. REcolorado as distributed by MLS GRID
- $850,0004 bd4 ba3.1k sqft2953 S Delaware Street, Englewood, CO 80110For SaleMLS ID #5776769, Frances Sullivan, Painted Door Properties LLC. REcolorado as distributed by MLS GRID
- $649,0003 bd4 ba1.9k sqft24th Street Townhomes, Denver, CO 80205For SaleMLS ID #5245260, Matthew McNeill, Compass - Denver. REcolorado as distributed by MLS GRID
- $799,9503 bd3 ba1.8k sqft1240 E 35th Avenue, Denver, CO 80205New ConstructionMLS ID #2402948, Danny Buscarello, RE/MAX Alliance. REcolorado as distributed by MLS GRID
- $879,0004 bd4 ba3k sqft3002 S Elati Street, Englewood, CO 80110For SaleMLS ID #7193172, Ilona Botton, Hoods, The Denver Agency LLC. REcolorado as distributed by MLS GRID
