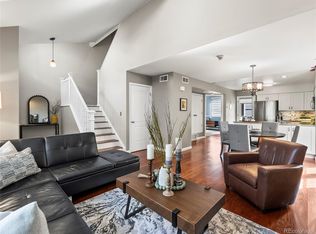
Incredible new price and compelling value: now $100,000 below the 2023 purchase price, with beautiful updates completed in last three years. Equal parts stylish, functional, and unexpected, this Cherry Creek residence brings a fresh perspective to townhome living. Spanning four thoughtfully designed levels, this vibrant residence combines the convenience of an attached two-car garage and lock-and-leave living with custom touches that make a home memorable. New flooring and plantation shutters run throughout, while colorful design and abundant natural light create spaces that feel anything but ordinary. The entry level offers a private ensuite bedroom with a full bath, ideal for guests, a home office, or roommate flexibility. One floor above, the main living level is designed for gathering. The kitchen features extensive white cabinetry, quartz countertops, a generous center island with seating for four, and a walk-in pantry. The adjoining living/dining area feels especially bright and inviting thanks to a dramatic glass garage door that functions as both an architectural statement and a seamless connection to the outdoor deck. Upstairs, two additional ensuite bedrooms provide privacy and comfort, including a beautifully remodeled primary suite featuring a customized walk-in closet and a stunning new bath with an oversized shower and Euro style glass enclosure. Laundry is conveniently located on the bedroom level, along with two additional storage closets. The rooftop deck crowns the home, offering ample space for lounging, grilling, entertaining, and enjoying sunset cocktails above it all. Walkable to incredible restaurants, boutiques, coffee shops, fitness studios, Gates Tennis Center, and premier shopping, this location makes it easy to leave the car behind and enjoy one of Denver's most coveted neighborhoods. Whether the day calls for a workout, a dinner reservation, or an afternoon spent exploring Cherry Creek North, it's all just moments from home
For sale
Price cut: $60K (9/16)
$739,000
3855 E Cedar Avenue, Denver, CO 80209
3beds
1,731sqft
Townhouse
Built in 2015
-- sqft lot
$-- Zestimate®
$427/sqft
$580/mo HOA
What's special
- 148 days
- 889
- 50
Zillow last checked:
Listing updated:
Listed by:
Kylie Russell 303-521-7165 krussell@livsothebysrealty.com,
LIV Sotheby's International Realty
Source: REcolorado as distributed by MLS GRID,MLS#: 4009828
Facts & features
Interior
Bedrooms & bathrooms
- Bedrooms: 3
- Bathrooms: 4
- Full bathrooms: 2
- 3/4 bathrooms: 1
- 1/2 bathrooms: 1
- Main level bathrooms: 1
Bedroom
- Level: Lower
Bedroom
- Features: Primary Suite
- Level: Upper
Bedroom
- Level: Upper
Bathroom
- Level: Main
Bathroom
- Features: En Suite Bathroom, Primary Suite
- Level: Upper
Bathroom
- Features: En Suite Bathroom
- Level: Upper
Bathroom
- Features: En Suite Bathroom
- Level: Lower
Dining room
- Level: Main
Kitchen
- Level: Main
Laundry
- Level: Upper
Living room
- Level: Main
Heating
- Forced Air
Cooling
- Central Air
Appliances
- Included: Dishwasher, Disposal, Dryer, Microwave, Oven, Range Hood, Refrigerator, Washer
Features
- High Ceilings, Kitchen Island, Open Floorplan, Pantry, Primary Suite, Quartz Counters, Walk-In Closet(s)
- Flooring: Carpet, Tile, Vinyl
- Windows: Double Pane Windows, Window Coverings
- Has basement: No
- Common walls with other units/homes: End Unit
Interior area
- Total structure area: 1,731
- Total interior livable area: 1,731 sqft
- Finished area above ground: 1,731
Video & virtual tour
Property
Parking
- Total spaces: 2
- Parking features: Garage - Attached
- Attached garage spaces: 2
Features
- Levels: Multi/Split
- Patio & porch: Front Porch, Rooftop
- Exterior features: Balcony, Gas Valve
- Has view: Yes
- View description: Mountain(s)
Lot
- Features: Corner Lot
Details
- Parcel number: 512518089
- Zoning: PUD
- Special conditions: Standard
Construction
Type & style
- Home type: Townhouse
- Architectural style: Urban Contemporary
- Property subtype: Townhouse
- Attached to another structure: Yes
Materials
- Brick, Frame, Stucco
- Roof: Membrane,Other,Rolled/Hot Mop
Condition
- Updated/Remodeled
- Year built: 2015
Utilities & green energy
- Sewer: Public Sewer
- Water: Public
Community & HOA
Community
- Subdivision: Cherry Creek
HOA
- Has HOA: Yes
- Services included: Maintenance Grounds, Maintenance Structure, Sewer, Trash, Water
- HOA fee: $580 monthly
- HOA name: Terrace South
- HOA phone: 303-747-5856
Location
- Region: Denver
Financial & listing details
- Price per square foot: $427/sqft
- Tax assessed value: $464,600
- Annual tax amount: $3,928
- Date on market: 5/29/2026
- Listing terms: Cash,Conventional,FHA,VA Loan
- Exclusions: Sellers Personal Property And Staging Items.
- Ownership: Individual
- Road surface type: Paved
Estimated market value
Not available
Estimated sales range
Not available
Not available
Price history
| Date | Event | Price |
|---|---|---|
| 9/16/2026 | Price change | $739,000-7.5%$427/sqft |
Source:  REcolorado as distributed by MLS GRID #4009828 Report a problem REcolorado as distributed by MLS GRID #4009828 Report a problem | ||
| 6/11/2026 | Price change | $799,000-1.2%$462/sqft |
Source: REcolorado as distributed by MLS GRID #4009828 Report a problem | ||
| 5/29/2026 | Listed for sale | $809,000+32.6%$467/sqft |
Source: REcolorado as distributed by MLS GRID #4009828 Report a problem | ||
| 9/28/2022 | Listing removed | -- |
Source: Zillow Rental Manager Report a problem | ||
| 9/11/2022 | Price change | $4,000-5.9%$2/sqft |
Source: Zillow Rental Manager Report a problem | ||
| 8/25/2022 | Price change | $4,250-5.6%$2/sqft |
Source: Zillow Rental Manager Report a problem | ||
| 8/5/2022 | Price change | $4,500-4.3%$3/sqft |
Source: Zillow Rental Manager Report a problem | ||
| 7/9/2022 | Listed for rent | $4,700+17.5%$3/sqft |
Source: Zillow Rental Manager Report a problem | ||
| 8/5/2021 | Listing removed | -- |
Source: Zillow Rental Manager Report a problem | ||
| 7/26/2021 | Price change | $4,000-11.1%$2/sqft |
Source: Zillow Rental Manager Report a problem | ||
| 6/14/2021 | Price change | $4,500-4.3%$3/sqft |
Source: Zillow Rental Manager Report a problem | ||
| 5/13/2021 | Listed for rent | $4,700$3/sqft |
Source: Zillow Rental Manager Report a problem | ||
| 11/22/2017 | Sold | $610,000-12.8%$352/sqft |
Source: Agent Provided Report a problem | ||
| 11/11/2017 | Pending sale | $699,900$404/sqft |
Source: RE/MAX ALLIANCE #3446260 Report a problem | ||
| 9/5/2017 | Price change | $699,900-2.8%$404/sqft |
Source: RE/MAX ALLIANCE #3446260 Report a problem | ||
| 7/26/2017 | Price change | $719,900-1.4%$416/sqft |
Source: Porchlight Real Estate Group #3390955 Report a problem | ||
| 6/7/2017 | Listed for sale | $729,900$422/sqft |
Source: Porchlight Real Estate Group #3390955 Report a problem | ||
| 10/6/2016 | Listing removed | $729,900$422/sqft |
Source: Porchlight Real Estate Group #3903045 Report a problem | ||
| 10/3/2016 | Listed for sale | $729,900+10.6%$422/sqft |
Source: Porchlight Real Estate Group #3903045 Report a problem | ||
| 4/28/2015 | Listing removed | $659,900$381/sqft |
Source: RE/MAX ALLIANCE #1906112 Report a problem | ||
| 4/22/2015 | Listed for sale | $659,900$381/sqft |
Source: RE/MAX ALLIANCE #1906112 Report a problem | ||
| 2/7/2015 | Pending sale | $659,900$381/sqft |
Source: RE/MAX ALLIANCE #1906112 Report a problem | ||
| 2/7/2015 | Listed for sale | $659,900-56%$381/sqft |
Source: RE/MAX ALLIANCE #1906112 Report a problem | ||
| 1/15/2014 | Sold | $1,500,000-57.1%$867/sqft |
Source: Agent Provided Report a problem | ||
| 7/25/2012 | Listing removed | $3,500,000$2,022/sqft |
Source: MIGHTY MOUSE MANAGEMENT #1106037 Report a problem | ||
| 6/26/2012 | Listed for sale | $3,500,000+775%$2,022/sqft |
Source: MIGHTY MOUSE MANAGEMENT #1106037 Report a problem | ||
| 5/7/2005 | Sold | $400,000$231/sqft |
Source: Agent Provided Report a problem | ||
Public tax history
| Year | Property taxes | Tax assessment |
|---|---|---|
| 2016 | $8,514 +353.6% | $36,980 -66.1% |
| 2015 | $1,877 -0.4% | $108,980 +380.7% |
| 2014 | $1,884 | $22,670 |
Find assessor info on the county website
Monthly payment
Est. payment
Payment breakdown
Explore the cost of this home by adjusting the details. Changes won't be saved.Climate risks
Neighborhood: Cherry Creek
Nearby schools
Schools provided by the listing agent
- Elementary: Steck
- Middle: Hill
- High: George Washington
- District: Denver 1
Source: REcolorado as distributed by MLS GRID. This data may not be complete. We recommend contacting the local school district to confirm school assignments for this home.
Similar homes
- $749,0003 bd4 ba1.9k sqftTerrace South, Denver, CO 80209For Sale
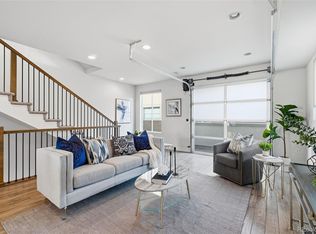
 MLS ID #6689613, Nancy Austin, Compass - Denver. REcolorado as distributed by MLS GRID
 - $695,0003 bd4 ba1.8k sqft3034 Wilson Ct Unit 3, Denver, CO 80205For Sale By Owner

- $669,9004 bd2 ba1.5k sqft730 E Alameda Avenue, Denver, CO 80209For Sale
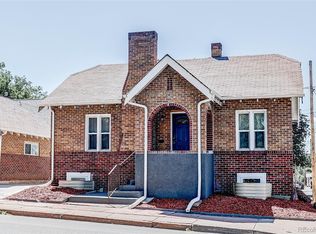 MLS ID #8805645, Kristen Corporon, Brix Real Estate LLC. REcolorado as distributed by MLS GRID
 - $686,9003 bd3 ba1.4k sqft3436 W 17th Ave, Denver, CO 80204For Sale
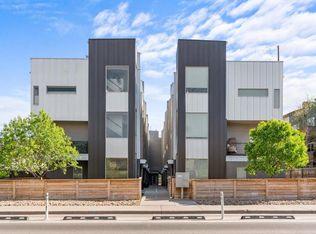
 MLS ID #1066754, Stacia Shane, RE/MAX Momentum Westminster. IRES as distributed by MLS GRID
 - $849,0003 bd4 ba1.8k sqft1960 S Columbine Street #1, Denver, CO 80210For SaleMLS ID #2177437, Adrian Veideman, RE/MAX Professionals. REcolorado as distributed by MLS GRID
- $599,0003 bd3 ba1.9k sqft1235 Perry Street, Denver, CO 80204For SaleMLS ID #5877526, Tom Pitzer, Compass - Denver. REcolorado as distributed by MLS GRID
- $625,0003 bd4 ba1.6k sqftKnox Row, Denver, CO 80204For SaleMLS ID #8461325, Michael Matthews, Art of Home. REcolorado as distributed by MLS GRID
- $675,0003 bd4 ba1.9k sqft2840 W 26th Avenue #105, Denver, CO 80211For SaleMLS ID #8057387, Cari Gallo, RE/MAX Leaders. REcolorado as distributed by MLS GRID
- $544,0002 bd3 ba1.3k sqftSkyland, Denver, CO 80205For SaleMLS ID #8027640, Georgia Gallagher, LIV Sotheby's International Realty. REcolorado as distributed by MLS GRID
- $899,9994 bd4 ba2.1k sqft1654 Utica Street, Denver, CO 80204For SaleMLS ID #8576248, David DiPetro, Serhant Colorado LLC. REcolorado as distributed by MLS GRID
- $769,0003 bd4 ba1.6k sqft1240 N Tennyson Street, Denver, CO 80204New ConstructionMLS ID #2098713, Taryn Westberg, Red Lodge Realty. REcolorado as distributed by MLS GRID
- $610,0002 bd3 ba1.5k sqft3521 W 16th Avenue, Denver, CO 80204For SaleMLS ID #5771676, Matthew Schlitt, LIV Sotheby's International Realty. REcolorado as distributed by MLS GRID
- $500,0004 bd2 ba1.5k sqft1372 Zenobia Street, Denver, CO 80204For SaleMLS ID #1617060, EmpowerHome Team Colorado, Keller Williams Realty Northern Colorado. REcolorado as distributed by MLS GRID
- $599,0003 bd3 ba1.6k sqft550 S Raleigh Street, Denver, CO 80219For SaleMLS ID #9716306, Morgan Fitzke, Compass - Denver. REcolorado as distributed by MLS GRID
- $549,0002 bd3 ba1.3k sqft3520 W Conejos Pl #14, Denver, CO 80204For SaleMLS ID #1069497, Brett Gilbert, milehimodern - Boulder. IRES as distributed by MLS GRID
- $799,0003 bd3 ba1.7k sqft1205 N Utica Street, Denver, CO 80204New ConstructionMLS ID #3666843, Shane Lewis, Khaya Real Estate LLC. REcolorado as distributed by MLS GRID
- $624,0003 bd3 ba1.5k sqftNewton Quattro, Denver, CO 80204New ConstructionMLS ID #2840578, Carson Gray, MODUS Real Estate. REcolorado as distributed by MLS GRID
- $519,0003 bd3 ba1.3k sqft4925 W 10th Avenue #111, Denver, CO 80204For SaleMLS ID #1845101, Anna Krioukova, West and Main Homes Inc. REcolorado as distributed by MLS GRID
- $715,0004 bd3 ba2k sqft7145 W Alabama Drive, Lakewood, CO 80232For SaleMLS ID #6962196, Lukasz Burek, Grant Real Estate Company. REcolorado as distributed by MLS GRID
- $469,0003 bd3 ba1.3k sqft2064 S Holly Street #2-6, Denver, CO 80222New ConstructionMLS ID #6048239, Janna Vanner, RE/MAX Professionals. REcolorado as distributed by MLS GRID
