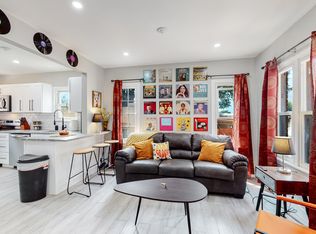
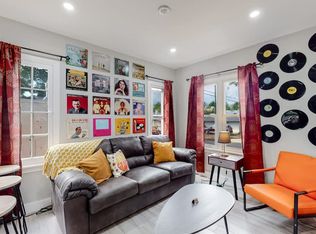
Welcome to this charming brick home nestled near the prestigious Wash Park are of Denver. This unique property offers a blend of versatility and income potential, making it a standout opportunity in the market. Step into this two-bedroom, one-bath cozy main level where comfort meets style. The inviting atmosphere is perfect for residents and guests alike. The updated lower level boasts a convenient separate haven featuring an additional two bedrooms, kitchen and living space. It's an excellent addition for those seeking additional financial resources. Convenience extends beyond the front door with a new circle drive and a one-car garage parking is a breeze in this location. The location is a dream for those who relish in an active lifestyle- close to walking & biking paths, trendy shops, nearby restaurants and all the vibrant attractions Denver has to offer. This residence seamlessly marries traditional charm with modern functionality. The brick exterior exudes timeless appeal, while the interior reflects contemporary living at its finest. This home is a 'must see' Contact us now to schedule a viewing and discover the countless possibilities this property presents. Show and Sell today!
For sale
Price cut: $10K (9/15)
$679,900
730 E Alameda Avenue, Denver, CO 80209
4beds
1,550sqft
Single Family Residence
Built in 1930
2,780 Square Feet Lot
$674,500 Zestimate®
$439/sqft
$-- HOA
What's special
New circle driveBrick homeOne-car garage
- 235 days
- 424
- 31
Zillow last checked:
Listing updated:
Listed by:
Kristen Corporon 303-888-0904 kristen@brixdenver.com,
Brix Real Estate LLC
Source: REcolorado as distributed by MLS GRID,MLS#: 8805645
Facts & features
Interior
Bedrooms & bathrooms
- Bedrooms: 4
- Bathrooms: 2
- Full bathrooms: 1
- 3/4 bathrooms: 1
- Main level bathrooms: 1
- Main level bedrooms: 2
Bedroom
- Level: Main
Bedroom
- Level: Main
Bedroom
- Description: Storage Room Behind Utility Room/Washroom
- Level: Basement
Bedroom
- Level: Basement
Bathroom
- Description: Updated
- Level: Main
Bathroom
- Level: Basement
Kitchen
- Description: Updated With Eat-In Counter
- Level: Main
Living room
- Description: Open Floor Plan
- Level: Main
Living room
- Level: Basement
Utility room
- Level: Basement
Heating
- Forced Air
Cooling
- Air Conditioning-Room
Appliances
- Included: Dishwasher, Disposal, Microwave, Oven, Refrigerator
- Laundry: In Unit
Features
- Granite Counters, High Ceilings, Open Floorplan, Smoke Free
- Flooring: Carpet, Laminate, Wood
- Basement: Full
- Number of fireplaces: 2
- Fireplace features: Basement, Bedroom, Living Room
Interior area
- Total structure area: 1,550
- Total interior livable area: 1,550 sqft
- Finished area above ground: 775
- Finished area below ground: 385
Property
Parking
- Total spaces: 3
- Parking features: Circular Driveway, Concrete, Storage
- Garage spaces: 1
- Has uncovered spaces: Yes
- Details: Off Street Spaces: 2
Features
- Levels: One
- Stories: 1
- Entry location: Stairs
- Patio & porch: Front Porch
- Fencing: Partial
- Has view: Yes
- View description: City, Mountain(s)
Lot
- Size: 2,780 Square Feet
- Features: Level
Details
- Parcel number: 515101030
- Zoning: U-SU-B
- Special conditions: Standard
Construction
Type & style
- Home type: SingleFamily
- Architectural style: Bungalow
- Property subtype: Single Family Residence
Materials
- Brick, Frame
- Roof: Composition
Condition
- Updated/Remodeled
- Year built: 1930
Utilities & green energy
- Sewer: Public Sewer
- Water: Public
- Utilities for property: Cable Available, Electricity Connected, Natural Gas Available
Community & HOA
Community
- Security: Carbon Monoxide Detector(s), Smoke Detector(s)
- Subdivision: Byers East
HOA
- Has HOA: No
Location
- Region: Denver
Financial & listing details
- Price per square foot: $439/sqft
- Tax assessed value: $447,900
- Annual tax amount: $2,214
- Date on market: 2/20/2026
- Listing terms: Cash,Conventional,FHA,VA Loan
- Exclusions: Tenant/Seller's Personal Property
- Ownership: Corporation/Trust
- Electric utility on property: Yes
- Road surface type: Paved
Estimated market value
$674,500
$641,000 - $708,000
$3,309/mo
Price history
| Date | Event | Price |
|---|---|---|
| 9/15/2026 | Price change | $679,900-1.4%$439/sqft |
Source:  REcolorado as distributed by MLS GRID #8805645 Report a problem REcolorado as distributed by MLS GRID #8805645 Report a problem | ||
| 9/3/2026 | Price change | $689,900-0.1%$445/sqft |
Source: REcolorado as distributed by MLS GRID #8805645 Report a problem | ||
| 8/18/2026 | Price change | $690,900-1.4%$446/sqft |
Source: REcolorado as distributed by MLS GRID #8805645 Report a problem | ||
| 7/15/2026 | Price change | $700,900-2.8%$452/sqft |
Source: REcolorado as distributed by MLS GRID #8805645 Report a problem | ||
| 6/24/2026 | Price change | $720,900-0.7%$465/sqft |
Source: REcolorado as distributed by MLS GRID #8805645 Report a problem | ||
| 4/30/2026 | Price change | $725,900-0.5%$468/sqft |
Source: REcolorado as distributed by MLS GRID #8805645 Report a problem | ||
| 4/8/2026 | Price change | $729,900-0.7%$471/sqft |
Source: REcolorado as distributed by MLS GRID #8805645 Report a problem | ||
| 3/25/2026 | Price change | $734,900-1.3%$474/sqft |
Source: REcolorado as distributed by MLS GRID #8805645 Report a problem | ||
| 3/18/2026 | Price change | $744,900-0.7%$481/sqft |
Source: REcolorado as distributed by MLS GRID #8805645 Report a problem | ||
| 2/20/2026 | Listed for sale | $749,900+52.4%$484/sqft |
Source: REcolorado as distributed by MLS GRID #8805645 Report a problem | ||
| 1/4/2022 | Sold | $492,000+9.3%$317/sqft |
Source: Public Record Report a problem | ||
| 1/11/2021 | Listing removed | -- |
Source:  REcolorado as distributed by MLS GRID Report a problem REcolorado as distributed by MLS GRID Report a problem | ||
| 12/21/2020 | Pending sale | $450,000$290/sqft |
Source: Sellstate Ace Realty #6096174 Report a problem | ||
| 11/18/2020 | Listed for sale | $450,000$290/sqft |
Source: Sellstate Ace Realty #6096174 Report a problem | ||
Public tax history
| Year | Property taxes | Tax assessment |
|---|---|---|
| 2025 | $4,477 +102.2% | $31,570 +10.5% |
| 2024 | $2,214 -6.4% | $28,570 -9.5% |
| 2023 | $2,366 +3.6% | $31,560 +6.1% |
| 2022 | $2,284 +1.8% | $29,750 -2.8% |
| 2021 | $2,244 +2.9% | $30,610 +1.2% |
| 2020 | $2,181 +33.4% | $30,237 -0.7% |
| 2019 | $1,635 | $30,449 +44.1% |
| 2018 | $1,635 +0.3% | $21,130 |
| 2017 | $1,630 +68.9% | $21,130 +4% |
| 2016 | $965 +11.5% | $20,310 |
| 2015 | $865 0% | $20,310 +10.5% |
| 2014 | $866 +26.1% | $18,380 |
| 2013 | $687 -40.3% | $18,380 +13.9% |
| 2012 | $1,150 +6.9% | $16,130 |
| 2011 | $1,075 +2.2% | $16,130 -0.1% |
| 2010 | $1,052 +68.1% | $16,150 |
| 2009 | $626 -0.2% | $16,150 -6.8% |
| 2008 | $627 +35.5% | $17,330 |
| 2007 | $463 -49.5% | $17,330 +25.3% |
| 2006 | $916 +14.4% | $13,830 |
| 2005 | $801 -0.9% | $13,830 +8.2% |
| 2003 | $807 -29.2% | $12,780 -5.3% |
| 2002 | $1,140 | $13,490 -4.5% |
| 2001 | -- | $14,120 |
Find assessor info on the county website
Monthly payment
Est. payment
Payment breakdown
Explore the cost of this home by adjusting the details. Changes won't be saved.Climate risks
Neighborhood: Washington Park West
Nearby schools
Schools provided by the listing agent
- Elementary: Lincoln
- Middle: Grant
- High: South
- District: Denver 1
Source: REcolorado as distributed by MLS GRID. This data may not be complete. We recommend contacting the local school district to confirm school assignments for this home.


Similar homes
- $669,0003 bd2 ba1.4k sqft468 S Sherman Street, Denver, CO 80209For Sale

 MLS ID #2405799, Kristin Boritzke, Nookhaven Homes. REcolorado as distributed by MLS GRID
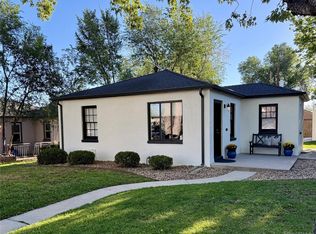
 - $675,0004 bd2 ba1.5k sqft1634 S Humboldt Street, Denver, CO 80210For Sale
 MLS ID #3086646, Elizabeth Hotz, Kentwood Real Estate DTC, LLC. REcolorado as distributed by MLS GRID
 - $550,0004 bd2 ba1.6k sqft550 Winona Court, Denver, CO 80204For Sale
 MLS ID #4313985, Tho Vo, Signature Real Estate Corp.. REcolorado as distributed by MLS GRID
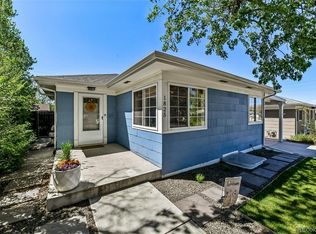
 - $664,0003 bd2 ba1.8k sqft1825 S Adams Street, Denver, CO 80210For Sale
 MLS ID #3467964, Elise LoSasso, The Agency - Denver. REcolorado as distributed by MLS GRID
 - $679,0005 bd3 ba2.2k sqft2076 S Yates Street, Denver, CO 80219For SaleMLS ID #3547481, Theresa Woods, HomeSmart Realty. REcolorado as distributed by MLS GRID
- $635,0003 bd3 ba1.5k sqft3109 N Williams Street, Denver, CO 80205For SaleMLS ID #2227671, Raymond Feindt, Realty One Group Premier. REcolorado as distributed by MLS GRID
- $699,0004 bd2 ba1.9k sqft1525 Holly Street, Denver, CO 80220For SaleMLS ID #1966490, Carol Hoffman, Keller Williams DTC. REcolorado as distributed by MLS GRID
- $525,0004 bd2 ba1.6k sqft3628 S Pennsylvania Street, Englewood, CO 80113For SaleMLS ID #4410476, Andrea Price, Price & Co. Real Estate. REcolorado as distributed by MLS GRID
- $749,0994 bd3 ba1.9k sqft1630 S Forest Street, Denver, CO 80222For SaleMLS ID #4249391, Andra Berzins, Keller Williams Integrity Real Estate LLC. REcolorado as distributed by MLS GRID
- $739,0003 bd4 ba1.7k sqft3855 E Cedar Avenue, Denver, CO 80209For SaleMLS ID #4009828, Kylie Russell, LIV Sotheby's International Realty. REcolorado as distributed by MLS GRID
- $625,0003 bd2 ba1.5k sqft3065 N Gilpin Street, Denver, CO 80205For SaleMLS ID #2140845, Robert Tait, Engel & Volkers Denver. REcolorado as distributed by MLS GRID
- $725,0003 bd2 ba1.7k sqft3065 Holly Street, Denver, CO 80207For SaleMLS ID #7001742, Sabrina Zunker, Z Property. REcolorado as distributed by MLS GRID
- $715,0004 bd3 ba2k sqft7145 W Alabama Drive, Lakewood, CO 80232For SaleMLS ID #6962196, Lukasz Burek, Grant Real Estate Company. REcolorado as distributed by MLS GRID
- $500,0003 bd2 ba1.3k sqft3028 South Glencoe St, Denver, CO 80222For SaleMLS ID #3443589, Nick Ahrens, eXp Realty, LLC. REcolorado as distributed by MLS GRID
- $775,0003 bd3 ba1.8k sqft2001 S Marion Street, Denver, CO 80210For SaleMLS ID #6645113, Kelly Nichols, RE/MAX Professionals. REcolorado as distributed by MLS GRID
- $599,0003 bd3 ba1.6k sqft550 S Raleigh Street, Denver, CO 80219For SaleMLS ID #9716306, Morgan Fitzke, Compass - Denver. REcolorado as distributed by MLS GRID
- $579,0003 bd2 ba1.5k sqft6303 E Iowa Avenue, Denver, CO 80224For SaleMLS ID #9369719, Scott Watkins, T O D Properties. REcolorado as distributed by MLS GRID
- $460,0004 bd2 ba2k sqft828 Mariposa Street, Denver, CO 80204For SaleMLS ID #3005864, Kathleen Ball, Orchard Brokerage LLC. REcolorado as distributed by MLS GRID
- $640,0005 bd2 ba2.1k sqft4880 S Cherokee Street, Englewood, CO 80110For SaleMLS ID #7782075, Michael Rittner, Rittner Realty Inc. REcolorado as distributed by MLS GRID
- $670,0005 bd2 ba2.2k sqft2327 E Mineral Avenue, Centennial, CO 80122For SaleMLS ID #4327166, Holly Worley, Strategic Real Estate and Development Services. REcolorado as distributed by MLS GRID
