Skip main navigation
Off market
  • $346,800

    712 E Alameda Ave, Denver, CO 80209

    1beds
    1baths
    738sqft
    Townhouse
    Built in 1906
    845 Square Feet Lot
    $346,800 Zestimate®
    $470/sqft
    $1,908 Estimated rent

    Home value

    $346,800

    $329,000 - $364,000

    $1,908/mo

    Zestimate® history
    Loading
    Loading...

    Owner options

    List your home for rent

    $1,908/mo

    Rent Zestimate®

    Find your next renter with Zillow Rental Manager. Plus, with online applications, you can quickly screen prospective tenants – for free.

    Learn more

    $1,908/mo

    Rent Zestimate®

    Refinance and save

    $2,017/mo

    Est. payment

    Refinancing to a lower rate could help reduce your monthly payments and save thousands over the life of the loan.

    See today's rates

    $2,017/mo

    Est. payment

    Explore your selling options

    Work with a Zillow partner agent

    Leverage their expertise and Zillow's premium Showcase listings to get your home seen by more buyers.

    Get started

    List with your own agent

    Get your home in front of millions of buyers by listing it on Zillow.

    Learn how to do it

    Sell it yourself

    Take full control of how buyers see your home on Zillow by listing For Sale by Owner (FSBO).

    List your home

    What's special

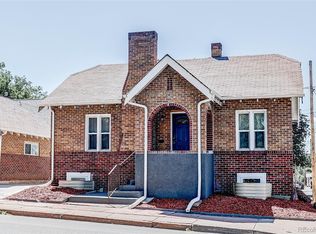
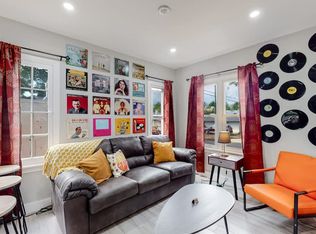
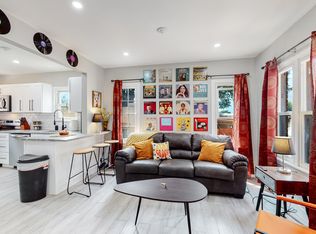
    Welcome to 712 East Alameda Avenue! This charming 1 bedroom, 1 bath half duplex has been beautifully updated with modern finishes while retaining its unique historic character. As you step inside, you'll notice the charming tin ceiling and exposed brick wall. The main living area features oak wood floors and the original wood-burning fireplace. The seller replaced all windows on the main floor in the summer of 2020! The kitchen is equipped with stainless steel appliances and beautiful butcher block countertops that provide a sleek and modern touch to this classic space. The main floor laundry makes it convenient to stay on top of your household chores. While the non-conforming room in the basement provides additional living space and storage options. The private north-facing patio off of the covered front porch is perfect for enjoying your morning coffee or afternoon tea. You will have one off-street parking space to accommodate your vehicle. This location offers easy access to local restaurants, shops, and entertainment venues, and a quick commute to downtown. Don't miss out on this amazing opportunity to live in this wonderful community!

    This property is off market, which means it's not currently listed for sale or rent on Zillow. This may be different from what's available on other websites or public sources.
    Facts & features

    Interior

    Bedrooms & bathrooms
    • Bedrooms: 1
    • Bathrooms: 1
    Heating
    • Forced air, Gas
    Cooling
    • Central
    Appliances
    • Included: Dishwasher, Dryer, Garbage disposal, Microwave, Range / Oven, Refrigerator, Washer
    • Laundry: In Unit
    Features
    • Walk-In Closet(s), Smoke Free, Butcher Counters
    • Flooring: Carpet, Hardwood
    • Basement: Finished
    • Has fireplace: Yes
    • Fireplace features: Wood Burning, Living Room, Wood Burning Stove
    • Common walls with other units/homes: 1 Common Wall, End Unit, No One Below, No One Above
    Interior area
    • Total interior livable area: 738 sqft
    • Finished area below ground: 163.00

    Property

    Parking
    • Total spaces: 1
    Features
    • Entry location: Ground
    • Patio & porch: Patio
    • Exterior features: Brick
    • Fencing: Full
    Lot
    • Size: 845 sqft
    • Features: Near Public Transit
    Details
    • Parcel number: 0515101047000
    • Zoning description: U-SU-B

    Construction

    Type & style
    • Home type: Townhouse
    Materials
    • Roof: Built-up
    Condition
    • Year built: 1906

    Utilities & green energy

    • Sewer: Public Sewer
    • Water: Public

    Community & neighborhood

    Location
    • Region: Denver

    Other

    Other facts
    • Flooring: Wood, Carpet
    • Sewer: Public Sewer
    • WaterSource: Public
    • Roof: Rolled/Hot Mop
    • Heating: Forced Air, Natural Gas
    • RoadSurfaceType: Paved
    • Appliances: Dishwasher, Refrigerator, Disposal, Dryer, Microwave, Washer, Gas Water Heater, Oven
    • FireplaceYN: true
    • Basement: Finished, Partial, Interior Entry
    • HeatingYN: true
    • NumberOfUnitsTotal: 2
    • CoolingYN: true
    • FireplaceFeatures: Wood Burning, Living Room, Wood Burning Stove
    • PatioAndPorchFeatures: Patio
    • RoomsTotal: 6
    • FireplacesTotal: 1
    • ConstructionMaterials: Brick
    • PropertyAttachedYN: true
    • RentIncludes: Water
    • CoveredSpaces: 0
    • CommonWalls: 1 Common Wall, End Unit, No One Below, No One Above
    • ParkingFeatures: Off Street
    • InteriorFeatures: Walk-In Closet(s), Smoke Free, Butcher Counters
    • Fencing: Full
    • LaundryFeatures: In Unit
    • LotFeatures: Near Public Transit
    • BelowGradeFinishedArea: 163.00
    • AttachedGarageYN: 0
    • EntryLocation: Ground
    • Cooling: Air Conditioning-Room
    • MlsStatus: Pending
    • ZoningDescription: U-SU-B
    • Road surface type: Paved

    Price history

    DateEventPrice
    4/7/2023Sold$345,500+35%$468/sqft
    Source: Public Record Report a problem
    3/25/2020Sold$256,000+2.4%$347/sqft
    Source: Public Record Report a problem
    2/16/2020Pending sale$249,900$339/sqft
    Source: Kentwood Real Estate Cherry Creek #8514368 Report a problem
    2/14/2020Price change$249,900-9.1%$339/sqft
    Source: Kentwood Real Estate Cherry Creek #8514368 Report a problem
    1/30/2020Price change$274,900-1.8%$372/sqft
    Source: Kentwood Real Estate Cherry Creek #8514368 Report a problem
    1/9/2020Price change$279,900-3.4%$379/sqft
    Source: Kentwood Real Estate Cherry Creek #8514368 Report a problem
    9/5/2019Price change$289,900-3.3%$393/sqft
    Source: Kentwood Real Estate Cherry Creek #8514368 Report a problem
    8/8/2019Price change$299,900-4%$406/sqft
    Source: Kentwood Real Estate Cherry Creek #8514368 Report a problem
    8/1/2019Listed for sale$312,500+59%$423/sqft
    Source: Kentwood Real Estate Cherry Creek #8514368 Report a problem
    9/9/2016Sold$196,500+42.9%$266/sqft
    Source: YOUR CASTLE REAL ESTATE solds #3212400_80209 Report a problem
    7/18/2014Sold$137,500-8.3%$186/sqft
    Source: Public Record Report a problem
    4/19/2014Price change$150,000-3.2%$203/sqft
    Source: Your Castle Real Estate #4896835 Report a problem
    3/14/2014Price change$155,000-4.3%$210/sqft
    Source: Your Castle Real Estate #4896835 Report a problem
    2/8/2014Listed for sale$162,000+36.1%$220/sqft
    Source: Your Castle Real Estate #4896835 Report a problem
    2/26/2013Listing removed$695$1/sqft
    Source: Four Star Realty Report a problem
    2/21/2013Price change$695-12.6%$1/sqft
    Source: Four Star Realty Report a problem
    2/6/2013Listed for rent$795+14.4%$1/sqft
    Source: Four Star Realty Report a problem
    7/7/2012Listing removed$695$1/sqft
    Source: Four Star Realty Report a problem
    6/21/2012Listed for rent$695$1/sqft
    Source: Four Star Realty Report a problem
    10/18/2007Sold$119,000$161/sqft
    Source: Public Record Report a problem

    Public tax history

    YearProperty taxesTax assessment
    2024$1,319 -5.1%$17,020 -14.5%
    2023$1,390 +3.6%$19,900 +13.8%
    2022$1,342 -4.8%$17,480 -2.8%
    2021$1,410 +2.9%$17,990 -5.3%
    2020$1,370 +7.3%$18,991 -0.7%
    2019$1,277 $19,123 +15.8%
    2018$1,277 +0.3%$16,510
    2017$1,273 -6.1%$16,510 -4.9%
    2016$1,356 +57.6%$17,360
    2015$860 0%$17,360 +67.6%
    2014$861 +5.2%$10,360
    2013$818 +17.9%$10,360 +6.5%
    2012$694 +13.5%$9,730
    2011$611 +2.2%$9,730 +6%
    2010$598 -2.4%$9,180
    2009$612 -0.2%$9,180 +0.1%
    2008$613 -11.6%$9,170
    2007$694 +1.1%$9,170 -11.5%
    2006$686 +11.6%$10,360
    2005$614 $10,360

    Find assessor info on the county website

    Neighborhood: Washington Park West

    Nearby schools

    GreatSchools rating
    Schools provided by the listing agent
    • Elementary: Lincoln
    • Middle: Grant
    • High: South
    • District: Denver 1

    Source: The MLS. This data may not be complete. We recommend contacting the local school district to confirm school assignments for this home.

    Get a cash offer in 3 minutes
    Find out how much your home could sell for in as little as 3 minutes with a no-obligation cash offer.
    Estimated market value
    $346,800
    Get a cash offer in 3 minutes
    Find out how much your home could sell for in as little as 3 minutes with a no-obligation cash offer.
    Estimated market value
    $346,800