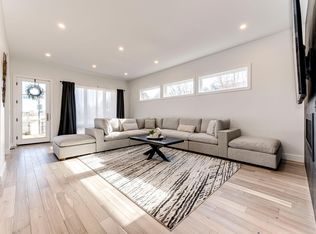
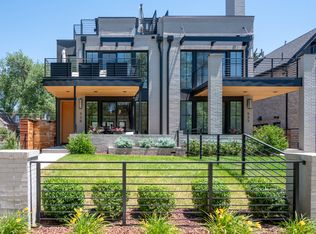
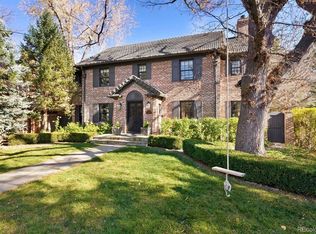
*OPEN HOUSE for showings on Thursday Sept 10th @ 4:30-7:30*PICTURE IT! A charismatic Bungalow, with a Private POOL, giving MID-MOD Vacation Vibes in the Heart of University Hills! This a rare chance to make Resort Style Living an every day reality! Whether you like entertaining friends and family or you are looking to spend quiet days poolside, this 3 bedroom, 2 bath has a quiet luxury that can make this home your private Oasis or the place to be and feel at home! Complemented by a naturally landscaped yard & micro orchard with fruit trees, an EV & RV charging hook-up, an elegant Viking range cooktop, and two en suite entrances to the poolside patio, this home could be your very own Villa in the U-Hills neighborhood. Your Lifestyle within walking distance. Whether it's a stroll down the High Line Canal, conveniently located just two blocks away, a day rambling through Eisenhower Park and Rec Center, or a round of golf at the Wellshire golf course, your feet may make your car obsolete! Explore & enjoy the walkability & abundance of local restaurants, shops, stores, gyms & Schools. The Yale Light Rail Station & I-25 are close by, which makes this little piece of paradise easily accessible, but its endless charm and amenities will make it hard to leave.
Key Features:
Deposit is 1 month's rent ($3000) and 1 month's utility fee ($600)
Fully Furnished ( some furnishings can be removed upon request )
Separate $600 flat-rate monthly utility fee includes water, sewer, trash, gas, electric (customary usage amounts) & pool maintenance.
Pets welcome & negotiable with additional deposit & rent
Min lease terms: 6 months up to 2 years
Min 700 score
Credit and background check
Things to make note of:
*Renters Insurance required for entire lease and occupancy durations
*While cats & dogs are shown as allowed in the listing, all pets are considered on a case-by-case basis for an additional deposit/pet rent.
*Pool is winterized in October and reopens in spring - exact dates are weather dependent.
*Home requires quarterly access by hired staff for service and maintenance, for example winterizing the evaporative cooler and reopening for spring, etc.
Don't miss your chance to make this lovely house your new home!
Leases can begin as early as October 1, 2026.
Due to the volume of showing requests and it currently being occupied by Airbnb guests, an Open house will be on 9/10/2026, 4:30 - 7:30 pm
Security Deposit amount determined by the owner.
For each pet, there is a refundable security deposit of $200 and monthly fee of $35.
Elevate your living experience with our optional Resident Benefits Package ($45/month). Enjoy peace of mind and extra perks designed to make renting easier and more rewarding:
- $100,000 in personal liability protection
- $10,000 in personal belongings protection
- Credit Booster for on-time payments - build your credit just by paying rent
- Accidental damage & lockout reimbursement credits
- Plus more exclusive resident perks!
Property is syndicated by Nomad as a courtesy to owner. Owner will conduct all correspondence and showings.
BEWARE OF SCAMS - Nomad will never ask you to pay any amount prior to applying and all payments are processed through our secure online tenant portal direct to Nomad.
House for rent
$3,000/moFees may apply
3028 S Glencoe St, Denver, CO 80222
3beds
1,302sqft
Price may not include required fees and charges. Learn more|
Single family residence
Available Thu Oct 1 2026
Cats, dogs OK
Air conditioner, electric, gas
In unit laundry
Electric, forced air, natural gas
What's special
Private poolNaturally landscaped yardCharismatic bungalowElegant viking range cooktopPoolside patio
- 6 days |
- -- |
- -- |
Zillow last checked:
Listing updated:
Travel times

Let’s turn your rent into credit progress
Build credit history with every on-time payment and get credit for the payment you’re already making.
Facts & features
Interior
Bedrooms & bathrooms
- Bedrooms: 3
- Bathrooms: 2
- Full bathrooms: 2
Heating
- Electric, Forced Air, Natural Gas
Cooling
- Air Conditioner, Electric, Gas
Appliances
- Included: Dishwasher, Dryer, Garbage Disposal, Microwave Oven, Refrigerator, Stove, Washer
- Laundry: In Unit
Features
- Furnished: Yes
Interior area
- Total interior livable area: 1,302 sqft
Video & virtual tour
Property
Parking
- Details: Contact manager
Features
- Exterior features: Cooling: Evaporative, Furnished, Gas Range, Internet, Less Than 1 Year, Sewer, Trash, Water
- Has private pool: Yes
- Pool features: Pool
Details
- Parcel number: 0631109032000
Construction
Type & style
- Home type: SingleFamily
- Property subtype: Single Family Residence
Utilities & green energy
- Utilities for property: Electricity, Garbage, Gas, Sewage, Water
Community & HOA
Community
- Features: Pool
HOA
- Amenities included: Pool, Sport Court
Location
- Region: Denver
Financial & listing details
- Lease term: Less Than One Year Lease
Price history
| Date | Event | Price |
|---|---|---|
| 9/1/2026 | Listed for rent | $3,000-14.3%$2/sqft |
Source: Zillow Rentals Report a problem | ||
| 10/23/2025 | Listing removed | $3,500$3/sqft |
Source: Zillow Rentals Report a problem | ||
| 10/2/2025 | Listed for rent | $3,500$3/sqft |
Source: Zillow Rentals Report a problem | ||
| 9/2/2025 | Listing removed | -- |
Source: Owner Report a problem | ||
| 8/26/2025 | Listed for sale | $650,000+66.7%$499/sqft |
Source: Owner Report a problem | ||
| 1/9/2023 | Listing removed | -- |
Source: Zillow Rentals Report a problem | ||
| 12/28/2022 | Listed for rent | $3,500$3/sqft |
Source: Zillow Rentals Report a problem | ||
| 8/29/2015 | Listing removed | $390,000$300/sqft |
Source: TRELORA #2386836 Report a problem | ||
| 7/17/2015 | Listed for sale | $390,000+66%$300/sqft |
Source: TRELORA #2386836 Report a problem | ||
| 5/23/2007 | Sold | $235,000+36.6%$180/sqft |
Source: Public Record Report a problem | ||
| 1/3/2003 | Sold | $172,000+4.2%$132/sqft |
Source: Public Record Report a problem | ||
| 12/11/2001 | Sold | $165,000+33.6%$127/sqft |
Source: Public Record Report a problem | ||
| 10/28/1998 | Sold | $123,500+23.5%$95/sqft |
Source: Public Record Report a problem | ||
| 11/6/1996 | Sold | $100,000+5.3%$77/sqft |
Source: Public Record Report a problem | ||
| 6/9/1995 | Sold | $95,000$73/sqft |
Source: Public Record Report a problem | ||
Neighborhood: University Hills
Nearby schools
GreatSchools rating
- 6/10Bradley Elementary SchoolGrades: PK-5Distance: 0.3 mi
- 3/10Hamilton Middle SchoolGrades: 6-8Distance: 1.8 mi
- 6/10Thomas Jefferson High SchoolGrades: 9-12Distance: 1.2 mi