Financing Incentive Available! Qualified buyers who use the seller’s preferred lender may receive a lender-paid 1-0 temporary interest rate buydown, lowering the buyer’s interest rate by 1% for the first year of the loan. No cost to the buyer. Terms and qualifications apply.
Welcome to this wonderful corner lot home in the heart of Denver's historic Whittier neighborhood — move-in ready and full of charm! A fenced front yard and inviting covered porch set the tone from the moment you arrive. Inside, thoughtful updates shine throughout, including custom paint, neat moldings, plantation shutters, and stylish light fixtures. Gather around the fireplace in the cozy living room or entertain in the bright, spacious dining room. The kitchen features ample cabinetry, tile countertops and backsplash, and built-in appliances — everything you need to cook and host with ease. The main level also includes a powder room and a bedroom with a walk-in closet. Upstairs, you’ll find two bedrooms bathed in natural light, and a beautifully upgraded bathroom with high-end finishes and a modern aesthetic. The basement offers a blank canvas to create the space of your dreams. The private backyard is the perfect spot to relax and unwind. The location is unbeatable — just steps away from the D Line & multiple parks, and a short walk to City Park, the Denver Zoo, and City Park Golf Course. Vibrant dining, shopping, and nightlife in Five Points, RiNo, and LoDo are all within easy reach. Don’t miss out on this historic home!
For sale
Price cut: $14K (8/3)
$625,000
3065 N Gilpin Street, Denver, CO 80205
3beds
1,500sqft
Single Family Residence
Built in 1891
1,880 Square Feet Lot
$615,100 Zestimate®
$417/sqft
$-- HOA
What's special
- 189 days
- 253
- 26
Zillow last checked:
Listing updated:
Listed by:
Robert Tait 303-888-0194 robert.tait@evrealestate.com,
Engel & Volkers Denver,
Dane Hatch 203-921-9558,
Engel & Volkers Denver
Source: REcolorado as distributed by MLS GRID,MLS#: 2140845
Facts & features
Interior
Bedrooms & bathrooms
- Bedrooms: 3
- Bathrooms: 2
- 3/4 bathrooms: 1
- 1/2 bathrooms: 1
- Main level bathrooms: 1
- Main level bedrooms: 1
Bedroom
- Level: Main
- Area: 81 Square Feet
- Dimensions: 9 x 9
Bedroom
- Level: Upper
- Area: 168 Square Feet
- Dimensions: 14 x 12
Bedroom
- Level: Upper
- Area: 108 Square Feet
- Dimensions: 9 x 12
Bathroom
- Level: Main
- Area: 18 Square Feet
- Dimensions: 3 x 6
Bathroom
- Level: Upper
- Area: 99 Square Feet
- Dimensions: 9 x 11
Dining room
- Level: Main
- Area: 170 Square Feet
- Dimensions: 10 x 17
Kitchen
- Level: Main
- Area: 90 Square Feet
- Dimensions: 9 x 10
Living room
- Description: Fireplace
- Level: Main
- Area: 132 Square Feet
- Dimensions: 11 x 12
Utility room
- Level: Basement
Heating
- Forced Air, Natural Gas
Cooling
- Central Air
Appliances
- Included: Cooktop, Dishwasher, Dryer, Microwave, Oven, Refrigerator, Washer
- Laundry: In Unit
Features
- Built-in Features, Entrance Foyer, Tile Counters
- Flooring: Tile, Wood
- Basement: Partial
- Number of fireplaces: 1
- Fireplace features: Living Room
Interior area
- Total structure area: 1,500
- Total interior livable area: 1,500 sqft
- Finished area above ground: 1,432
- Finished area below ground: 0
Property
Features
- Levels: Two
- Stories: 2
- Patio & porch: Front Porch, Patio
- Exterior features: Private Yard, Rain Gutters
- Fencing: Full
Lot
- Size: 1,880 Square Feet
- Features: Corner Lot, Level
Details
- Parcel number: 226513025
- Zoning: U-SU-B1
- Special conditions: Standard
Construction
Type & style
- Home type: SingleFamily
- Architectural style: A-Frame
- Property subtype: Single Family Residence
Materials
- Brick
- Roof: Composition
Condition
- Year built: 1891
Utilities & green energy
- Sewer: Public Sewer
- Water: Public
- Utilities for property: Cable Available, Electricity Connected, Natural Gas Available, Phone Available
Community & HOA
Community
- Security: Smoke Detector(s)
- Subdivision: Downings
HOA
- Has HOA: No
Location
- Region: Denver
Financial & listing details
- Price per square foot: $417/sqft
- Tax assessed value: $636,400
- Annual tax amount: $3,213
- Date on market: 4/10/2026
- Listing terms: Cash,Conventional,FHA,VA Loan
- Exclusions: Sellers Personal Property And Any Staging Items
- Ownership: Individual
- Electric utility on property: Yes
- Road surface type: Paved
Estimated market value
$615,100
$584,000 - $646,000
$3,094/mo
Price history
| Date | Event | Price |
|---|---|---|
| 8/3/2026 | Price change | $625,000-2.2%$417/sqft |
Source:  REcolorado as distributed by MLS GRID #2140845 Report a problem REcolorado as distributed by MLS GRID #2140845 Report a problem | ||
| 6/18/2026 | Price change | $639,000-1.7%$426/sqft |
Source: REcolorado as distributed by MLS GRID #2140845 Report a problem | ||
| 4/29/2026 | Price change | $650,000-3.7%$433/sqft |
Source: REcolorado as distributed by MLS GRID #2140845 Report a problem | ||
| 4/10/2026 | Listed for sale | $675,000+15.4%$450/sqft |
Source: REcolorado as distributed by MLS GRID #2140845 Report a problem | ||
| 8/16/2021 | Sold | $585,000+60.3%$390/sqft |
Source: Public Record Report a problem | ||
| 11/13/2017 | Listing removed | $2,200$1/sqft |
Source: Coldwell Banker Residential Brokerage - Denver Central #5226635 Report a problem | ||
| 10/9/2017 | Price change | $2,200-8.3%$1/sqft |
Source: Coldwell Banker Residential Brokerage - Denver Central #5226635 Report a problem | ||
| 9/11/2017 | Listed for rent | $2,400$2/sqft |
Source: Zillow Rental Manager Report a problem | ||
| 12/15/2014 | Sold | $365,000-0.7%$243/sqft |
Source: Public Record Report a problem | ||
| 10/16/2014 | Price change | $367,500-2%$245/sqft |
Source: Bradford Real Estate Inc #7457419 Report a problem | ||
| 10/2/2014 | Listed for sale | $375,000+65.2%$250/sqft |
Source: Bradford Real Estate Inc #7457419 Report a problem | ||
| 7/11/2005 | Sold | $227,000+21.7%$151/sqft |
Source: Public Record Report a problem | ||
| 4/20/2001 | Sold | $186,500+43.5%$124/sqft |
Source: Public Record Report a problem | ||
| 7/23/1999 | Sold | $130,000$87/sqft |
Source: Public Record Report a problem | ||
Public tax history
| Year | Property taxes | Tax assessment |
|---|---|---|
| 2025 | $3,213 +2.2% | $44,870 +10.6% |
| 2024 | $3,144 +8.7% | $40,570 -7.1% |
| 2023 | $2,891 +3.6% | $43,660 +20.1% |
| 2022 | $2,789 +12.7% | $36,350 -2.8% |
| 2021 | $2,474 +2.9% | $37,380 +12.1% |
| 2020 | $2,405 +16.4% | $33,348 -0.7% |
| 2019 | $2,066 | $33,581 +25.8% |
| 2018 | $2,066 +0.3% | $26,700 |
| 2017 | $2,059 +25.1% | $26,700 +26.7% |
| 2016 | $1,646 +22.4% | $21,070 |
| 2015 | $1,345 0% | $21,070 +30.1% |
| 2014 | $1,345 +4.4% | $16,190 |
| 2013 | $1,288 +17.9% | $16,190 +5.7% |
| 2012 | $1,092 +15.5% | $15,320 |
| 2011 | $946 +2.2% | $15,320 +7.9% |
| 2010 | $925 -25.2% | $14,200 |
| 2009 | $1,236 -0.2% | $14,200 -23.3% |
| 2008 | $1,238 +22.9% | $18,510 |
| 2007 | $1,008 +1.1% | $18,510 +23% |
| 2006 | $996 +5.4% | $15,050 |
| 2005 | $945 +24% | $15,050 -0.2% |
| 2003 | $763 +1.9% | $15,080 +18.4% |
| 2002 | $748 | $12,740 +58.1% |
| 2001 | -- | $8,060 |
Find assessor info on the county website
Monthly payment
Est. payment
Payment breakdown
Explore the cost of this home by adjusting the details. Changes won't be saved.Climate risks
Neighborhood: Whittier
Nearby schools
Schools provided by the listing agent
- Elementary: Cole Arts And Science Academy
- Middle: Bruce Randolph
- High: Manual
- District: Denver 1
Source: REcolorado as distributed by MLS GRID. This data may not be complete. We recommend contacting the local school district to confirm school assignments for this home.

Similar homes
- $635,0003 bd3 ba1.5k sqft3109 N Williams Street, Denver, CO 80205For Sale
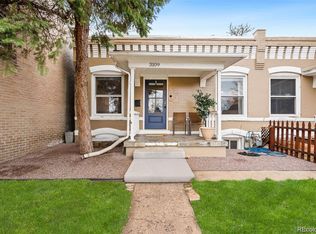
 MLS ID #2227671, Raymond Feindt, Realty One Group Premier. REcolorado as distributed by MLS GRID
 - $707,8004 bd2 ba1k sqft2960 Grape St, Denver, CO 80207For Sale By Owner
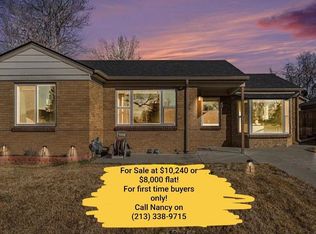
- $535,0002 bd1 ba844 sqft1420 E 25th Avenue, Denver, CO 80205For Sale
 MLS ID #3637898, Napoleon Wilson, HomeSmart Realty. REcolorado as distributed by MLS GRID
 - $550,0004 bd2 ba1.6k sqft550 Winona Court, Denver, CO 80204For Sale
 MLS ID #4313985, Tho Vo, Signature Real Estate Corp.. REcolorado as distributed by MLS GRID
 - $425,0002 bd2 ba1.2k sqft2034 E Martin Luther King Jr Boulevard, Denver, CO 80205For SaleMLS ID #2895903, Alex Reber, Madison & Company Properties. REcolorado as distributed by MLS GRID
- $669,0003 bd2 ba1.4k sqft468 S Sherman Street, Denver, CO 80209For SaleMLS ID #2405799, Kristin Boritzke, Nookhaven Homes. REcolorado as distributed by MLS GRID
- $675,0003 bd2 ba1.5k sqft2924 Zenobia Street, Denver, CO 80212For SaleMLS ID #2897254, Chelsea Steen, Your Castle Real Estate Inc. REcolorado as distributed by MLS GRID
- $579,0003 bd2 ba1.5k sqft6303 E Iowa Avenue, Denver, CO 80224For SaleMLS ID #9369719, Scott Watkins, T O D Properties. REcolorado as distributed by MLS GRID
- $545,0003 bd2 ba1.4k sqft3708 Dexter Court, Denver, CO 80207For SaleMLS ID #8790109, Nicholas Downey, Madison & Company Properties. REcolorado as distributed by MLS GRID
- $575,0005 bd2 ba2.1k sqft3610 Olive Street, Denver, CO 80207For SaleMLS ID #9729199, EmpowerHome Team Colorado, Keller Williams Realty Northern Colorado. REcolorado as distributed by MLS GRID
- $664,0003 bd2 ba1.8k sqft1825 S Adams Street, Denver, CO 80210For SaleMLS ID #3467964, Elise LoSasso, The Agency - Denver. REcolorado as distributed by MLS GRID
- $599,0003 bd3 ba1.6k sqft550 S Raleigh Street, Denver, CO 80219For SaleMLS ID #9716306, Morgan Fitzke, Compass - Denver. REcolorado as distributed by MLS GRID
- $740,0004 bd2 ba2k sqft612 Harrison Street, Denver, CO 80206For SaleMLS ID #8899758, Chad Mendoza, Compass - Denver. REcolorado as distributed by MLS GRID
- $695,0004 bd2 ba2.1k sqft350 S Lincoln Street, Denver, CO 80209For SaleMLS ID #7852895, Jessica Basnet, RE/MAX Synergy. REcolorado as distributed by MLS GRID
- $499,9004 bd2 ba1.9k sqft4726 Grant Street, Denver, CO 80216For SaleMLS ID #1668159, Eric Hyatt, HomeSmart. REcolorado as distributed by MLS GRID
- $675,0004 bd2 ba1.5k sqft1634 S Humboldt Street, Denver, CO 80210For SaleMLS ID #3086646, Elizabeth Hotz, Kentwood Real Estate DTC, LLC. REcolorado as distributed by MLS GRID
- $590,0004 bd2 ba1.7k sqft5457-5455 E 36th Avenue, Denver, CO 80207For SaleMLS ID #9910014, David Jimenez, Greenwood Estates Realty LLC. REcolorado as distributed by MLS GRID
- $650,0003 bd2 ba1.5k sqft2253 S Raleigh Street, Denver, CO 80219For SaleMLS ID #2934837, Malisa Miller Eakins, RE/MAX of Cherry Creek. REcolorado as distributed by MLS GRID
- $499,9003 bd3 ba1.4k sqftBeaumont Townhomes, Denver, CO 80218For SaleMLS ID #5325484, Susie Wargin, RE/MAX Alliance. REcolorado as distributed by MLS GRID
- $660,0003 bd2 ba1.4k sqft2474 Newland Street, Edgewater, CO 80214For SaleMLS ID #7892374, Doug Young, The Cascade Team Real Estate, Inc.. REcolorado as distributed by MLS GRID
