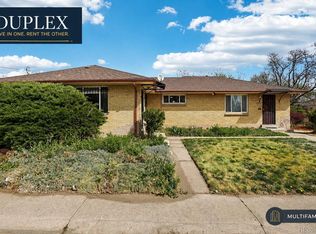
This 4-bedroom, 2-bath duplex located in the heart of Northeast Park Hill, one of Denver’s established residential neighborhoods.
Each side of the duplex offers a functional 2-bedroom, 1-bath layout, making this property a great investment opportunity—live in one unit and rent out the other. The open main level features wood flooring throughout and flows seamlessly into a spacious kitchen with generous prep space and ample storage, ideal for everyday living.
The bedrooms are well-sized and share a full bathroom, providing an efficient and comfortable floor plan.
Unit 5457 includes a large, private yard with direct access to a detached two-car garage. Each unit is allotted one designated parking space from the detached garage, offering added convenience in addition to off-street parking.
Set in one of Denver’s oldest neighborhoods and facing west, the property is minutes from City Park, the City Park Golf Course, the Denver Zoo, and the Denver Museum of Nature & Science. The area also offers access to local restaurants, coffee shops, breweries, and neighborhood retail. Transportation options include surface streets, I 70, and the RTD A Line, providing access to downtown Denver, Denver International Airport, and surrounding areas. **Unit 5457 has been updated with a new furnace, new hot water heater, and new kitchen flooring.
For sale
Price cut: $25K (9/3)
$600,000
5457-5455 E 36th Avenue, Denver, CO 80207
4beds
2baths
1,760sqft
Duplex
Built in 1954
-- sqft lot
$-- Zestimate®
$341/sqft
$-- HOA
What's special
Large private yardAmple storageOff-street parkingFacing westSpacious kitchenGenerous prep spaceWood flooring throughout
- 152 days
- 283
- 27
Zillow last checked:
Listing updated:
Listed by:
David Jimenez 303-517-0345,
Greenwood Estates Realty LLC
Source: REcolorado as distributed by MLS GRID,MLS#: 9910014
Facts & features
Interior
Bedrooms & bathrooms
- Bedrooms: 4
- Bathrooms: 2
Heating
- Forced Air, Natural Gas
Cooling
- None
Appliances
- Included: Dishwasher, Microwave, Oven, Refrigerator
- Laundry: In Unit
Features
- Ceiling Fan(s), Eat-in Kitchen
- Flooring: Tile, Wood
- Basement: Crawl Space
- Common walls with other units/homes: 1 Common Wall
Interior area
- Total structure area: 1,760
- Total interior livable area: 1,760 sqft
- Finished area above ground: 1,760
Video & virtual tour
Property
Parking
- Total spaces: 2
- Parking features: Garage
- Garage spaces: 2
Features
- Levels: One
- Stories: 1
Lot
- Size: 6,250 Square Feet
- Features: Level
Details
- Parcel number: 130102036; 130102035
- Zoning: E-TU-B
- Special conditions: Standard
Construction
Type & style
- Home type: MultiFamily
- Property subtype: Duplex
- Attached to another structure: Yes
Materials
- Brick
- Roof: Composition
Condition
- Year built: 1954
Utilities & green energy
- Sewer: Public Sewer
- Water: Public
Community & HOA
Community
- Security: Carbon Monoxide Detector(s), Smoke Detector(s)
- Subdivision: Park Hill
HOA
- Has HOA: No
Location
- Region: Denver
Financial & listing details
- Price per square foot: $341/sqft
- Annual tax amount: $1,856
- Date on market: 4/8/2026
- Listing terms: Cash,Conventional,FHA,VA Loan
- Exclusions: Seller Personal Property
- Ownership: Corporation/Trust
Estimated market value
Not available
Estimated sales range
Not available
Not available
Price history
| Date | Event | Price |
|---|---|---|
| 9/3/2026 | Price change | $600,000-4%$341/sqft |
Source:  REcolorado as distributed by MLS GRID #9910014 Report a problem REcolorado as distributed by MLS GRID #9910014 Report a problem | ||
| 6/30/2026 | Price change | $625,000-6.7%$355/sqft |
Source: REcolorado as distributed by MLS GRID #9910014 Report a problem | ||
| 6/8/2026 | Pending sale | $670,000$381/sqft |
Source: REcolorado as distributed by MLS GRID #9910014 Report a problem | ||
| 4/28/2026 | Price change | $670,000-0.7%$381/sqft |
Source: REcolorado as distributed by MLS GRID #9910014 Report a problem | ||
| 4/8/2026 | Listed for sale | $675,000$384/sqft |
Source: REcolorado as distributed by MLS GRID #9910014 Report a problem | ||
Public tax history
Tax history is unavailable.
Monthly payment
Est. payment
Payment breakdown
Explore the cost of this home by adjusting the details. Changes won't be saved.Climate risks
Neighborhood: Northeast Park Hill
Nearby schools
Schools provided by the listing agent
- Elementary: Smith Renaissance
- Middle: DSST: Montview
- High: East
- District: Denver 1
Source: REcolorado as distributed by MLS GRID. This data may not be complete. We recommend contacting the local school district to confirm school assignments for this home.


Similar homes
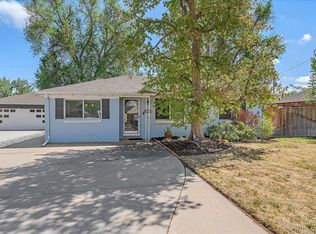
- $575,0003 bd2 ba1k sqft3040 Grape Street, Denver, CO 80207For Sale
 MLS ID #9469813, Doug Gaeta, Compass - Denver. REcolorado as distributed by MLS GRID
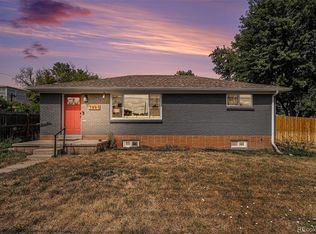
 - $569,0003 bd2 ba1.6k sqft5445 Vallejo Street, Denver, CO 80221For Sale
 MLS ID #4972350, Christie Vincent, Keller Williams Action Realty LLC. REcolorado as distributed by MLS GRID
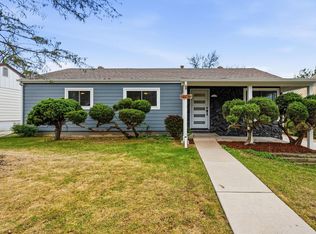
 - $580,0004 bd2 ba2.1k sqft4676 E Utah Pl, Denver, CO 80222For Sale
 MLS ID #1067656, Erin Jeppson, Compass-Denver. IRES as distributed by MLS GRID
 - $619,0005 bd3 ba2.2k sqft2921 E Colorado Avenue, Denver, CO 80210For Sale
 MLS ID #8269251, Kelly Tierney, Kentwood Real Estate DTC, LLC. REcolorado as distributed by MLS GRID
 - $599,0003 bd2 ba1.5k sqft6303 E Iowa Avenue, Denver, CO 80224For SaleMLS ID #9369719, Scott Watkins, T O D Properties. REcolorado as distributed by MLS GRID
- $618,5005 bd2 ba2.1k sqft1951 S Lowell Boulevard, Denver, CO 80219For SaleMLS ID #7489174, Elizabeth Lindell, Ideal Realty LLC. REcolorado as distributed by MLS GRID
- $625,0004 bd3 ba2.2k sqft962 S Holly Street, Denver, CO 80246For SaleMLS ID #5303149, Kent Sauls, 2415 Property Solutions Inc. REcolorado as distributed by MLS GRID
- $625,0004 bd3 ba2.2k sqft8506 Eaton Street, Arvada, CO 80003For SaleMLS ID #4273716, Erin Tierney, Good Neighbor LLC. REcolorado as distributed by MLS GRID
- $562,0003 bd2 ba1.6k sqft332 S Leyden Street, Denver, CO 80224For SaleMLS ID #4328317, Shana Stokes, Realty One Group Premier Colorado. REcolorado as distributed by MLS GRID
- $619,0004 bd2 ba2k sqft1731 W Chaffee Place, Denver, CO 80211For SaleMLS ID #6225852, Fernando Hurtado, HomeSmart Realty. REcolorado as distributed by MLS GRID
- $699,0004 bd2 ba1.9k sqft1525 Holly Street, Denver, CO 80220For SaleMLS ID #1966490, Carol Hoffman, Keller Williams DTC. REcolorado as distributed by MLS GRID
- $515,0005 bd3 ba2.2k sqft4161 Milwaukee Street, Denver, CO 80216For SaleMLS ID #5679796, Elizabeth Zimmermann, Redfin Corporation. REcolorado as distributed by MLS GRID
- $670,0004 bd2 ba2.3k sqft1515 S Birch Street, Denver, CO 80222For SaleMLS ID #3931133, ShaTerra Leonard, Keyrenter Property Management Denver. REcolorado as distributed by MLS GRID
- $599,0005 bd2 ba2k sqft8711 Oakwood Street, Westminster, CO 80031For SaleMLS ID #5303105, Aureliano Yepez, Keller Williams Realty Downtown LLC. REcolorado as distributed by MLS GRID
- $572,4994 bd2 ba2k sqft975 E 7th Avenue, Broomfield, CO 80020For SaleMLS ID #9315279, Samuel Farley, eXp Realty, LLC. REcolorado as distributed by MLS GRID
- $444,5004 bd2 ba1.8k sqft1231 Akron Street, Aurora, CO 80010For SaleMLS ID #8484174, Brad Uhlig, West Peak Properties. REcolorado as distributed by MLS GRID
- $723,0004 bd2 ba2k sqft4823-4825 Eaton Street, Denver, CO 80212For SaleMLS ID #8773122, Marcia Bross, eXp Realty, LLC. REcolorado as distributed by MLS GRID
- $584,0003 bd2 ba1.4k sqft2567 S Uno Way, Denver, CO 80219For SaleMLS ID #3379211, Marty Mamigonian, JPAR Modern Real Estate. REcolorado as distributed by MLS GRID
- $495,0003 bd2 ba1.4k sqft545 Ingalls Street, Lakewood, CO 80226For SaleMLS ID #6690017, Kelsea Imanuel, Slifer Smith and Frampton Real Estate. REcolorado as distributed by MLS GRID
- $499,0003 bd2 ba1.6k sqft1775 Xenia Street, Denver, CO 80220For SaleMLS ID #6925513, Billy Prohaska, Your Castle Real Estate Inc. REcolorado as distributed by MLS GRID
