Quintessential Denver Tudor! This 3 bedroom, 2 bathroom home overflows with charm from front to back! You will be pleasantly surprised when first entering to find the living room, dining room and sunroom all open, connected and flowing seamlessly. Hardwood flooring and a wood burning fireplace are sure to impress! A large and bright eat-in kitchen with a gas oven sits at the back of the home with picturesque views of the back yard. Don’t miss the huge main level laundry room with extra room for pantry storage! Two of the bedrooms are connected by a Jack-and-Jill bathroom, of which the entrance to the middle bedroom could be closed off very easily to create a primary en-suite with the front bedroom! (Please see the floorplan image) Once you are outside on the large back deck, you will really start to appreciate the oversized 9,000+ square foot lot. It’s easy to imagine summer BBQ’s and gatherings, and don’t miss the fire pit area with flagstone pavers! The hard-to-find two car garage with attached shed provides plenty of space and storage for your cars and toys! The extra long driveway allows all the space you will need for off-street parking, with space along the south side of the driveway which could possibly be utilized for oversized vehicles. With close proximity to Central Park, Stanley Marketplace, and shops & dining spots, this home offers so much at a competitive price! Schedule your showing today! **Buyers using our preferred lender may be eligible for a 1% credit toward closing costs or interest rate reduction, which thousands in value! Contact the listing agent for details and qualification requirements.**
For sale
Price cut: $32.4K (10/1)
$466,590
1775 Xenia Street, Denver, CO 80220
3beds
1,677sqft
Single Family Residence
Built in 1936
9,370 Square Feet Lot
$-- Zestimate®
$278/sqft
$-- HOA
What's special
- 247 days
- 1,126
- 153
Zillow last checked:
Listing updated:
Listed by:
Billy Prohaska billyprohaskadenver@gmail.com,
Your Castle Real Estate Inc
Source: REcolorado as distributed by MLS GRID,MLS#: 6925513
Facts & features
Interior
Bedrooms & bathrooms
- Bedrooms: 3
- Bathrooms: 2
- Full bathrooms: 2
- Main level bathrooms: 2
- Main level bedrooms: 3
Bedroom
- Level: Main
Bedroom
- Level: Main
Bedroom
- Level: Main
Bathroom
- Level: Main
Bathroom
- Description: Jack And Jill Between The Two Front Bedrooms
- Level: Main
Dining room
- Level: Main
Kitchen
- Description: Eat-In Kitchen/Breakfast Nook With Room For Bistro Table
- Level: Main
Laundry
- Description: Huge Main Floor Laundry Room
- Level: Main
Living room
- Level: Main
Sun room
- Level: Main
Heating
- Forced Air
Cooling
- Air Conditioning-Room
Appliances
- Included: Dishwasher, Disposal, Dryer, Microwave, Oven, Refrigerator, Washer
Features
- Eat-in Kitchen, Jack & Jill Bathroom, No Stairs, Open Floorplan, Pantry, Primary Suite
- Flooring: Tile, Wood
- Basement: Cellar,Partial,Unfinished
- Number of fireplaces: 1
- Fireplace features: Wood Burning
Interior area
- Total structure area: 1,677
- Total interior livable area: 1,677 sqft
- Finished area above ground: 1,404
- Finished area below ground: 0
Property
Parking
- Total spaces: 6
- Parking features: Concrete
- Garage spaces: 2
- Details: Off Street Spaces: 4
Features
- Levels: One
- Stories: 1
- Patio & porch: Deck, Patio
- Exterior features: Fire Pit, Private Yard
- Fencing: Full
Lot
- Size: 9,370 Square Feet
- Features: Level, Sprinklers In Rear
Details
- Parcel number: 133412009
- Zoning: E-SU-DX
- Special conditions: Standard
Construction
Type & style
- Home type: SingleFamily
- Architectural style: Tudor
- Property subtype: Single Family Residence
Materials
- Brick
Condition
- Year built: 1936
Utilities & green energy
- Sewer: Public Sewer
- Water: Public
Community & HOA
Community
- Security: Security System
- Subdivision: Schermerhorn & Worrells Sub
HOA
- Has HOA: No
Location
- Region: Denver
Financial & listing details
- Price per square foot: $278/sqft
- Annual tax amount: $2,294
- Date on market: 2/6/2026
- Listing terms: Cash,Conventional,FHA,VA Loan
- Ownership: Individual
Estimated market value
Not available
Estimated sales range
Not available
Not available
Price history
| Date | Event | Price |
|---|---|---|
| 10/1/2026 | Price change | $466,590-6.5%$278/sqft |
Source:  REcolorado as distributed by MLS GRID #6925513 Report a problem REcolorado as distributed by MLS GRID #6925513 Report a problem | ||
| 8/15/2026 | Price change | $499,000-4%$298/sqft |
Source: REcolorado as distributed by MLS GRID #6925513 Report a problem | ||
| 3/28/2026 | Price change | $519,900-2.8%$310/sqft |
Source: REcolorado as distributed by MLS GRID #6925513 Report a problem | ||
| 3/4/2026 | Price change | $534,900-2.7%$319/sqft |
Source: REcolorado as distributed by MLS GRID #6925513 Report a problem | ||
| 2/6/2026 | Listed for sale | $549,900$328/sqft |
Source: REcolorado as distributed by MLS GRID #6925513 Report a problem | ||
| 7/26/2024 | Listing removed | -- |
Source: Zillow Rentals Report a problem | ||
| 7/23/2024 | Price change | $3,250-7.1%$2/sqft |
Source: Zillow Rentals Report a problem | ||
| 7/15/2024 | Listed for rent | $3,500$2/sqft |
Source: Zillow Rentals Report a problem | ||
Public tax history
Tax history is unavailable.
Monthly payment
Est. payment
Payment breakdown
Explore the cost of this home by adjusting the details. Changes won't be saved.Climate risks
Neighborhood: East Colfax
Nearby schools
Schools provided by the listing agent
- Elementary: Ashley
- Middle: Hill
- High: George Washington
- District: Denver 1
Source: REcolorado as distributed by MLS GRID. This data may not be complete. We recommend contacting the local school district to confirm school assignments for this home.
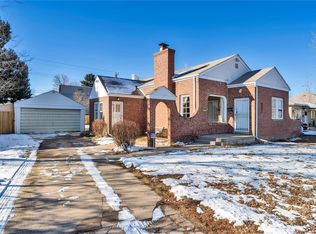
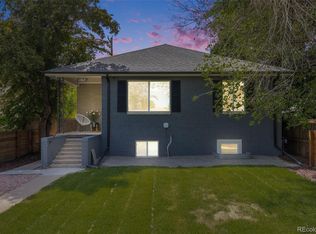
Similar homes
- $400,0002 bd1 ba855 sqft1794 Verbena Street, Denver, CO 80220For Sale

 MLS ID #2131387, Karen Miller, RE/MAX Professionals. REcolorado as distributed by MLS GRID
 - $435,0003 bd1 ba1.4k sqft450 S Quitman St, Denver, CO 80219For Sale
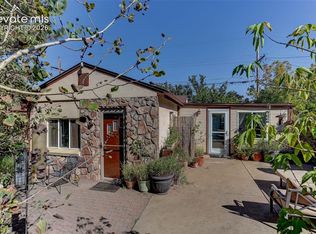
 MLS ID #3184630, Jennifer Brink, Coldwell Banker Realty. elevateMLS
 - $479,0003 bd2 ba1.9k sqft681 S Quari Street, Aurora, CO 80012For Sale
 MLS ID #7311659, Samuel Rodriguez Jr, 1 Percent Lists Mile High. REcolorado as distributed by MLS GRID
 - $499,9994 bd2 ba1.7k sqft205 Tucson Street, Aurora, CO 80011For Sale
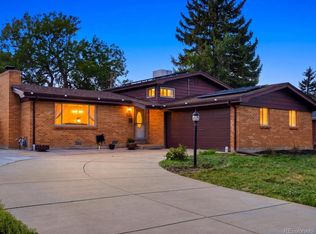 MLS ID #8025150, Brittney Rodgers, Your Castle Real Estate Inc. REcolorado as distributed by MLS GRID
 - $480,0005 bd2 ba2.4k sqft556 Elmira Street, Aurora, CO 80010For SaleMLS ID #8635548, Idalia Padilla, Megastar Realty. REcolorado as distributed by MLS GRID
- $499,9003 bd3 ba1.4k sqftBeaumont Townhomes, Denver, CO 80218For SaleMLS ID #5325484, Susie Wargin, RE/MAX Alliance. REcolorado as distributed by MLS GRID
- $440,0002 bd1 ba1.1k sqft3445 Dahlia Street, Denver, CO 80207For SaleMLS ID #4621610, Jessica Reyes, Your Castle Realty LLC. REcolorado as distributed by MLS GRID
- $699,0004 bd2 ba1.9k sqft1525 Holly Street, Denver, CO 80220For SaleMLS ID #1966490, Carol Hoffman, Keller Williams DTC. REcolorado as distributed by MLS GRID
- $435,0004 bd2 ba1.8k sqft1231 Akron Street, Aurora, CO 80010For SaleMLS ID #8484174, Brad Uhlig, West Peak Properties. REcolorado as distributed by MLS GRID
- $400,0005 bd2 ba1.9k sqft1225 Dallas Street, Aurora, CO 80010For SaleMLS ID #8661911, Julio Mira, Brokers Guild Real Estate. REcolorado as distributed by MLS GRID
- $550,0004 bd2 ba1.6k sqft550 Winona Court, Denver, CO 80204For SaleMLS ID #4313985, Tho Vo, Signature Real Estate Corp.. REcolorado as distributed by MLS GRID
- $470,0005 bd2 ba1.3k sqft7277 E 68th Place, Commerce City, CO 80022For SaleMLS ID #7773661, Emily Fernandez, Keller Williams Trilogy. REcolorado as distributed by MLS GRID
- $562,0003 bd2 ba1.6k sqft332 S Leyden Street, Denver, CO 80224For SaleMLS ID #4328317, Shana Stokes, Realty One Group Premier Colorado. REcolorado as distributed by MLS GRID
- $460,0004 bd2 ba2k sqft828 Mariposa Street, Denver, CO 80204For SaleMLS ID #3005864, Kathleen Ball, Orchard Brokerage LLC. REcolorado as distributed by MLS GRID
- $474,9004 bd2 ba2.2k sqft11522 Birch Street, Thornton, CO 80233For SaleMLS ID #8172966, Amanda Hoang, Orchard Brokerage LLC. REcolorado as distributed by MLS GRID
- $485,0004 bd2 ba1.9k sqft1385 S Shoshone Street, Denver, CO 80223For SaleMLS ID #2457736, Ella Romig, Brokers Guild Real Estate. REcolorado as distributed by MLS GRID
- $475,0003 bd2 ba2.1k sqft2121 S Lowell Boulevard, Denver, CO 80219For SaleMLS ID #7206636, Laura Fontana, Key Team Real Estate Corp.. REcolorado as distributed by MLS GRID
- $489,9003 bd2 ba1.8k sqft7161 Zuni Street, Denver, CO 80221For SaleMLS ID #7272066, Anne Schuller, LyvFAB Realty. REcolorado as distributed by MLS GRID
- $439,9504 bd2 ba2.1k sqft697 S Worchester Street, Aurora, CO 80012For SaleMLS ID #5080881, Steve Rottler, RE/MAX Leaders. REcolorado as distributed by MLS GRID
- $485,0005 bd2 ba2.2k sqft6780 Kearney Street, Commerce City, CO 80022For SaleMLS ID #5969105, Eric Golden, Madison & Company Properties. REcolorado as distributed by MLS GRID
