Offfering Lender incentives $8,000 based on buyer loan qualification! Your first home, your next investment, rental opportunity, or simply a place with room for what’s next this one is definitely one you want to come and see!
This cared-for 2-bedroom, 1-bath home offers approximately 1,145 square feet, including a finished basement bonus room that could serve as a home office, playroom, or hobby space. Additional unfinished basement space offers storage and a door to the backyard.
Big-ticket updates are already in place: newer windows and roof, a furnace updated in the last few years, and a water heater replaced in 2026. New light fixtures, a water softener, and a water purifier add to the appeal.
The generous lot gives you space to enjoy today and ideas to explore for tomorrow. The fenced backyard has room for outdoor play and pets, two storage sheds, gated additional parking, and alley access. Close to highways, schools, and daycare, with a planned park next door, this home brings together everyday convenience and exciting potential.
Enjoy Park Hill living with a remarkable new outdoor space right next door to home. Just north Dahlia Street, the former Park Hill Golf Course is now Park Hill Park, open for passive use while plans for future improvements move forward. Take a neighborhood walk, enjoy the open space, or head to nearby City Park for another afternoon outdoors. With schools, daycare options, and major roads nearby, this location offers an easy mix of daily convenience and room to explore Denver.
**Come see the possibilities for yourself, call/text listing broker to schedule a showing today!**
For sale
$440,000
3445 Dahlia Street, Denver, CO 80207
2beds
1,145sqft
Single Family Residence
Built in 1953
6,250 Square Feet Lot
$431,200 Zestimate®
$384/sqft
$-- HOA
What's special
- 27 days
- 294
- 17
Zillow last checked:
Listing updated:
Listed by:
Jessica Reyes 209-200-0234 Jess.CoRealtor@gmail.com,
Your Castle Realty LLC
Source: REcolorado as distributed by MLS GRID,MLS#: 4621610
Facts & features
Interior
Bedrooms & bathrooms
- Bedrooms: 2
- Bathrooms: 1
- Full bathrooms: 1
- Main level bathrooms: 1
- Main level bedrooms: 2
Bedroom
- Level: Main
Bedroom
- Level: Main
Bathroom
- Features: Primary Suite
- Level: Main
Bonus room
- Description: Basement Unconforming Bedroom
- Level: Basement
Dining room
- Level: Main
Kitchen
- Level: Main
Living room
- Level: Main
Living room
- Description: Basement Living Room Area
- Level: Basement
Heating
- Natural Gas
Cooling
- Air Conditioning-Room
Appliances
- Included: Disposal, Gas Water Heater, Microwave, Range Hood, Refrigerator, Washer, Water Purifier, Water Softener
Features
- Ceiling Fan(s)
- Flooring: Laminate, Vinyl
- Windows: Bay Window(s)
- Basement: Crawl Space,Exterior Entry,Partial,Walk-Out Access
Interior area
- Total structure area: 1,145
- Total interior livable area: 1,145 sqft
- Finished area above ground: 695
- Finished area below ground: 200
Property
Parking
- Total spaces: 3
- Parking features: Concrete, Exterior Access Door, Guest
- Details: Off Street Spaces: 3
Features
- Levels: Two
- Stories: 2
- Patio & porch: Front Porch
- Exterior features: Lighting, Private Yard, Rain Gutters
- Fencing: Full
Lot
- Size: 6,250 Square Feet
- Features: Level, Open Space
Details
- Parcel number: 130201012
- Zoning: E-SU-DX
- Special conditions: Standard
Construction
Type & style
- Home type: SingleFamily
- Architectural style: Traditional
- Property subtype: Single Family Residence
Materials
- Block, Frame
- Foundation: Structural
- Roof: Composition
Condition
- Year built: 1953
Utilities & green energy
- Sewer: Public Sewer
- Water: Public
- Utilities for property: Cable Available
Green energy
- Energy efficient items: Insulation, Windows
Community & HOA
Community
- Subdivision: J Cook Jrs North Div Of Capitol Hill
HOA
- Has HOA: No
Location
- Region: Denver
Financial & listing details
- Price per square foot: $384/sqft
- Tax assessed value: $406,900
- Annual tax amount: $1,655
- Date on market: 9/17/2026
- Listing terms: 1031 Exchange,Cash,Conventional,FHA,VA Loan
- Exclusions: Personal Property
- Ownership: Individual
- Electric utility on property: Yes
- Road surface type: Gravel
Estimated market value
$431,200
$410,000 - $453,000
$2,263/mo
Price history
| Date | Event | Price |
|---|---|---|
| 9/17/2026 | Listed for sale | $440,000+1598.8%$384/sqft |
Source:  REcolorado as distributed by MLS GRID #4621610 Report a problem REcolorado as distributed by MLS GRID #4621610 Report a problem | ||
| 5/21/1993 | Sold | $25,900$23/sqft |
Source: Agent Provided Report a problem | ||
Public tax history
| Year | Property taxes | Tax assessment |
|---|---|---|
| 2025 | $2,004 +2.2% | $28,690 +13.4% |
| 2024 | $1,960 +5.8% | $25,300 -10.4% |
| 2023 | $1,852 +3.6% | $28,250 +21.3% |
| 2022 | $1,788 +19.8% | $23,290 -2.8% |
| 2021 | $1,493 +2.9% | $23,960 +19.1% |
| 2020 | $1,451 +21.8% | $20,120 -0.7% |
| 2019 | $1,191 | $20,261 +31.6% |
| 2018 | $1,191 +0.3% | $15,400 |
| 2017 | $1,188 +13% | $15,400 +14.5% |
| 2016 | $1,051 +37.8% | $13,450 |
| 2015 | $762 0% | $13,450 +46.5% |
| 2014 | $763 +2.1% | $9,180 |
| 2013 | $747 +17.9% | $9,180 +3.3% |
| 2012 | $634 +3.4% | $8,890 +2.3% |
| 2011 | $613 +2.2% | $8,690 -5.6% |
| 2010 | $600 -19.2% | $9,210 |
| 2009 | $743 -0.2% | $9,210 -17.2% |
| 2008 | $744 +8.9% | $11,120 |
| 2007 | $683 +1.1% | $11,120 +9% |
| 2006 | $675 +3.7% | $10,200 |
| 2005 | $651 +13.3% | $10,200 -1.7% |
| 2003 | $575 +1.9% | $10,380 +8.1% |
| 2002 | $564 | $9,600 +40.6% |
| 2001 | -- | $6,830 |
Find assessor info on the county website
Monthly payment
Est. payment
Payment breakdown
Explore the cost of this home by adjusting the details. Changes won't be saved.Climate risks
Neighborhood: Northeast Park Hill
Nearby schools
Schools provided by the listing agent
- Elementary: Hallett Academy
- Middle: Denver Discovery
- High: East
- District: Denver 1
Source: REcolorado as distributed by MLS GRID. This data may not be complete. We recommend contacting the local school district to confirm school assignments for this home.
Similar homes
- $399,9002 bd1 ba845 sqft3259 Pontiac Street, Denver, CO 80207For Sale
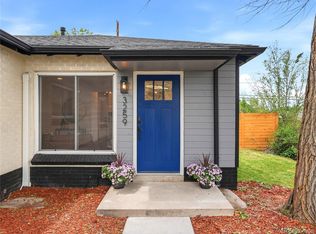
 MLS ID #3666365, Eric Hyatt, HomeSmart. REcolorado as distributed by MLS GRID
 - $475,0002 bd2 ba1k sqft321 Stuart Street, Denver, CO 80219For Sale
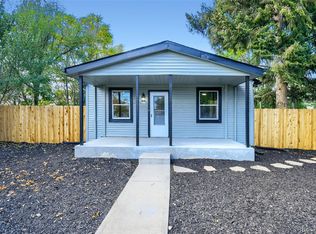 MLS ID #7085079, Ronald Bustos, Focus Real Estate. REcolorado as distributed by MLS GRID
 - $435,0003 bd1 ba1.4k sqft450 S Quitman St, Denver, CO 80219For Sale
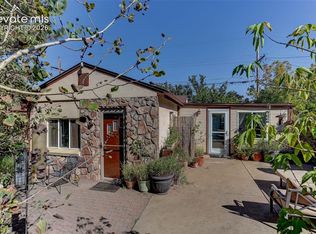
 MLS ID #3184630, Jennifer Brink, Coldwell Banker Realty. elevateMLS
 - $430,0003 bd2 ba1.3k sqft822 Geneva Street, Aurora, CO 80010For Sale
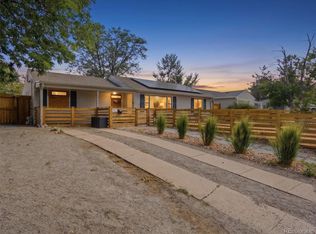 MLS ID #5065491, Brandon Zagar, Signature Real Estate Corp.. REcolorado as distributed by MLS GRID
 - $390,0002 bd1 ba855 sqft1794 Verbena Street, Denver, CO 80220For SaleMLS ID #2131387, Karen Miller, RE/MAX Professionals. REcolorado as distributed by MLS GRID
- $375,0002 bd1 ba731 sqft3251 N Adams Street, Denver, CO 80205For SaleMLS ID #7112436, Ryan Anderson, LPT Realty. REcolorado as distributed by MLS GRID
- $439,9002 bd1 ba1.1k sqft2691 S Hooker Street, Denver, CO 80219For SaleMLS ID #4648375, Jamie Collins, Redfin Corporation. REcolorado as distributed by MLS GRID
- $499,0002 bd1 ba890 sqft3845 Wyandot Street, Denver, CO 80211For SaleMLS ID #1985840, Josh Horwitz, Capital Property Group LLC. REcolorado as distributed by MLS GRID
- $466,5903 bd2 ba1.6k sqft1775 Xenia Street, Denver, CO 80220For SaleMLS ID #6925513, Billy Prohaska, Your Castle Real Estate Inc. REcolorado as distributed by MLS GRID
- $450,0003 bd1 ba1.4k sqft476 Tennyson Street, Denver, CO 80204For SaleMLS ID #2519231, Maria Correa, Brokers Guild Homes. REcolorado as distributed by MLS GRID
- $360,0002 bd1 ba912 sqft7000 Grape Street, Commerce City, CO 80022For SaleMLS ID #7773002, Chad Swenson, Navigate Realty. REcolorado as distributed by MLS GRID
- $459,0002 bd1 ba726 sqft5085 Alcott Street, Denver, CO 80221For SaleMLS ID #8098986, The Hartmann & Rodriguez Group, Redfin Corporation. REcolorado as distributed by MLS GRID
- $429,0002 bd1 ba984 sqft2184 S Bannock Street, Denver, CO 80223For SaleMLS ID #7522017, Hannah Dunn, eXp Realty, LLC. REcolorado as distributed by MLS GRID
- $550,0004 bd2 ba1.6k sqft550 Winona Court, Denver, CO 80204For SaleMLS ID #4313985, Tho Vo, Signature Real Estate Corp.. REcolorado as distributed by MLS GRID
- $400,0002 bd1 ba709 sqft1240 S Navajo Street, Denver, CO 80223For SaleMLS ID #6506849, John Bruce, eXp Realty, LLC. REcolorado as distributed by MLS GRID
- $400,0002 bd1 ba761 sqft4938 Newton Street, Denver, CO 80221For SaleMLS ID #9591283, Dominic Miller, Compass - Denver. REcolorado as distributed by MLS GRID
- $399,0002 bd1 ba786 sqft1200 S Tejon Street, Denver, CO 80223For SaleMLS ID #5828288, Lisa Huntington-Kinn, Your Castle Real Estate Inc. REcolorado as distributed by MLS GRID
- $419,0002 bd2 ba1.1k sqftGaylord Flats, Denver, CO 80206For SaleMLS ID #3451574, Kari Wisenbaker, Keller Williams Realty Downtown LLC. REcolorado as distributed by MLS GRID
- $500,0002 bd1 ba1.3k sqft4244 Umatilla Street, Denver, CO 80211For SaleMLS ID #4707712, Beth Sand, LIV Sotheby's International Realty. REcolorado as distributed by MLS GRID
- $399,0002 bd1 ba732 sqft664 Inca Street, Denver, CO 80204For SaleMLS ID #6627139, Casey Miller, LIV Sotheby's International Realty. REcolorado as distributed by MLS GRID
