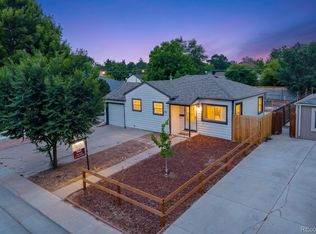
Fantastic opportunity in a prime Denver location! Owned and lovingly maintained by the same owner for over 20 years, this home offers solid bones and numerous major updates completed throughout ownership. While the property could benefit from some cosmetic improvements, it presents an incredible opportunity for a first-time home buyer looking to build equity or an investor searching for their next project.
Featuring 3 bedrooms, 1 bathroom, multiple living spaces, and endless potential, this home is ready for your personal touch. The property is being sold strictly As-Is, making it an excellent value for buyers who can see the possibilities.
Zoned E-SU-DX, buyers are encouraged to verify zoning and future development potential with the City and County of Denver.
Whether you're looking for your first home, a fix-and-flip opportunity, or a long-term investment, this property is packed with potential. Don't miss your chance to own a home in one of Denver's most desirable and rapidly growing areas.
For additional information, please contact the listing agent.
For sale
Price cut: $20K (7/29)
$450,000
476 Tennyson Street, Denver, CO 80204
3beds
1,410sqft
Single Family Residence
Built in 1946
7,010 Square Feet Lot
$438,700 Zestimate®
$319/sqft
$-- HOA
What's special
- 110 days
- 176
- 6
Zillow last checked:
Listing updated:
Listed by:
Maria Correa 720-808-6967 correahomes21@gmail.com,
Brokers Guild Homes
Source: REcolorado as distributed by MLS GRID,MLS#: 2519231
Facts & features
Interior
Bedrooms & bathrooms
- Bedrooms: 3
- Bathrooms: 1
- Full bathrooms: 1
- Main level bathrooms: 1
- Main level bedrooms: 3
Bedroom
- Level: Main
Bedroom
- Level: Main
Bedroom
- Level: Main
Bathroom
- Level: Main
Family room
- Level: Main
Kitchen
- Level: Main
Living room
- Level: Main
Heating
- Forced Air
Cooling
- Central Air
Appliances
- Included: Convection Oven, Dishwasher, Disposal, Dryer, Microwave, Refrigerator, Washer
Features
- Flooring: Wood
- Basement: Partial
- Furnished: Yes
Interior area
- Total structure area: 1,410
- Total interior livable area: 1,410 sqft
- Finished area above ground: 1,110
- Finished area below ground: 0
Property
Parking
- Total spaces: 3
- Parking features: Garage
- Garage spaces: 1
- Details: Off Street Spaces: 2
Features
- Levels: One
- Stories: 1
- Patio & porch: Deck, Front Porch
- Exterior features: Balcony
- Fencing: Full
Lot
- Size: 7,010 Square Feet
- Features: Corner Lot, Many Trees, Near Public Transit, Sprinklers In Front, Sprinklers In Rear
Details
- Parcel number: 507109001
- Special conditions: Standard
Construction
Type & style
- Home type: SingleFamily
- Property subtype: Single Family Residence
Materials
- Vinyl Siding
Condition
- Fixer
- Year built: 1946
Utilities & green energy
- Electric: 220 Volts
- Sewer: Public Sewer
- Water: Public
Community & HOA
Community
- Security: Security Entrance, Security System, Video Doorbell
- Subdivision: Burns Sunset Heights
HOA
- Has HOA: No
Location
- Region: Denver
Financial & listing details
- Price per square foot: $319/sqft
- Tax assessed value: $504,300
- Annual tax amount: $2,680
- Date on market: 6/16/2026
- Listing terms: Cash,Conventional,FHA
- Exclusions: Seller Property
- Ownership: Individual
Estimated market value
$438,700
$417,000 - $461,000
$2,633/mo
Price history
| Date | Event | Price |
|---|---|---|
| 7/29/2026 | Price change | $450,000-4.3%$319/sqft |
Source:  REcolorado as distributed by MLS GRID #2519231 Report a problem REcolorado as distributed by MLS GRID #2519231 Report a problem | ||
| 7/19/2026 | Price change | $470,000-2.1%$333/sqft |
Source: REcolorado as distributed by MLS GRID #2519231 Report a problem | ||
| 6/16/2026 | Listed for sale | $480,000+192.7%$340/sqft |
Source: REcolorado as distributed by MLS GRID #2519231 Report a problem | ||
| 11/3/2005 | Sold | $164,000+123.1%$116/sqft |
Source: Public Record Report a problem | ||
| 5/8/1996 | Sold | $73,500$52/sqft |
Source: Public Record Report a problem | ||
Public tax history
| Year | Property taxes | Tax assessment |
|---|---|---|
| 2025 | $2,680 +2.2% | $35,560 +5.1% |
| 2024 | $2,622 +14.7% | $33,840 -8.2% |
| 2023 | $2,286 +3.6% | $36,880 +28.3% |
| 2022 | $2,206 +18.9% | $28,740 -2.8% |
| 2021 | $1,856 +2.9% | $29,570 +18.2% |
| 2020 | $1,804 +21.5% | $25,025 -0.7% |
| 2019 | $1,485 | $25,200 +31.3% |
| 2018 | $1,485 +10.6% | $19,190 +10.3% |
| 2017 | $1,342 +28.4% | $17,400 +30% |
| 2016 | $1,045 +18% | $13,380 |
| 2015 | $886 0% | $13,380 +25.4% |
| 2014 | $887 +10.5% | $10,670 |
| 2013 | $802 +17.9% | $10,670 +11.8% |
| 2012 | $680 -11.6% | $9,540 |
| 2011 | $769 +2.2% | $9,540 -17.4% |
| 2010 | $752 -26.3% | $11,550 |
| 2009 | $1,020 -0.2% | $11,550 -24.4% |
| 2008 | $1,022 +13% | $15,280 |
| 2007 | $904 +1.1% | $15,280 +13.1% |
| 2006 | $894 +5.4% | $13,510 |
| 2005 | $848 +8.8% | $13,510 -0.1% |
| 2003 | $779 +1.9% | $13,530 +3.9% |
| 2002 | $765 | $13,020 +34.4% |
| 2001 | -- | $9,690 |
Find assessor info on the county website
Monthly payment
Est. payment
Payment breakdown
Explore the cost of this home by adjusting the details. Changes won't be saved.Climate risks
Neighborhood: Barnum West
Nearby schools
Schools provided by the listing agent
- Elementary: Newlon
- Middle: Strive Westwood
- High: KIPP Denver Collegiate High School
- District: Denver 1
Source: REcolorado as distributed by MLS GRID. This data may not be complete. We recommend contacting the local school district to confirm school assignments for this home.
Similar homes
- $445,0004 bd2 ba1.6k sqft5353 W 4th Avenue, Lakewood, CO 80226For Sale

 MLS ID #4783035, Melissa Helguero, Cels Homes Real Estate LLC. REcolorado as distributed by MLS GRID
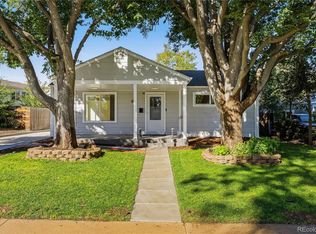
 - $370,0002 bd1 ba711 sqft452 N Perry Street, Denver, CO 80204For Sale
 MLS ID #9644935, Nam Tran, Signature Real Estate Corp.. REcolorado as distributed by MLS GRID
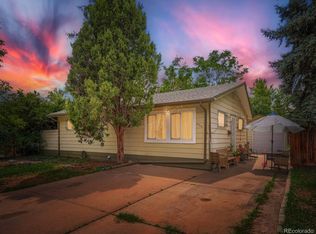
 - $452,5002 bd1 ba1.1k sqft2691 S Hooker Street, Denver, CO 80219For Sale
 MLS ID #4648375, Jamie Collins, Redfin Corporation. REcolorado as distributed by MLS GRID
 - $499,9004 bd2 ba1.3k sqft4960 W Oregon Place, Denver, CO 80219For Sale
 MLS ID #4626226, Diana Cubillos Thompson, RE/MAX Professionals. REcolorado as distributed by MLS GRID
 - $485,0004 bd2 ba1.9k sqft1385 S Shoshone Street, Denver, CO 80223For SaleMLS ID #2457736, Ella Romig, Brokers Guild Real Estate. REcolorado as distributed by MLS GRID
- $440,0002 bd1 ba1.1k sqft3445 Dahlia Street, Denver, CO 80207For SaleMLS ID #4621610, Jessica Reyes, Your Castle Realty LLC. REcolorado as distributed by MLS GRID
- $400,0002 bd1 ba709 sqft1240 S Navajo Street, Denver, CO 80223For SaleMLS ID #6506849, John Bruce, eXp Realty, LLC. REcolorado as distributed by MLS GRID
- $375,0004 bd2 ba2.1k sqft310 S Clay Street, Denver, CO 80219For SaleMLS ID #4333763, Bill Maher, RE/MAX Professionals. REcolorado as distributed by MLS GRID
- $415,0002 bd1 ba778 sqft1334 S Decatur Street, Denver, CO 80219For SaleMLS ID #3075215, Michael Le, Keller Williams Real Estate LLC. REcolorado as distributed by MLS GRID
- $429,9003 bd2 ba1.6k sqft4985 Green Court, Denver, CO 80221For SaleMLS ID #1803418, Robin Cunningham, RE/MAX Northwest Inc. REcolorado as distributed by MLS GRID
- $535,0003 bd2 ba1.4k sqft473 S Lamar Street, Denver, CO 80226For SaleMLS ID #2835763, Matthew Cobb, Cobb Home Team LLC. REcolorado as distributed by MLS GRID
- $466,5903 bd2 ba1.6k sqft1775 Xenia Street, Denver, CO 80220For SaleMLS ID #6925513, Billy Prohaska, Your Castle Real Estate Inc. REcolorado as distributed by MLS GRID
- $400,0003 bd2 ba1.6k sqft1967 Macon Street, Aurora, CO 80010For SaleMLS ID #3814895, Neymar Lopez, eXp Realty, LLC. REcolorado as distributed by MLS GRID
- $500,0004 bd2 ba1.3k sqft4545 Raritan Street, Denver, CO 80211For SaleMLS ID #8629871, Frank Manchego, Manchego Properties. REcolorado as distributed by MLS GRID
- $489,9003 bd2 ba1.8k sqft7161 Zuni Street, Denver, CO 80221For SaleMLS ID #7272066, Anne Schuller, LyvFAB Realty. REcolorado as distributed by MLS GRID
- $539,9003 bd1 ba1.6k sqft1935 W 38th Ave, Denver, CO 80211For Sale
 MLS ID #1061828, Priscilla Franzen, Realty One Group Fourpoints CO. IRES as distributed by MLS GRID
 - $424,9003 bd1 ba839 sqft4992 Grove Street, Denver, CO 80221For SaleMLS ID #3014029, Chris Sanders, Keller Williams Realty Downtown LLC. REcolorado as distributed by MLS GRID
- $509,0003 bd2 ba1.2k sqft1543 S Benton Street, Lakewood, CO 80232For SaleMLS ID #2802596, Felipe Quiroz, Casa Colorado LLC. REcolorado as distributed by MLS GRID
- $449,9002 bd2 ba1.3k sqft5101 S Washington Street, Littleton, CO 80121For SaleMLS ID #2858550, Scott Oelstrom, HomeSmart. REcolorado as distributed by MLS GRID
