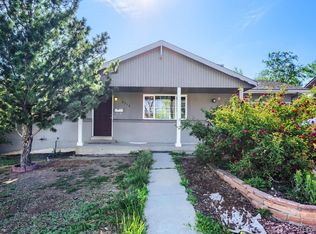
Great opportunity in the heart of Berkeley! This classic bungalow has been lovingly owned by the same family for over 40 years and is ready for its next chapter. Offering endless potential for updates and personalization, it’s the perfect canvas for anyone looking to create their dream home in one of Denver’s most desirable neighborhoods. Enjoy a prime location just a short walk to Regis University or Rocky Mountain Lake, and only minutes to Willis Case Golf Course, the shops and restaurants on Tennyson Street, and all the vibrant dining and entertainment options in the Highlands and LoHi. Outdoor enthusiasts will love the easy access to Berkeley Lake and Dog Park, while commuters will appreciate the quick routes to Downtown Denver, I-70, and I-25. Whether you’re an investor, renovator, or homeowner with vision, this property presents a rare chance to bring new life to a beloved home in an unbeatable location.
For sale
Price cut: $20K (9/9)
$429,900
4985 Green Court, Denver, CO 80221
3beds
1,634sqft
Single Family Residence
Built in 1946
6,240 Square Feet Lot
$-- Zestimate®
$263/sqft
$-- HOA
What's special
- 349 days
- 692
- 38
Zillow last checked:
Listing updated:
Listed by:
Robin Cunningham 303-564-5224 cobuyeragt@aol.com,
RE/MAX Northwest Inc
Source: REcolorado as distributed by MLS GRID,MLS#: 1803418
Facts & features
Interior
Bedrooms & bathrooms
- Bedrooms: 3
- Bathrooms: 2
- Full bathrooms: 1
- 3/4 bathrooms: 1
- Main level bathrooms: 1
- Main level bedrooms: 2
Bedroom
- Features: Primary Suite
- Level: Main
- Area: 125.43 Square Feet
- Dimensions: 11.1 x 11.3
Bedroom
- Level: Main
- Area: 94.05 Square Feet
- Dimensions: 9.9 x 9.5
Bedroom
- Level: Basement
- Area: 122.1 Square Feet
- Dimensions: 11.1 x 11
Bathroom
- Level: Main
Bathroom
- Level: Basement
Kitchen
- Level: Main
- Area: 159.5 Square Feet
- Dimensions: 14.5 x 11
Laundry
- Level: Main
- Area: 65.55 Square Feet
- Dimensions: 9.5 x 6.9
Living room
- Level: Main
- Area: 182 Square Feet
- Dimensions: 14 x 13
Heating
- Forced Air, Natural Gas
Cooling
- None
Appliances
- Included: Gas Water Heater, Range, Refrigerator
Features
- Ceiling Fan(s), Eat-in Kitchen, High Speed Internet, Smoke Free
- Flooring: Carpet, Linoleum, Wood
- Windows: Window Coverings
- Basement: Finished,Full
Interior area
- Total structure area: 1,634
- Total interior livable area: 1,634 sqft
- Finished area above ground: 899
- Finished area below ground: 735
Video & virtual tour
Property
Parking
- Total spaces: 1
- Parking features: Garage - Attached
- Attached garage spaces: 1
Features
- Levels: One
- Stories: 1
- Patio & porch: Front Porch
Lot
- Size: 6,240 Square Feet
- Features: Irrigated, Level, Near Public Transit, Sprinklers In Front, Sprinklers In Rear
- Residential vegetation: Grassed
Details
- Parcel number: 217302022
- Zoning: U-SU-C
- Special conditions: Standard
Construction
Type & style
- Home type: SingleFamily
- Property subtype: Single Family Residence
Materials
- Frame, Wood Siding
- Foundation: Concrete Perimeter
- Roof: Composition
Condition
- Year built: 1946
Utilities & green energy
- Sewer: Public Sewer
- Water: Public
Community & HOA
Community
- Security: Carbon Monoxide Detector(s)
- Subdivision: Berkeley
HOA
- Has HOA: No
Location
- Region: Denver
Financial & listing details
- Price per square foot: $263/sqft
- Tax assessed value: $627,800
- Annual tax amount: $2,847
- Date on market: 10/31/2025
- Listing terms: Cash,Conventional,FHA,VA Loan
- Exclusions: None
- Ownership: Individual
- Road surface type: Paved
Estimated market value
Not available
Estimated sales range
Not available
Not available
Price history
| Date | Event | Price |
|---|---|---|
| 9/9/2026 | Price change | $429,900-4.4%$263/sqft |
Source:  REcolorado as distributed by MLS GRID #1803418 Report a problem REcolorado as distributed by MLS GRID #1803418 Report a problem | ||
| 7/31/2026 | Price change | $449,900-4.3%$275/sqft |
Source: REcolorado as distributed by MLS GRID #1803418 Report a problem | ||
| 5/29/2026 | Price change | $469,900-2.1%$288/sqft |
Source: REcolorado as distributed by MLS GRID #1803418 Report a problem | ||
| 4/8/2026 | Price change | $479,900-4%$294/sqft |
Source: REcolorado as distributed by MLS GRID #1803418 Report a problem | ||
| 1/5/2026 | Price change | $499,900-4.8%$306/sqft |
Source: REcolorado as distributed by MLS GRID #1803418 Report a problem | ||
| 10/31/2025 | Listed for sale | $525,000+863.3%$321/sqft |
Source: REcolorado as distributed by MLS GRID #1803418 Report a problem | ||
| 8/1/1981 | Sold | $54,500$33/sqft |
Source: Agent Provided Report a problem | ||
Public tax history
| Year | Property taxes | Tax assessment |
|---|---|---|
| 2025 | $3,071 +2.2% | $44,260 +14.1% |
| 2024 | $3,005 +20.5% | $38,780 -7.4% |
| 2023 | $2,495 +3.6% | $41,860 +33.4% |
| 2022 | $2,407 +44.5% | $31,370 -2.8% |
| 2021 | $1,666 +2.9% | $32,260 +9% |
| 2020 | $1,619 +18.8% | $29,601 -0.7% |
| 2019 | $1,362 | $29,808 +20.1% |
| 2018 | $1,362 +0.3% | $24,810 |
| 2017 | $1,358 -11.7% | $24,810 +26.1% |
| 2016 | $1,538 +12.4% | $19,680 |
| 2015 | $1,368 0% | $19,680 +19.5% |
| 2014 | $1,369 +20.2% | $16,470 |
| 2013 | $1,138 +17.9% | $16,470 +21.6% |
| 2012 | $966 -4.1% | $13,540 |
| 2011 | $1,007 +2.2% | $13,540 -10.4% |
| 2010 | $985 -2.7% | $15,120 |
| 2009 | $1,012 -0.2% | $15,120 -0.2% |
| 2008 | $1,013 +3.4% | $15,150 |
| 2007 | $980 +1.1% | $15,150 +3.5% |
| 2006 | $969 +3.2% | $14,640 |
| 2005 | $939 +12.3% | $14,640 -2.2% |
| 2003 | $836 +1.9% | $14,970 +7.2% |
| 2002 | $821 | $13,970 +31.3% |
| 2001 | -- | $10,640 |
Find assessor info on the county website
Monthly payment
Est. payment
Payment breakdown
Explore the cost of this home by adjusting the details. Changes won't be saved.Climate risks
Neighborhood: Regis
Nearby schools
Schools provided by the listing agent
- Elementary: Beach Court
- Middle: Skinner
- High: North
- District: Denver 1
Source: REcolorado as distributed by MLS GRID. This data may not be complete. We recommend contacting the local school district to confirm school assignments for this home.
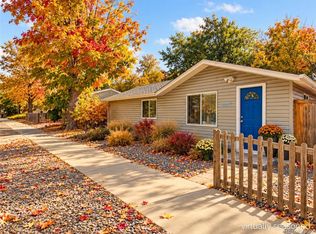
Similar homes
- $470,0003 bd2 ba1.8k sqft7161 Zuni Street, Denver, CO 80221For Sale
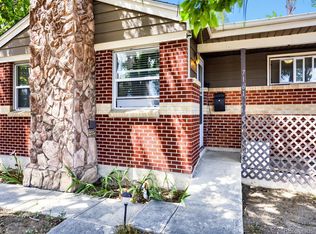
 MLS ID #7272066, Anne Schuller, LyvFAB Realty. REcolorado as distributed by MLS GRID
 - $435,0003 bd1 ba1.4k sqft450 S Quitman St, Denver, CO 80219For Sale
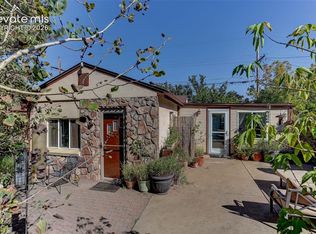
 MLS ID #3184630, Jennifer Brink, Coldwell Banker Realty. elevateMLS
 - $449,9005 bd2 ba2.2k sqft7234 Navajo Street, Denver, CO 80221For Sale
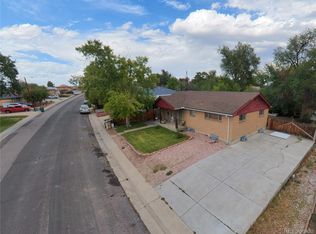 MLS ID #6982012, Rosa Guzman, Casablanca Realty Homes, LLC. REcolorado as distributed by MLS GRID
 - $429,9994 bd2 ba2k sqft8356 Mitze Drive, Denver, CO 80221For Sale
 MLS ID #2693010, Citlali Sanchez, Home Real Estate. REcolorado as distributed by MLS GRID
 - $475,0002 bd2 ba1k sqft321 Stuart Street, Denver, CO 80219For SaleMLS ID #7085079, Ronald Bustos, Focus Real Estate. REcolorado as distributed by MLS GRID
- $434,9004 bd2 ba1.6k sqft5353 W 4th Avenue, Lakewood, CO 80226For SaleMLS ID #4783035, Melissa Helguero, Cels Homes Real Estate LLC. REcolorado as distributed by MLS GRID
- $524,9005 bd2 ba1.9k sqft6743 King Street, Denver, CO 80221For SaleMLS ID #5758406, Kelly McBartlett, Compass Colorado, LLC - Boulder. REcolorado as distributed by MLS GRID
- $450,0003 bd1 ba1.4k sqft476 Tennyson Street, Denver, CO 80204For SaleMLS ID #2519231, Maria Correa, Brokers Guild Homes. REcolorado as distributed by MLS GRID
- $495,0004 bd2 ba1.3k sqft4545 Raritan Street, Denver, CO 80211For SaleMLS ID #8629871, Frank Manchego, Manchego Properties. REcolorado as distributed by MLS GRID
- $359,9003 bd2 ba1.1k sqft6721 Leyden Street, Commerce City, CO 80022For SaleMLS ID #2042731, Francisco Talavera-Ruiz, Megastar Realty. REcolorado as distributed by MLS GRID
- $499,9003 bd1 ba1.5k sqft4325 Perry Street, Denver, CO 80212For SaleMLS ID #8676567, Julie Leins, Keller Williams Advantage Realty LLC. REcolorado as distributed by MLS GRID
- $449,9002 bd1 ba1.1k sqft4185 Vrain Street, Denver, CO 80212For SaleMLS ID #7420890, Noah Fischer, LoKation. REcolorado as distributed by MLS GRID
- $440,0002 bd1 ba1.1k sqft3445 Dahlia Street, Denver, CO 80207For SaleMLS ID #4621610, Jessica Reyes, Your Castle Realty LLC. REcolorado as distributed by MLS GRID
- $460,0004 bd2 ba2k sqft828 Mariposa Street, Denver, CO 80204For SaleMLS ID #3005864, Kathleen Ball, Orchard Brokerage LLC. REcolorado as distributed by MLS GRID
- $435,0003 bd2 ba1.3k sqft9449 Inca Court, Denver, CO 80260For SaleMLS ID #9934018, Jessica Reyes, Your Castle Realty LLC. REcolorado as distributed by MLS GRID
- $439,0002 bd2 ba1.6k sqft3570 Newport Street, Denver, CO 80207For SaleMLS ID #6155596, Tara Jones, Opendoor Brokerage LLC. REcolorado as distributed by MLS GRID
- $449,8883 bd2 ba1.6k sqft1971 S Dahlia Street, Denver, CO 80222For SaleMLS ID #3528450, Jim Gordon, Your Castle Real Estate Inc. REcolorado as distributed by MLS GRID
- $466,5903 bd2 ba1.6k sqft1775 Xenia Street, Denver, CO 80220For SaleMLS ID #6925513, Billy Prohaska, Your Castle Real Estate Inc. REcolorado as distributed by MLS GRID
- $371,0003 bd2 ba918 sqft4466 W Center Avenue, Denver, CO 80219For SaleMLS ID #4514556, Tara Jones, Opendoor Brokerage LLC. REcolorado as distributed by MLS GRID
- $456,0002 bd1 ba857 sqft3900 Otis Street, Wheat Ridge, CO 80033For SaleMLS ID #8865941, Tara Jones, Opendoor Brokerage LLC. REcolorado as distributed by MLS GRID
