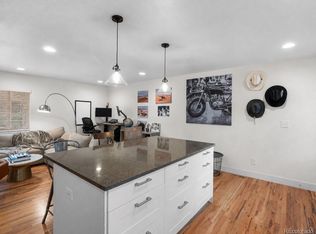
Exceptional investment opportunity just two blocks from the heart of Tennyson Street, one of Denver's most vibrant and walkable corridors. Enjoy easy access to an eclectic mix of locally owned restaurants, coffee shops, breweries, boutiques, and art galleries, with Berkeley Park and Berkeley Lake nearby and quick connections to I-70 and downtown Denver. This 2 bed, 1 bath home offers 1,157 total sq ft (737 above grade) on a 0.10-acre lot with a detached 1-car garage. Extensive due diligence has already been completed for a new build construction, including a soils report, survey, architectural drawings, structural engineering drawings, and asbestos remediation with report. The property offers flexible paths forward: continue with the existing plans for new construction, expand the original home, or renovate the current structure to resell or hold. Reports and plans are available upon request.
For sale
$449,900
4185 Vrain Street, Denver, CO 80212
2beds
1,157sqft
Single Family Residence
Built in 1903
4,160 Square Feet Lot
$437,900 Zestimate®
$389/sqft
$-- HOA
What's special
- 23 days
- 719
- 37
Zillow last checked:
Listing updated:
Listed by:
Noah Fischer 314-449-5340 noah@arrow-ent.com,
LoKation,
Pat Sanchez 303-523-9200,
LoKation Real Estate
Source: REcolorado as distributed by MLS GRID,MLS#: 7420890
Facts & features
Interior
Bedrooms & bathrooms
- Bedrooms: 2
- Bathrooms: 1
- Full bathrooms: 1
- Main level bathrooms: 1
- Main level bedrooms: 2
Bedroom
- Level: Main
Bedroom
- Level: Main
Bathroom
- Level: Main
Heating
- Forced Air
Cooling
- None
Features
- Basement: Partial
Interior area
- Total structure area: 1,157
- Total interior livable area: 1,157 sqft
- Finished area above ground: 737
- Finished area below ground: 0
Property
Parking
- Total spaces: 1
- Parking features: Garage
- Garage spaces: 1
Features
- Levels: One
- Stories: 1
Lot
- Size: 4,160 Square Feet
- Features: Level
Details
- Parcel number: 219314024
- Zoning: U-TU-C
- Special conditions: Standard
Construction
Type & style
- Home type: SingleFamily
- Property subtype: Single Family Residence
Materials
- Frame
- Roof: Composition
Condition
- Year built: 1903
Utilities & green energy
- Sewer: Public Sewer
Community & HOA
Community
- Subdivision: Mountain View
HOA
- Has HOA: No
Location
- Region: Denver
Financial & listing details
- Price per square foot: $389/sqft
- Annual tax amount: $2,170
- Date on market: 9/23/2026
- Listing terms: Cash
- Exclusions: Sellers Personal Property.
- Ownership: Corporation/Trust
Estimated market value
$437,900
$416,000 - $460,000
$2,484/mo
Price history
| Date | Event | Price |
|---|---|---|
| 9/23/2026 | Listed for sale | $449,900+20%$389/sqft |
Source:  REcolorado as distributed by MLS GRID #7420890 Report a problem REcolorado as distributed by MLS GRID #7420890 Report a problem | ||
| 4/14/2026 | Sold | $375,000-11.7%$324/sqft |
Source: REcolorado as distributed by MLS GRID #4310231 Report a problem | ||
| 4/3/2026 | Pending sale | $424,900$367/sqft |
Source: REcolorado as distributed by MLS GRID #4310231 Report a problem | ||
| 4/2/2026 | Price change | $424,900-9.6%$367/sqft |
Source: REcolorado as distributed by MLS GRID #4310231 Report a problem | ||
| 3/31/2026 | Pending sale | $469,900$406/sqft |
Source: REcolorado as distributed by MLS GRID #4310231 Report a problem | ||
| 3/26/2026 | Listed for sale | $469,900$406/sqft |
Source: REcolorado as distributed by MLS GRID #4310231 Report a problem | ||
Public tax history
Tax history is unavailable.
Monthly payment
Est. payment
Payment breakdown
Explore the cost of this home by adjusting the details. Changes won't be saved.Climate risks
Neighborhood: Berkeley
Nearby schools
Schools provided by the listing agent
- Elementary: Centennial
- Middle: Skinner
- High: North
- District: Denver 1
Source: REcolorado as distributed by MLS GRID. This data may not be complete. We recommend contacting the local school district to confirm school assignments for this home.
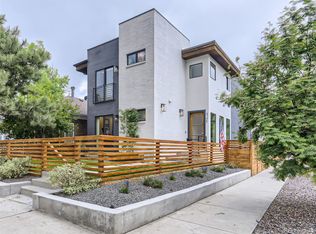
Similar homes
- $475,0002 bd2 ba1k sqft321 Stuart Street, Denver, CO 80219For Sale
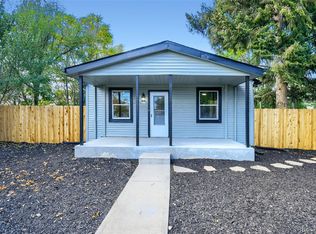
 MLS ID #7085079, Ronald Bustos, Focus Real Estate. REcolorado as distributed by MLS GRID
 - $550,0002 bd1 ba909 sqft4386 Chase Street, Denver, CO 80212For Sale
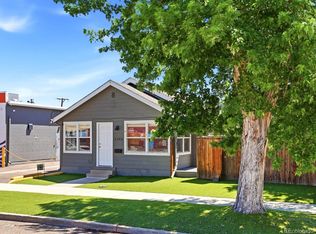 MLS ID #4415820, Jennifer Aragon, Rocky Mountain Real Estate. REcolorado as distributed by MLS GRID
 - $439,9002 bd1 ba1.1k sqft2691 S Hooker Street, Denver, CO 80219For Sale
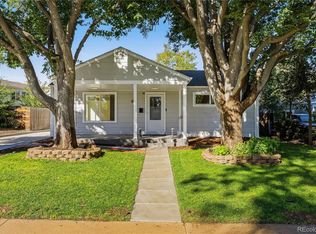 MLS ID #4648375, Jamie Collins, Redfin Corporation. REcolorado as distributed by MLS GRID
 - $499,0002 bd1 ba890 sqft3845 Wyandot Street, Denver, CO 80211For Sale
 MLS ID #1985840, Josh Horwitz, Capital Property Group LLC. REcolorado as distributed by MLS GRID
 - $500,0002 bd1 ba1.3k sqft4244 Umatilla Street, Denver, CO 80211For SaleMLS ID #4707712, Beth Sand, LIV Sotheby's International Realty. REcolorado as distributed by MLS GRID
- $450,0003 bd1 ba1.4k sqft476 Tennyson Street, Denver, CO 80204For SaleMLS ID #2519231, Maria Correa, Brokers Guild Homes. REcolorado as distributed by MLS GRID
- $440,0002 bd1 ba1.1k sqft3445 Dahlia Street, Denver, CO 80207For SaleMLS ID #4621610, Jessica Reyes, Your Castle Realty LLC. REcolorado as distributed by MLS GRID
- $429,9003 bd2 ba1.6k sqft4985 Green Court, Denver, CO 80221For SaleMLS ID #1803418, Robin Cunningham, RE/MAX Northwest Inc. REcolorado as distributed by MLS GRID
- $449,9003 bd3 ba1.2k sqft8865 Meade Court, Westminster, CO 80031For SaleMLS ID #2296409, Mike Alley, Mike Alley. REcolorado as distributed by MLS GRID
- $434,9004 bd2 ba1.6k sqft5353 W 4th Avenue, Lakewood, CO 80226For SaleMLS ID #4783035, Melissa Helguero, Cels Homes Real Estate LLC. REcolorado as distributed by MLS GRID
- $499,0003 bd2 ba1.6k sqft4740 E Jewell Ave, Denver, CO 80222For Sale
 MLS ID #1070593, Rike Palese, RE/MAX Professionals DTC. IRES as distributed by MLS GRID
 - $415,0002 bd1 ba778 sqft1334 S Decatur Street, Denver, CO 80219For SaleMLS ID #3075215, Michael Le, Keller Williams Real Estate LLC. REcolorado as distributed by MLS GRID
- $385,0002 bd1 ba882 sqft4767 High Street, Denver, CO 80216For SaleMLS ID #1566926, Darren Fogel, MB Denver Colorado Realty Source. REcolorado as distributed by MLS GRID
- $550,0004 bd2 ba1.6k sqft550 Winona Court, Denver, CO 80204For SaleMLS ID #4313985, Tho Vo, Signature Real Estate Corp.. REcolorado as distributed by MLS GRID
- $495,0002 bd1 ba914 sqft950 S Leyden St, Denver, CO 80224For SaleMLS ID #1070289, Andria Porter Stashak, Keller Williams-DTC. IRES as distributed by MLS GRID
- $525,0002 bd1 ba1.3k sqft4047 Madison Street, Denver, CO 80216For SaleMLS ID #3910646, Manijeh Saeidi, Brokers Guild Real Estate. REcolorado as distributed by MLS GRID
- $365,0002 bd1 ba720 sqft3971 W Kentucky Avenue, Denver, CO 80219For SaleMLS ID #8841973, Matthias Reyes, Megastar Realty. REcolorado as distributed by MLS GRID
- $435,0003 bd2 ba1.3k sqft9449 Inca Court, Denver, CO 80260For SaleMLS ID #9934018, Jessica Reyes, Your Castle Realty LLC. REcolorado as distributed by MLS GRID
- $400,0002 bd1 ba1.4k sqft1247 S Bannock Street, Denver, CO 80223For SaleMLS ID #3269780, Kennen Cohen, Your Castle Real Estate Inc. REcolorado as distributed by MLS GRID
