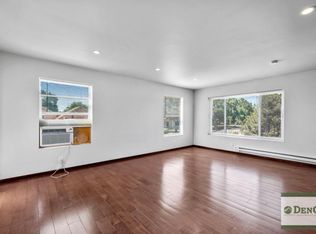
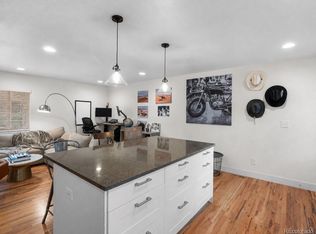
Mid-century charm meets a top-to-bottom renovation in this delightful Denver bungalow! Welcome to 950 S Leyden St, where vintage character and beautifully refreshed interiors come together in a home that feels both distinctive and inviting.Step inside to discover a thoughtful renovations featuring all-new flooring, fresh interior paint, recessed lighting, and updated fixtures throughout. The completely remodeled kitchen brings a modern feel to the home, while the fully renovated bathroom carries the same attention to detail. Even with updates, the home's bungalow character and nod to its mid-century heritage give it a personality all its own. Add a brand-new roof, and many of the major improvements have already been completed for the next owner.One of this property's most appealing features is its unique placement on the lot. Set toward the rear of the property, the home maximizes the usable front yard, creating a generous, fully fenced outdoor space with room for gardening, entertaining, pets, or simply enjoying Colorado's sunshine. A newly skim-coated asphalt driveway (with a two year warranty) and alley access add practicality to a property that offers an uncommon combination of outdoor space and manageable upkeep. And the location is another reason to fall in love! This established southeast Denver neighborhood offers a wonderful balance of residential charm and access to the destinations that make this part of the city so appealing. Spend an afternoon exploring nearby Garland Park, Cook Park, or the Cherry Creek Trail, where walking, running, and cycling are part of the area's outdoor appeal. The shops, restaurants, and entertainment of Cherry Creek, Glendale, and Lowry are all within reach, offering everything from neighborhood dining and coffee shops to boutique shopping and major retail destinations. With convenient connections to downtown Denver and the surrounding metro area, the location makes it easy to enjoy more of what the city has to offer.
For sale
$495,000
950 S Leyden St, Denver, CO 80224
2beds
914sqft
Single Family Residence
Built in 1948
6,250 Square Feet Lot
$-- Zestimate®
$542/sqft
$-- HOA
What's special
Vintage characterBeautifully refreshed interiorsAlley accessBrand-new roofFresh interior paintMid-century charmRecessed lighting
- 8 days
- 197
- 17
Likely to sell faster than
Zillow last checked:
Listing updated:
Listed by:
Andria Porter Stashak 303-771-7500,
Keller Williams-DTC,
Eric Stashak 970-214-7293,
Keller Williams-DTC
Source: IRES as distributed by MLS GRID,MLS#: 1070289
Facts & features
Interior
Bedrooms & bathrooms
- Bedrooms: 2
- Bathrooms: 1
- Full bathrooms: 1
- Main level bathrooms: 1
Primary bedroom
- Description: Carpet
- Features: Shared Primary Bath
- Level: Main
- Area: 100 Square Feet
- Dimensions: 10 x 10
Bedroom 2
- Description: Carpet
- Level: Main
Dining room
- Description: Luxury Vinyl
- Level: Main
Great room
- Description: Luxury Vinyl
- Level: Main
Kitchen
- Description: Luxury Vinyl
- Level: Main
- Area: 100 Square Feet
- Dimensions: 10 x 10
Laundry
- Level: Main
Living room
- Description: Luxury Vinyl
- Level: Main
Heating
- Forced Air
Cooling
- Ceiling Fan(s), Ductless
Appliances
- Included: Electric Range, Dishwasher, Refrigerator, Washer, Dryer, Microwave, Disposal
Features
- Pantry
- Basement: None
Interior area
- Total structure area: 914
- Total interior livable area: 914 sqft
- Finished area above ground: 914
Property
Parking
- Parking features: RV Access/Parking, Off Street
- Has garage: Yes
- Details: Off Street
Accessibility
- Accessibility features: Level Lot, No Stairs, Main Floor Bath, Accessible Bedroom, Main Level Laundry
Features
- Levels: One
- Stories: 1
- Fencing: Fenced,Chain Link
Lot
- Size: 6,250 Square Feet
- Features: Level, Paved
Details
- Parcel number: 617310005
- Zoning: S-SU-D
- Special conditions: Private Owner
Construction
Type & style
- Home type: SingleFamily
- Property subtype: Single Family Residence
Materials
- Brick
- Roof: Composition
Condition
- New construction: No
- Year built: 1948
Utilities & green energy
- Utilities for property: Natural Gas Available, Electricity Available
Community & HOA
Community
- Security: Fire Alarm
- Subdivision: Sun Valley Sub
HOA
- Has HOA: No
Location
- Region: Denver
Financial & listing details
- Price per square foot: $542/sqft
- Tax assessed value: $416,000
- Annual tax amount: $2,244
- Date on market: 10/8/2026
- Listing terms: Cash,Conventional,FHA,VA Loan
- Exclusions: Staging furniture
- Electric utility on property: Yes
- Road surface type: Asphalt
Estimated market value
Not available
Estimated sales range
Not available
Not available
Price history
| Date | Event | Price |
|---|---|---|
| 10/8/2026 | Listed for sale | $495,000+160.7%$542/sqft |
Source:  IRES as distributed by MLS GRID #1070289 Report a problem IRES as distributed by MLS GRID #1070289 Report a problem | ||
| 2/15/2013 | Listing removed | $189,900$208/sqft |
Source: A + Life's Agency, LLC #1155230 Report a problem | ||
| 1/23/2013 | Listed for sale | $189,900+2.7%$208/sqft |
Source: A + Life's Agency, LLC #1155230 Report a problem | ||
| 9/13/2011 | Listing removed | $184,900$202/sqft |
Source: A + Life's Agency, LLC #1033193 Report a problem | ||
| 9/9/2011 | Price change | $184,900-2.6%$202/sqft |
Source: A + Life's Agency, LLC #1033193 Report a problem | ||
| 9/8/2011 | Listed for sale | $189,900+8.6%$208/sqft |
Source: A + Life's Agency, LLC #1033193 Report a problem | ||
| 9/14/2010 | Listing removed | $174,900$191/sqft |
Source: A + Life's Agency, LLC #927501 Report a problem | ||
| 9/10/2010 | Listed for sale | $174,900$191/sqft |
Source: A + Life's Agency, LLC #927501 Report a problem | ||
| 7/1/2010 | Listing removed | $174,900$191/sqft |
Source: A + Life's Agency, LLC #894021 Report a problem | ||
| 6/11/2010 | Listed for sale | $174,900-0.1%$191/sqft |
Source: A + Life's Agency, LLC #894021 Report a problem | ||
| 10/9/2009 | Listed for sale | $175,000+2.9%$191/sqft |
Source: A+ Life's Agency, LLC #818754 Report a problem | ||
| 2/18/2009 | Listing removed | $170,000$186/sqft |
Source: Listhub #691965 Report a problem | ||
| 2/5/2009 | Price change | $170,000-0.6%$186/sqft |
Source: Listhub #691965 Report a problem | ||
| 1/26/2009 | Listed for sale | $171,000+57.6%$187/sqft |
Source: Listhub #691965 Report a problem | ||
| 3/2/1999 | Sold | $108,500+35.6%$119/sqft |
Source: Public Record Report a problem | ||
| 10/12/1998 | Sold | $80,000$88/sqft |
Source: Public Record Report a problem | ||
Public tax history
| Year | Property taxes | Tax assessment |
|---|---|---|
| 2025 | $1,979 +2.2% | $29,330 +17.4% |
| 2024 | $1,936 +24.4% | $24,990 -10.5% |
| 2023 | $1,556 +3.6% | $27,930 +42.7% |
| 2022 | $1,503 +12.9% | $19,570 -2.8% |
| 2021 | $1,331 +2.9% | $20,140 +12.3% |
| 2020 | $1,294 +4.6% | $17,940 -0.7% |
| 2019 | $1,236 | $18,065 +13% |
| 2018 | $1,236 +0.3% | $15,980 |
| 2017 | $1,233 +4.1% | $15,980 +5.4% |
| 2016 | $1,184 +5.2% | $15,160 |
| 2015 | $1,126 0% | $15,160 +11.8% |
| 2014 | $1,127 | $13,560 |
Find assessor info on the county website
Monthly payment
Est. payment
Payment breakdown
Explore the cost of this home by adjusting the details. Changes won't be saved.Climate risks
Neighborhood: Washington Virginia Vale
Nearby schools
Schools provided by the listing agent
- Elementary: Mcmeen
- Middle: Hill
- High: Washington, George
Source: IRES as distributed by MLS GRID. This data may not be complete. We recommend contacting the local school district to confirm school assignments for this home.


Similar homes
- $475,0002 bd2 ba1k sqft321 Stuart Street, Denver, CO 80219For Sale
 MLS ID #7085079, Ronald Bustos, Focus Real Estate. REcolorado as distributed by MLS GRID
 - $469,0002 bd1 ba972 sqft7220 E 4th Avenue, Denver, CO 80220For Sale
 MLS ID #5708547, Ken Huskey, Brokers Guild Real Estate. REcolorado as distributed by MLS GRID
 - $425,0003 bd2 ba1.2k sqft11630 E Walsh Place, Aurora, CO 80012For Sale
 MLS ID #4643089, Mark Acevedo, Megastar Realty. REcolorado as distributed by MLS GRID
 - $499,0002 bd1 ba890 sqft3845 Wyandot Street, Denver, CO 80211For Sale
 MLS ID #1985840, Josh Horwitz, Capital Property Group LLC. REcolorado as distributed by MLS GRID
 - $440,0002 bd1 ba1.1k sqft3445 Dahlia Street, Denver, CO 80207For SaleMLS ID #4621610, Jessica Reyes, Your Castle Realty LLC. REcolorado as distributed by MLS GRID
- $439,9002 bd1 ba1.1k sqft2691 S Hooker Street, Denver, CO 80219For SaleMLS ID #4648375, Jamie Collins, Redfin Corporation. REcolorado as distributed by MLS GRID
- $375,0002 bd1 ba1k sqft1425 Wabash Street, Denver, CO 80220For SaleMLS ID #8555159, Bianka Gutierrez, Orchard Brokerage LLC. REcolorado as distributed by MLS GRID
- $364,0002 bd1 ba750 sqft1272 Ulster Street, Denver, CO 80220For SaleMLS ID #7395267, Cinthia Martinez, Berkshire Hathaway HomeServices Colorado Real Estate, LLC - Brighton. REcolorado as distributed by MLS GRID
- $415,0002 bd1 ba778 sqft1334 S Decatur Street, Denver, CO 80219For SaleMLS ID #3075215, Michael Le, Keller Williams Real Estate LLC. REcolorado as distributed by MLS GRID
- $639,0003 bd1 ba1k sqft2876 S Elm Street, Denver, CO 80222For SaleMLS ID #6890499, Carol Duncan, Keller Williams Realty Downtown LLC. REcolorado as distributed by MLS GRID
- $459,0002 bd1 ba726 sqft5085 Alcott Street, Denver, CO 80221For SaleMLS ID #8098986, The Hartmann & Rodriguez Group, Redfin Corporation. REcolorado as distributed by MLS GRID
- $449,9002 bd1 ba1.1k sqft4185 Vrain Street, Denver, CO 80212For SaleMLS ID #7420890, Noah Fischer, LoKation. REcolorado as distributed by MLS GRID
- $359,9003 bd2 ba1.1k sqft6721 Leyden Street, Commerce City, CO 80022For SaleMLS ID #2042731, Francisco Talavera-Ruiz, Megastar Realty. REcolorado as distributed by MLS GRID
- $365,0002 bd1 ba720 sqft3971 W Kentucky Avenue, Denver, CO 80219For SaleMLS ID #8841973, Matthias Reyes, Megastar Realty. REcolorado as distributed by MLS GRID
- $380,0002 bd1 ba931 sqft755 Newark Street, Aurora, CO 80010For SaleMLS ID #2920467, Caroline Kleckner, RE/MAX Professionals. REcolorado as distributed by MLS GRID
- $449,9002 bd2 ba1.3k sqft5101 S Washington Street, Littleton, CO 80121For SaleMLS ID #2858550, Scott Oelstrom, HomeSmart. REcolorado as distributed by MLS GRID
- $371,0003 bd2 ba918 sqft4466 W Center Avenue, Denver, CO 80219For SaleMLS ID #4514556, Tara Jones, Opendoor Brokerage LLC. REcolorado as distributed by MLS GRID
- $509,0003 bd2 ba1.2k sqft1543 S Benton Street, Lakewood, CO 80232For SaleMLS ID #2802596, Felipe Quiroz, Casa Colorado LLC. REcolorado as distributed by MLS GRID
- $600,0003 bd2 ba1.3k sqft615 Osceola Street, Denver, CO 80204For SaleMLS ID #6771430, Chantel Domenech, Land Above Ground Realty. REcolorado as distributed by MLS GRID
- $535,0002 bd1 ba1.3k sqft3326 W 24th Avenue, Denver, CO 80211For SaleMLS ID #8807535, Steve Jacobson, Steve Jacobson Group. REcolorado as distributed by MLS GRID
