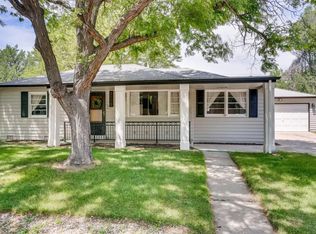
Big Price Reduction...Updated Kitchen with Granite Counters, Tile Backsplash, Newer Fixtures and Newer Cabinets - 2 Updated Bathrooms with Beautiful Custom Tile Design - New Siding with Transferrable Warranty, New Front Door, Multiple New Windows, New Refrigerator, Newer Water Heater & a Newer Disposal - Gorgeous Hardwood Floors in the Large Living Room and 2 Main Floor Bedrooms. In Addition to the Attached Garage, the Circular Drive Offers Lots of Parking, Including Space for an RV - The Very Spacious Basement has Exterior Access, Great Storage or is Perfect for Adding a 3rd Bedroom or Flex Space - Sprinklers in the Back & Side Yard, 2 Storage Sheds, a Radon Mitigation System, an Evaporative Cooler, a Huge Patio, and Multiple Trees and Gardening Beds - There's Also a Great Opportunity to Assume a 3.25% FHA Interest Rate when Meeting Required Qualifications. Don't Delay, Show Today!!
For sale
Price cut: $15K (9/10)
$449,900
5101 S Washington Street, Littleton, CO 80121
2beds
1,319sqft
Single Family Residence
Built in 1953
8,102 Square Feet Lot
$448,000 Zestimate®
$341/sqft
$-- HOA
What's special
- 172 days
- 534
- 50
Zillow last checked:
Listing updated:
Listed by:
Scott Oelstrom 303-669-2070 scottoelstrom@hotmail.com,
HomeSmart
Source: REcolorado as distributed by MLS GRID,MLS#: 2858550
Facts & features
Interior
Bedrooms & bathrooms
- Bedrooms: 2
- Bathrooms: 2
- Full bathrooms: 1
- 3/4 bathrooms: 1
- Main level bathrooms: 1
- Main level bedrooms: 2
Bedroom
- Features: Primary Suite
- Level: Main
Bedroom
- Level: Main
Bathroom
- Level: Main
Bathroom
- Level: Basement
Kitchen
- Level: Main
Living room
- Level: Main
Heating
- Hot Water
Cooling
- Evaporative Cooling
Appliances
- Included: Dishwasher, Disposal, Gas Water Heater, Microwave, Oven, Range, Refrigerator, Self Cleaning Oven
- Laundry: In Unit
Features
- Ceiling Fan(s), Granite Counters, Smoke Free
- Flooring: Tile, Wood
- Windows: Double Pane Windows, Window Coverings
- Basement: Bath/Stubbed,Exterior Entry,Full,Interior Entry
Interior area
- Total structure area: 1,319
- Total interior livable area: 1,319 sqft
- Finished area above ground: 768
- Finished area below ground: 32
Video & virtual tour
Property
Parking
- Total spaces: 1
- Parking features: Garage - Attached
- Attached garage spaces: 1
Features
- Levels: One
- Stories: 1
- Patio & porch: Patio
- Exterior features: Private Yard, Rain Gutters
- Fencing: Full
Lot
- Size: 8,102 Square Feet
- Features: Corner Lot, Level, Sprinklers In Rear
Details
- Parcel number: 032032120
- Special conditions: Standard
Construction
Type & style
- Home type: SingleFamily
- Architectural style: Traditional
- Property subtype: Single Family Residence
Materials
- Vinyl Siding
- Foundation: Slab
- Roof: Composition
Condition
- Updated/Remodeled
- Year built: 1953
Utilities & green energy
- Sewer: Public Sewer
- Water: Public
- Utilities for property: Cable Available, Electricity Connected, Natural Gas Connected
Community & HOA
Community
- Security: Carbon Monoxide Detector(s)
- Subdivision: Brookridge Heights
HOA
- Has HOA: No
Location
- Region: Littleton
Financial & listing details
- Price per square foot: $341/sqft
- Tax assessed value: $511,900
- Annual tax amount: $4,137
- Date on market: 4/16/2026
- Listing terms: Cash,Conventional,FHA,VA Loan
- Exclusions: Washer, Dryer, Garage Refrigerator, And Seller's Personal Belongings
- Ownership: Individual
- Electric utility on property: Yes
- Road surface type: Paved
Estimated market value
$448,000
$426,000 - $470,000
$2,351/mo
Price history
| Date | Event | Price |
|---|---|---|
| 9/10/2026 | Price change | $449,900-3.2%$341/sqft |
Source:  REcolorado as distributed by MLS GRID #2858550 Report a problem REcolorado as distributed by MLS GRID #2858550 Report a problem | ||
| 6/4/2026 | Price change | $464,900-2.1%$352/sqft |
Source: REcolorado as distributed by MLS GRID #2858550 Report a problem | ||
| 4/16/2026 | Listed for sale | $475,000+11.8%$360/sqft |
Source: REcolorado as distributed by MLS GRID #2858550 Report a problem | ||
| 7/7/2021 | Sold | $425,000+325%$322/sqft |
Source: Public Record Report a problem | ||
| 6/30/1998 | Sold | $100,000$76/sqft |
Source: Public Record Report a problem | ||
Public tax history
| Year | Property taxes | Tax assessment |
|---|---|---|
| 2025 | $3,500 +6.6% | $31,994 +7.1% |
| 2024 | $3,284 +17.6% | $29,882 -11.8% |
| 2023 | $2,792 +55.7% | $33,892 +42.3% |
| 2022 | $1,793 | $23,818 +6.3% |
| 2021 | -- | $22,409 +11.3% |
| 2020 | $1,544 +65.8% | $20,128 |
| 2019 | $931 | $20,128 +33.8% |
| 2018 | $931 +6.1% | $15,048 |
| 2017 | $878 | $15,048 +17% |
| 2016 | -- | $12,864 |
| 2015 | -- | $12,864 +10.2% |
| 2014 | $758 | $11,677 -5.8% |
| 2013 | -- | $12,400 |
| 2012 | -- | $12,400 |
| 2011 | $1,383 +12.9% | $12,400 -3.8% |
| 2010 | $1,225 -6.3% | $12,890 |
| 2009 | $1,308 | $12,890 -6.1% |
| 2008 | -- | $13,731 |
| 2007 | -- | $13,731 -4.7% |
| 2006 | -- | $14,415 |
| 2005 | -- | $14,415 +10.7% |
| 2002 | $1,044 +5.7% | $13,020 +14.4% |
| 2001 | $987 | $11,380 |
Find assessor info on the county website
Monthly payment
Est. payment
Payment breakdown
Explore the cost of this home by adjusting the details. Changes won't be saved.Climate risks
Neighborhood: 80121
Nearby schools
Schools provided by the listing agent
- Elementary: Field
- Middle: Goddard
- High: Littleton
- District: Littleton 6
Source: REcolorado as distributed by MLS GRID. This data may not be complete. We recommend contacting the local school district to confirm school assignments for this home.


Similar homes
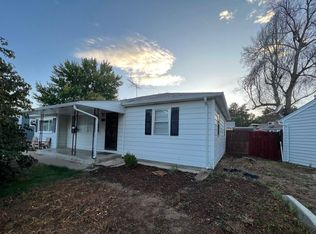
- $499,0004 bd2 ba1.6k sqft4609 S Lincoln Street, Englewood, CO 80113For Sale

 MLS ID #2559896, Curtis Wehr, Legacy 100 Real Estate Partners LLC. REcolorado as distributed by MLS GRID
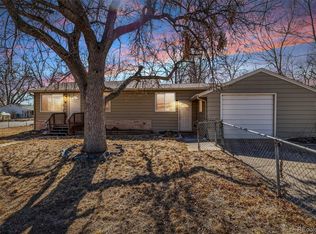
 - $449,0003 bd2 ba1.7k sqft3110 W Bear Creek Drive, Englewood, CO 80110For Sale
 MLS ID #8199360, Robert Tait, Engel & Volkers Denver. REcolorado as distributed by MLS GRID
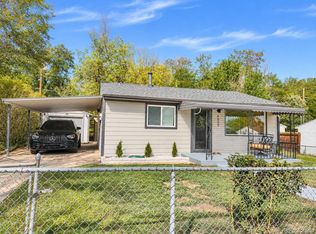
 - $420,0002 bd1 ba720 sqft4055 S Hazel Court, Englewood, CO 80110For Sale
 MLS ID #7631368, Nicholas Huscroft, Chosen Realty LLC. REcolorado as distributed by MLS GRID
 - $400,0002 bd1 ba709 sqft1240 S Navajo Street, Denver, CO 80223For Sale
 MLS ID #6506849, John Bruce, eXp Realty, LLC. REcolorado as distributed by MLS GRID
 - $530,0004 bd2 ba1.9k sqft6303 S Prescott Street, Littleton, CO 80120For SaleMLS ID #4901794, Aimee Fletcher, eXp Realty, LLC. REcolorado as distributed by MLS GRID
- $425,0002 bd2 ba1.5k sqft7107 S Bryant Street, Littleton, CO 80120For SaleMLS ID #1928030, Tom & Denise Barnwell, LIV Sotheby's International Realty. REcolorado as distributed by MLS GRID
- $445,0004 bd2 ba1.6k sqft5353 W 4th Avenue, Lakewood, CO 80226For SaleMLS ID #4783035, Melissa Helguero, Cels Homes Real Estate LLC. REcolorado as distributed by MLS GRID
- $465,0003 bd2 ba1.3k sqft4870 Raritan Street, Denver, CO 80221For SaleMLS ID #6426371, Nicole Green, West and Main Homes Inc. REcolorado as distributed by MLS GRID
- $415,0003 bd2 ba965 sqft800 S Pecos Street, Denver, CO 80223For SaleMLS ID #5265660, Jeremy Kane, eXp Realty, LLC. REcolorado as distributed by MLS GRID
- $499,9003 bd3 ba1.7k sqft4674 S Estes Street, Denver, CO 80123For SaleMLS ID #9606503, Carolyn Andrews, RE/MAX Alliance. REcolorado as distributed by MLS GRID
- $479,0003 bd2 ba1.9k sqft681 S Quari Street, Aurora, CO 80012For SaleMLS ID #7311659, Samuel Rodriguez Jr, 1 Percent Lists Mile High. REcolorado as distributed by MLS GRID
- $488,0004 bd2 ba1.5k sqft6113 S Cody Way, Littleton, CO 80123For SaleMLS ID #3024312, Trisha Karstetter, Spirit Bear Realty. REcolorado as distributed by MLS GRID
- $415,0002 bd1 ba778 sqft1334 S Decatur Street, Denver, CO 80219For SaleMLS ID #3075215, Michael Le, Keller Williams Real Estate LLC. REcolorado as distributed by MLS GRID
- $444,9003 bd2 ba1.4k sqft18971 E Mercer Drive, Aurora, CO 80013For SaleMLS ID #2084136, Kristen Corporon, Brix Real Estate LLC. REcolorado as distributed by MLS GRID
- $459,0002 bd1 ba726 sqft5085 Alcott Street, Denver, CO 80221For SaleMLS ID #8098986, The Hartmann & Rodriguez Group, Redfin Corporation. REcolorado as distributed by MLS GRID
- $545,0003 bd2 ba1.3k sqft4664 S Garland Way, Littleton, CO 80123For SaleMLS ID #6902210, Erika Roberg, Coldwell Banker Realty 44. REcolorado as distributed by MLS GRID
- $509,0003 bd2 ba1.2k sqft1543 S Benton Street, Lakewood, CO 80232For SaleMLS ID #2802596, Felipe Quiroz, Casa Colorado LLC. REcolorado as distributed by MLS GRID
- $466,5903 bd2 ba1.6k sqft1775 Xenia Street, Denver, CO 80220For SaleMLS ID #6925513, Billy Prohaska, Your Castle Real Estate Inc. REcolorado as distributed by MLS GRID
- $400,0002 bd1 ba855 sqft1794 Verbena Street, Denver, CO 80220For SaleMLS ID #2131387, Karen Miller, RE/MAX Professionals. REcolorado as distributed by MLS GRID
- $475,0003 bd2 ba1.3k sqft2624 S Gibralter Street, Aurora, CO 80013For SaleMLS ID #8705361, Brittany Brennan, Thrive Real Estate Group. REcolorado as distributed by MLS GRID
