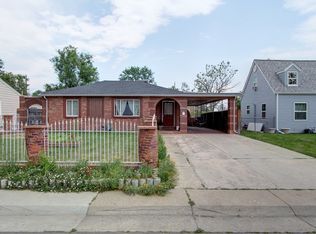
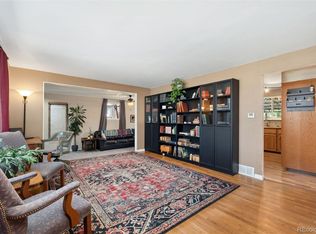
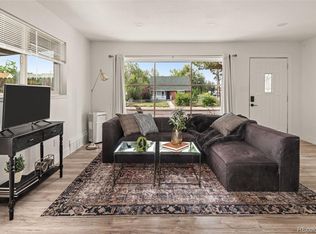
Welcome home to classic Denver charm and easy living in the heart of Chaffee Park! This brick home has a warm, welcoming feel, with fresh interior paint, an open kitchen, and charming exposed brick details. With 3 bedrooms and 2 baths, beautifully maintained hardwood floors run throughout much of the home, while ample windows fill the space with natural light. The spacious primary bedroom includes an adjoining bedroom perfect for a home office, workout space or nursery.
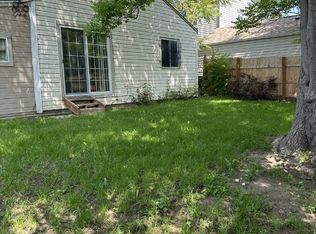
Outside, the large lot has been thoughtfully designed for outdoor living and entertaining. Recently completed landscaping includes a xeriscaped front yard with drip lines and low-maintenance, dog-friendly turf in the backyard. A stamped concrete patio, fire pit area, complete with a gas grill and TV, make it easy to entertain friends, gather around the fire, enjoy summer evenings, or settle in for a Broncos game.
There’s plenty of practicality here, with all the little things that make everyday city living that much easier: an extra-long covered carport, EV charger, updated electrical panel, video doorbell, shed and a fully fenced yard.
And the location puts the best of northwest Denver right at your fingertips. You’re just minutes from Tennyson Street, the Highlands, Sunnyside, RiNo, and Regis University, with neighborhood parks close by and convenient access to I-70 and I-25. Move right in and enjoy it as it is, or bring your own ideas and make this classic 1940s Denver home your own. This one is worth a look!
For sale
$465,000
4870 Raritan Street, Denver, CO 80221
3beds
1,325sqft
Single Family Residence
Built in 1947
5,510 Square Feet Lot
$461,000 Zestimate®
$351/sqft
$-- HOA
What's special
- 17 hours
- 110
- 19
Zillow last checked:
Listing updated:
Listed by:
Nicole Green 303-990-2094 nicole@westandmainhomes.com,
West and Main Homes Inc,
Jennah Case 206-714-9876,
West and Main Homes Inc
Source: REcolorado as distributed by MLS GRID,MLS#: 6426371
Facts & features
Interior
Bedrooms & bathrooms
- Bedrooms: 3
- Bathrooms: 2
- Full bathrooms: 1
- 3/4 bathrooms: 1
- Main level bathrooms: 2
- Main level bedrooms: 3
Bedroom
- Features: Primary Suite
- Level: Main
- Area: 159.84 Square Feet
- Dimensions: 11.1 x 14.4
Bedroom
- Level: Main
- Area: 93 Square Feet
- Dimensions: 10 x 9.3
Bedroom
- Level: Main
- Area: 122.55 Square Feet
- Dimensions: 9.5 x 12.9
Bathroom
- Level: Main
- Area: 97.75 Square Feet
- Dimensions: 11.5 x 8.5
Bathroom
- Level: Main
- Area: 29.89 Square Feet
- Dimensions: 6.1 x 4.9
Dining room
- Level: Main
- Area: 102.48 Square Feet
- Dimensions: 12.2 x 8.4
Kitchen
- Level: Main
- Area: 131.76 Square Feet
- Dimensions: 7.2 x 18.3
Living room
- Level: Main
- Area: 294.14 Square Feet
- Dimensions: 15.4 x 19.1
Heating
- Forced Air
Cooling
- Evaporative Cooling
Appliances
- Included: Dishwasher, Disposal, Dryer, Gas Water Heater, Oven, Range, Refrigerator, Washer
Features
- Ceiling Fan(s), No Stairs, Smoke Free
- Flooring: Tile, Wood
- Basement: Crawl Space
Interior area
- Total structure area: 1,325
- Total interior livable area: 1,325 sqft
- Finished area above ground: 1,325
Property
Parking
- Total spaces: 2
- Parking features: Electric Vehicle Charging Station(s)
- Carport spaces: 2
Features
- Levels: One
- Stories: 1
- Patio & porch: Covered, Front Porch, Patio
- Exterior features: Fire Pit, Garden, Gas Grill, Private Yard
- Fencing: Full
Lot
- Size: 5,510 Square Feet
- Features: Landscaped, Level
Details
- Parcel number: 216323009
- Zoning: E-SU-B
- Special conditions: Standard
Construction
Type & style
- Home type: SingleFamily
- Architectural style: Bungalow
- Property subtype: Single Family Residence
Materials
- Brick
- Roof: Composition
Condition
- Year built: 1947
Utilities & green energy
- Sewer: Public Sewer
- Water: Public
- Utilities for property: Cable Available, Natural Gas Available
Community & HOA
Community
- Security: Carbon Monoxide Detector(s), Smoke Detector(s), Video Doorbell
- Subdivision: Chaffee Park Heights
HOA
- Has HOA: No
Location
- Region: Denver
Financial & listing details
- Price per square foot: $351/sqft
- Annual tax amount: $3,030
- Date on market: 9/24/2026
- Listing terms: 1031 Exchange,Cash,Conventional,FHA,VA Loan
- Exclusions: Staging Items, Seller's Personal Property.
- Ownership: Individual
- Electric utility on property: Yes
- Road surface type: Paved
Estimated market value
$461,000
$438,000 - $484,000
$2,869/mo
Price history
| Date | Event | Price |
|---|---|---|
| 9/24/2026 | Listed for sale | $465,000$351/sqft |
Source:  REcolorado as distributed by MLS GRID #6426371 Report a problem REcolorado as distributed by MLS GRID #6426371 Report a problem | ||
Public tax history
Tax history is unavailable.
Monthly payment
Est. payment
Payment breakdown
Explore the cost of this home by adjusting the details. Changes won't be saved.Climate risks
Neighborhood: Chaffee Park
Nearby schools
Schools provided by the listing agent
- Elementary: Beach Court
- Middle: Skinner
- High: North
- District: Denver 1
Source: REcolorado as distributed by MLS GRID. This data may not be complete. We recommend contacting the local school district to confirm school assignments for this home.
Similar homes
- $439,9005 bd2 ba1.4k sqft3130 W Longfellow Place, Denver, CO 80221For Sale
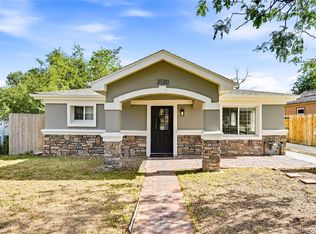
 MLS ID #9827116, Anita Martinez-Trumm, Keller Williams Avenues Realty. REcolorado as distributed by MLS GRID
 - $459,0002 bd1 ba726 sqft5085 Alcott Street, Denver, CO 80221For Sale
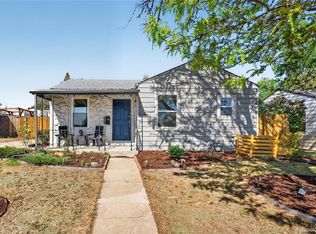 MLS ID #8098986, The Hartmann & Rodriguez Group, Redfin Corporation. REcolorado as distributed by MLS GRID
 - $450,0004 bd2 ba1.7k sqft7916 Pennsylvania Street, Denver, CO 80229For Sale
 MLS ID #7296851, Ali Van Westenberg, Keller Williams Advantage Realty LLC. REcolorado as distributed by MLS GRID
 - $460,0004 bd2 ba1.2k sqft3790 Elm Street, Denver, CO 80207For Sale
 MLS ID #9586998, Blair Taylor, 8z Real Estate. REcolorado as distributed by MLS GRID
 - $555,0004 bd2 ba1.8k sqft6055 Benton Street, Arvada, CO 80003For SaleMLS ID #2616232, Denise Muniz, JPAR Modern Real Estate. REcolorado as distributed by MLS GRID
- $508,0003 bd1 ba1.5k sqft6790 W 48th Avenue, Wheat Ridge, CO 80033For SaleMLS ID #8356253, Lindsey Friedman, Compass - Denver. REcolorado as distributed by MLS GRID
- $419,9002 bd1 ba855 sqft1794 Verbena Street, Denver, CO 80220For SaleMLS ID #2131387, Karen Miller, RE/MAX Professionals. REcolorado as distributed by MLS GRID
- $499,9004 bd2 ba1.9k sqft4726 Grant Street, Denver, CO 80216For SaleMLS ID #1668159, Eric Hyatt, HomeSmart. REcolorado as distributed by MLS GRID
- $479,0003 bd2 ba1.9k sqft681 S Quari Street, Aurora, CO 80012For SaleMLS ID #7311659, Samuel Rodriguez Jr, 1 Percent Lists Mile High. REcolorado as distributed by MLS GRID
- $489,9993 bd2 ba1k sqft1551 W Hoye Place, Denver, CO 80223For SaleMLS ID #8057993, Armando Garcia, Keller Williams Advantage Realty LLC. REcolorado as distributed by MLS GRID
- $384,9003 bd1 ba793 sqft3284 W 66th Avenue, Denver, CO 80221For SaleMLS ID #7314316, Kristen Corporon, Brix Real Estate LLC. REcolorado as distributed by MLS GRID
- $499,0003 bd2 ba1.6k sqft1775 Xenia Street, Denver, CO 80220For SaleMLS ID #6925513, Billy Prohaska, Your Castle Real Estate Inc. REcolorado as distributed by MLS GRID
- $445,0004 bd2 ba1.6k sqft5353 W 4th Avenue, Lakewood, CO 80226For SaleMLS ID #4783035, Melissa Helguero, Cels Homes Real Estate LLC. REcolorado as distributed by MLS GRID
- $560,0003 bd2 ba1k sqft3040 Grape St, Denver, CO 80207For Sale
 MLS ID #1068274, Doug Gaeta, Compass-Denver. IRES as distributed by MLS GRID
 - $435,0003 bd2 ba1.3k sqft9449 Inca Court, Denver, CO 80260For SaleMLS ID #9934018, Jessica Reyes, Your Castle Realty LLC. REcolorado as distributed by MLS GRID
- $430,0002 bd1 ba720 sqft4055 S Hazel Court, Englewood, CO 80110For SaleMLS ID #7631368, Nicholas Huscroft, Chosen Realty LLC. REcolorado as distributed by MLS GRID
- $499,9952 bd2 ba1.3k sqft1226 Quitman Street, Denver, CO 80204For SaleMLS ID #5135206, Rexanne F Kohler, The Rexanne Kohler Team LLC. REcolorado as distributed by MLS GRID
- $499,9993 bd1 ba1.5k sqft3460 W Evans Avenue, Denver, CO 80219For SaleMLS ID #3759692, Kayla Haley, Invalesco Real Estate. REcolorado as distributed by MLS GRID
- $500,0002 bd1 ba1k sqft5525 Pierce Court, Arvada, CO 80002For SaleMLS ID #6028438, Erin McDougal, RE/MAX Alliance - Olde Town. REcolorado as distributed by MLS GRID
- $425,0002 bd1 ba1.2k sqft135 E 8th Ave, Denver, CO 80203For SaleMLS ID #1060176, Benjamin Babbitt, Compass-Denver. IRES as distributed by MLS GRID
