Classic brick Cape Cod charm meets comfortable living in this 4-bedroom home. Original hardwood floors, dormer windows and timeless architectural character add personality, while the connected layout makes everyday living easy. The formal living room flows into a cozy den with a fireplace, then connects naturally to the kitchen and covered back patio, creating a circular floor plan ideal for relaxing, gathering and entertaining. The eat-in kitchen offers granite counters, abundant storage, open shelving, newer appliances, a backyard view and space for a breakfast nook. The two cheerful main-floor bedrooms have original wood floors, the second bedroom has a laundry closet and could serve as a perfect guest room, office or flex space. Upstairs, the primary bedroom features a walk-in closet, original wood floors, charming window dormers with abundant light and an adjacent updated stylish full bath. A second upstairs bedroom also offers a walk-in closet and original wood floors. Outside, the large landscaped backyard is designed to be enjoyed, with a cool covered patio, spacious lawn, sandy play area, dedicated garden space and a storage shed. There is room for outdoor dining, entertaining, play and gardening. No HOA, driveway parking and an 8,520-square-foot lot add flexibility. Important improvements are already in place, including a new roof installed in September 2025 with hail-resistant shingles, new windows, carpet, appliances, concrete patio, a new electrical panel and a newer furnace. Quick access to I-25, I-70 and Downtown Denver also makes commuting and getting around the metro area convenient. The Enterprise Zone location may provide additional benefits for certain home-business uses; buyer to verify.
Accepting backups
$450,000
7916 Pennsylvania Street, Denver, CO 80229
4beds
1,745sqft
Single Family Residence
Built in 1961
8,520 Square Feet Lot
$-- Zestimate®
$258/sqft
$-- HOA
What's special
- 32 days
- 310
- 17
Zillow last checked:
Listing updated:
Listed by:
Ali Van Westenberg 303-601-0260 contracts@teamvwp.com,
Keller Williams Advantage Realty LLC
Source: REcolorado as distributed by MLS GRID,MLS#: 7296851
Facts & features
Interior
Bedrooms & bathrooms
- Bedrooms: 4
- Bathrooms: 2
- Full bathrooms: 2
- Main level bathrooms: 1
- Main level bedrooms: 2
Bedroom
- Description: Bright And Cheerful Main Floor Bedroom With Original Wood Floors
- Level: Main
Bedroom
- Description: Bright And Cheerful Main Floor Bedroom With Original Wood Floors And Laundry Closet
- Level: Main
Bedroom
- Description: Primary Bedroom With Window Dormers, Walk In Closet And Adjacent Updated Full Bath
- Features: Primary Suite
- Level: Upper
Bedroom
- Description: Fourth Bedroom With Original Wood Floors Dormer Windows, And A Walk-In Closet
- Level: Upper
Bathroom
- Description: Main Floor Updated Full Bath With Tub
- Level: Main
Bathroom
- Description: Upper Floor Full Bath With Tub
- Level: Upper
Bonus room
- Description: Storage Attic
Den
- Description: Comfortable Den With A Fireplace And Back Patio Access
- Level: Main
Kitchen
- Description: Eat-In Kitchen Offers Granite Counters, Abundant Storage, Open Shelving, Newer Appliances, A Backyard View And Space For A Breakfast Nook
- Level: Main
Living room
- Description: Formal Living Room Open To The Den With Original Wood Floors
- Level: Main
Heating
- Forced Air, Natural Gas
Cooling
- None
Appliances
- Included: Dishwasher, Disposal, Dryer, Microwave, Oven, Range, Refrigerator, Washer
Features
- Ceiling Fan(s), Eat-in Kitchen, Granite Counters, High Speed Internet, Smoke Free, Tile Counters, Walk-In Closet(s), Wired for Data
- Flooring: Carpet, Vinyl
- Windows: Bay Window(s), Double Pane Windows, Window Coverings
- Basement: Crawl Space
- Number of fireplaces: 1
- Fireplace features: Living Room, Wood Burning
Interior area
- Total structure area: 1,745
- Total interior livable area: 1,745 sqft
- Finished area above ground: 1,745
Property
Parking
- Total spaces: 2
- Parking features: Concrete
- Details: Off Street Spaces: 2
Features
- Levels: Two
- Stories: 2
- Entry location: Ground
- Patio & porch: Covered, Front Porch, Patio
- Exterior features: Garden, Lighting, Private Yard, Rain Gutters
- Fencing: Full
Lot
- Size: 8,520 Square Feet
- Features: Landscaped, Level, Near Public Transit
- Residential vegetation: Brush, Grassed, Mixed
Details
- Parcel number: R0069224
- Zoning: R-1-C
- Special conditions: Standard
Construction
Type & style
- Home type: SingleFamily
- Property subtype: Single Family Residence
Materials
- Brick, Frame, Vinyl Siding
- Foundation: Concrete Perimeter
- Roof: Composition
Condition
- Year built: 1961
Utilities & green energy
- Electric: 110V
- Sewer: Public Sewer
- Water: Public
- Utilities for property: Cable Available, Electricity Connected, Internet Access (Wired), Natural Gas Available, Natural Gas Connected
Green energy
- Energy efficient items: Windows
Community & HOA
Community
- Security: Carbon Monoxide Detector(s), Smart Cameras, Smoke Detector(s)
- Subdivision: Valley Hi
HOA
- Has HOA: No
Location
- Region: Denver
Financial & listing details
- Price per square foot: $258/sqft
- Tax assessed value: $387,000
- Annual tax amount: $2,677
- Date on market: 9/24/2026
- Listing terms: 1031 Exchange,Cash,Conventional,FHA,VA Loan
- Exclusions: Seller's Personal Property
- Ownership: Individual
- Electric utility on property: Yes
- Road surface type: Paved
Estimated market value
Not available
Estimated sales range
Not available
Not available
Price history
| Date | Event | Price |
|---|---|---|
| 9/28/2026 | Pending sale | $450,000$258/sqft |
Source:  REcolorado as distributed by MLS GRID #7296851 Report a problem REcolorado as distributed by MLS GRID #7296851 Report a problem | ||
| 9/24/2026 | Listed for sale | $450,000+336.9%$258/sqft |
Source: REcolorado as distributed by MLS GRID #7296851 Report a problem | ||
| 6/25/2009 | Sold | $103,000+3%$59/sqft |
Source: Public Record Report a problem | ||
| 4/27/2009 | Price change | $100,000-35.5%$57/sqft |
Source: foreclosure.com Report a problem | ||
| 4/18/2009 | Listed for sale | -- |
Source: foreclosure.com Report a problem | ||
| 12/8/2008 | Listing removed | $155,000$89/sqft |
Source: Keller Williams Realty #698290 Report a problem | ||
| 9/11/2008 | Listed for sale | $155,000-12.4%$89/sqft |
Source: Keller Williams Realty #698290 Report a problem | ||
| 6/18/2007 | Sold | $177,000$101/sqft |
Source: Public Record Report a problem | ||
Public tax history
| Year | Property taxes | Tax assessment |
|---|---|---|
| 2025 | $2,396 +0.7% | $24,190 -11.3% |
| 2024 | $2,380 -3.6% | $27,260 |
| 2023 | $2,468 +6.2% | $27,260 +19.1% |
| 2022 | $2,323 | $22,890 -2.8% |
| 2021 | -- | $23,550 +10.5% |
| 2020 | $2,137 | $21,320 -0.2% |
| 2019 | $2,137 +20.9% | $21,360 +29% |
| 2018 | $1,767 | $16,560 |
| 2017 | $1,767 | $16,560 +40.8% |
| 2016 | -- | $11,760 |
| 2015 | $1,317 | $11,760 +5.9% |
| 2014 | -- | $11,100 |
| 2013 | -- | $11,100 -3.9% |
| 2012 | -- | $11,550 |
| 2011 | -- | $11,550 -15.6% |
| 2010 | -- | $13,680 |
| 2009 | -- | $13,680 -6.3% |
| 2008 | -- | $14,600 |
| 2007 | -- | $14,600 -0.8% |
| 2006 | -- | $14,720 |
| 2005 | -- | $14,720 +12.5% |
| 2004 | -- | $13,090 |
| 2003 | $1,076 +4.6% | $13,090 +4.1% |
| 2002 | $1,029 +12.1% | $12,570 +20.6% |
| 2001 | $918 | $10,420 |
| 2000 | -- | $10,420 |
Find assessor info on the county website
Monthly payment
Est. payment
Payment breakdown
Explore the cost of this home by adjusting the details. Changes won't be saved.Climate risks
Neighborhood: 80229
Nearby schools
Schools provided by the listing agent
- Elementary: Valley View K-8
- Middle: Mapleton Expedition
- High: Mapleton Expedition
- District: Mapleton R-1
Source: REcolorado as distributed by MLS GRID. This data may not be complete. We recommend contacting the local school district to confirm school assignments for this home.
Similar homes
- $449,9005 bd2 ba2.2k sqft7234 Navajo Street, Denver, CO 80221For Sale
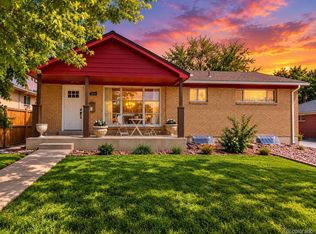
 MLS ID #6982012, Rosa Guzman, Casablanca Realty Homes, LLC. REcolorado as distributed by MLS GRID
 - $459,9004 bd3 ba2.2k sqft8031 Stuart Street, Westminster, CO 80031For Sale
 MLS ID #8742617, Chad Rocke, eXp Realty, LLC. REcolorado as distributed by MLS GRID
 - $450,0004 bd3 ba2.1k sqft1126 W 84th Place, Denver, CO 80260For Sale
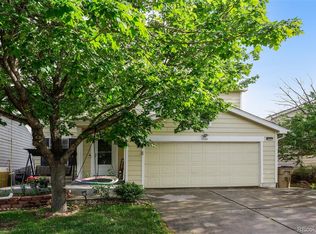 MLS ID #5156729, Diane Tran, Forza Realty, LLC. REcolorado as distributed by MLS GRID
 - $474,9004 bd2 ba2.2k sqft11522 Birch Street, Thornton, CO 80233For Sale
 MLS ID #8172966, Amanda Hoang, Orchard Brokerage LLC. REcolorado as distributed by MLS GRID
 - $485,0005 bd2 ba2.2k sqft6780 Kearney Street, Commerce City, CO 80022For SaleMLS ID #5969105, Eric Golden, Madison & Company Properties. REcolorado as distributed by MLS GRID
- $439,9994 bd2 ba2.2k sqft6730 Oneida Street, Commerce City, CO 80022For SaleMLS ID #2048939, Kyle Green, HomeSmart Realty. REcolorado as distributed by MLS GRID
- $499,0004 bd2 ba1.7k sqft7142 Marshall St, Arvada, CO 80003For Sale
 MLS ID #1064359, Vashti Rael, 8z Real Estate. IRES as distributed by MLS GRID
 - $434,9004 bd2 ba1.6k sqft5353 W 4th Avenue, Lakewood, CO 80226For SaleMLS ID #4783035, Melissa Helguero, Cels Homes Real Estate LLC. REcolorado as distributed by MLS GRID
- $470,0005 bd2 ba1.3k sqft7277 E 68th Place, Commerce City, CO 80022For SaleMLS ID #7773661, Emily Fernandez, Keller Williams Trilogy. REcolorado as distributed by MLS GRID
- $460,0004 bd2 ba2k sqft828 Mariposa Street, Denver, CO 80204For SaleMLS ID #3005864, Kathleen Ball, Orchard Brokerage LLC. REcolorado as distributed by MLS GRID
- $504,9003 bd2 ba1.4k sqft2881 W 65th Avenue, Denver, CO 80221For SaleMLS ID #6704888, Kristen Corporon, Brix Real Estate LLC. REcolorado as distributed by MLS GRID
- $539,0004 bd2 ba1.8k sqft6055 Benton Street, Arvada, CO 80003For SaleMLS ID #2616232, Denise Muniz, JPAR Modern Real Estate. REcolorado as distributed by MLS GRID
- $524,9005 bd2 ba1.9k sqft6743 King Street, Denver, CO 80221For SaleMLS ID #5758406, Kelly McBartlett, Compass Colorado, LLC - Boulder. REcolorado as distributed by MLS GRID
- $499,0003 bd2 ba1.6k sqft4740 E Jewell Ave, Denver, CO 80222For SaleMLS ID #1070593, Rike Palese, RE/MAX Professionals DTC. IRES as distributed by MLS GRID
- $499,9005 bd2 ba2.3k sqft6530 Marshall Street, Arvada, CO 80003For SaleMLS ID #2948475, Chin Ly, Keller Williams Advantage Realty LLC. REcolorado as distributed by MLS GRID
- $439,9504 bd2 ba2.1k sqft697 S Worchester Street, Aurora, CO 80012For SaleMLS ID #5080881, Steve Rottler, RE/MAX Leaders. REcolorado as distributed by MLS GRID
- $484,0003 bd2 ba1.8k sqft9017 Dover Street, Broomfield, CO 80021For SaleMLS ID #7402623, Kimbra Crespin, HomeSmart. REcolorado as distributed by MLS GRID
- $600,0004 bd2 ba2.5k sqft19301 E 128th Avenue, Commerce City, CO 80022For SaleMLS ID #7380375, Amy Ryan, Amy Ryan Group. REcolorado as distributed by MLS GRID
- $450,0004 bd2 ba1.7k sqft16497 E Vassar Avenue, Aurora, CO 80013For SaleMLS ID #4914433, Sunny Banka, Sunny Homes Inc. REcolorado as distributed by MLS GRID
- $466,5903 bd2 ba1.6k sqft1775 Xenia Street, Denver, CO 80220For SaleMLS ID #6925513, Billy Prohaska, Your Castle Real Estate Inc. REcolorado as distributed by MLS GRID
