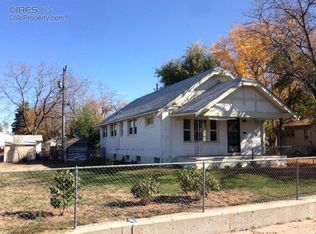
***$5000 concession being offered towards closing cost.*** Welcome to 6730 Oneida Street—where comfort, functionality, and modern updates come together in the heart of Commerce City. This beautifully maintained home offers an inviting open-concept layout, perfect for both everyday living and entertaining. Step inside to find a bright and spacious living area filled with natural light, flowing seamlessly into the dining space and kitchen. The kitchen features ample cabinetry, generous counter space, and a layout designed for convenience and connection. Whether you're working from home, hosting guests, or simply relaxing, this home provides the flexibility to fit your lifestyle. Outside, enjoy a sizable yard with room to entertain, garden, or unwind—ideal for Colorado’s sunny days and cool evenings. The property also offers convenient access to local parks, schools, shopping, and major commuter routes, making daily life easy and connected. Whether you're a first-time buyer or looking to upgrade, 6730 Oneida Street is a fantastic opportunity to own a move-in-ready home in a growing community.
For sale
Price cut: $2.5K (10/6)
$439,999
6730 Oneida Street, Commerce City, CO 80022
4beds
2,264sqft
Single Family Residence
Built in 1937
6,534 Square Feet Lot
$440,000 Zestimate®
$194/sqft
$-- HOA
What's special
Generous counter spaceKitchen features ample cabinetryInviting open-concept layout
- 184 days
- 416
- 37
Zillow last checked:
Listing updated:
Listed by:
Kyle Green 239-222-0061 kyledgreen@outlook.com,
HomeSmart Realty
Source: REcolorado as distributed by MLS GRID,MLS#: 2048939
Facts & features
Interior
Bedrooms & bathrooms
- Bedrooms: 4
- Bathrooms: 2
- Full bathrooms: 1
- 3/4 bathrooms: 1
- Main level bathrooms: 1
- Main level bedrooms: 2
Bedroom
- Level: Main
Bedroom
- Level: Main
Bedroom
- Description: Conforming Bedroom
- Level: Basement
Bedroom
- Description: Conforming Bedroom
- Level: Basement
Bathroom
- Level: Main
Bathroom
- Level: Basement
Heating
- Forced Air
Cooling
- Central Air
Appliances
- Included: Cooktop, Dishwasher, Disposal, Dryer, Microwave, Oven, Refrigerator, Tankless Water Heater, Washer
Features
- Ceiling Fan(s), Granite Counters, High Speed Internet
- Flooring: Wood
- Basement: Finished
- Has fireplace: Yes
- Fireplace features: Family Room
Interior area
- Total structure area: 2,264
- Total interior livable area: 2,264 sqft
- Finished area above ground: 1,132
- Finished area below ground: 1,132
Property
Parking
- Total spaces: 4
- Parking features: Concrete
- Details: Off Street Spaces: 4
Features
- Levels: Two
- Stories: 2
- Patio & porch: Covered, Front Porch
- Exterior features: Garden, Lighting, Private Yard, Rain Gutters, Smart Irrigation
- Fencing: Full
Lot
- Size: 6,534 Square Feet
Details
- Parcel number: R0089179
- Special conditions: Standard
Construction
Type & style
- Home type: SingleFamily
- Architectural style: Cottage
- Property subtype: Single Family Residence
Materials
- Brick, Frame
- Foundation: Concrete Perimeter
Condition
- Year built: 1937
Utilities & green energy
- Electric: 110V, 220 Volts
- Sewer: Public Sewer
- Water: Public
Community & HOA
Community
- Security: Carbon Monoxide Detector(s), Radon Detector
- Subdivision: Thomond Gardens
HOA
- Has HOA: No
Location
- Region: Commerce City
Financial & listing details
- Price per square foot: $194/sqft
- Tax assessed value: $425,000
- Annual tax amount: $2,797
- Date on market: 4/10/2026
- Listing terms: Cash,Conventional,FHA,USDA Loan,VA Loan
- Exclusions: Sellers' Personal Property
- Ownership: Individual
Estimated market value
$440,000
$418,000 - $462,000
$2,314/mo
Price history
| Date | Event | Price |
|---|---|---|
| 10/6/2026 | Price change | $439,999-0.6%$194/sqft |
Source:  REcolorado as distributed by MLS GRID #2048939 Report a problem REcolorado as distributed by MLS GRID #2048939 Report a problem | ||
| 10/1/2026 | Price change | $442,500-0.6%$195/sqft |
Source: REcolorado as distributed by MLS GRID #2048939 Report a problem | ||
| 9/5/2026 | Price change | $445,000-1.1%$197/sqft |
Source: REcolorado as distributed by MLS GRID #2048939 Report a problem | ||
| 7/23/2026 | Price change | $449,900-2%$199/sqft |
Source: REcolorado as distributed by MLS GRID #2048939 Report a problem | ||
| 6/13/2026 | Price change | $459,000-2.1%$203/sqft |
Source: REcolorado as distributed by MLS GRID #2048939 Report a problem | ||
| 4/23/2026 | Price change | $469,000-1.3%$207/sqft |
Source: REcolorado as distributed by MLS GRID #2048939 Report a problem | ||
| 4/10/2026 | Listed for sale | $475,000+4.4%$210/sqft |
Source: REcolorado as distributed by MLS GRID #2048939 Report a problem | ||
| 11/18/2025 | Listing removed | $2,800$1/sqft |
Source: Zillow Rentals Report a problem | ||
| 11/4/2025 | Price change | $2,800-3.4%$1/sqft |
Source: Zillow Rentals Report a problem | ||
| 10/25/2025 | Price change | $2,900-3.3%$1/sqft |
Source: Zillow Rentals Report a problem | ||
| 10/16/2025 | Price change | $2,999-6.3%$1/sqft |
Source: Zillow Rentals Report a problem | ||
| 10/10/2025 | Listed for rent | $3,200+52.4%$1/sqft |
Source: Zillow Rentals Report a problem | ||
| 8/5/2022 | Sold | $455,000+1.1%$201/sqft |
Source: Public Record Report a problem | ||
| 7/8/2022 | Pending sale | $450,000$199/sqft |
Source:  RE/MAX International #5224285 Report a problem RE/MAX International #5224285 Report a problem | ||
| 7/5/2022 | Listed for sale | $450,000$199/sqft |
Source: RE/MAX International #5224285 Report a problem | ||
| 6/29/2022 | Pending sale | $450,000$199/sqft |
Source: RE/MAX International #5224285 Report a problem | ||
| 6/24/2022 | Listed for sale | $450,000+352.3%$199/sqft |
Source: RE/MAX International #5224285 Report a problem | ||
| 6/11/2022 | Listing removed | -- |
Source: Zillow Rental Network Premium Report a problem | ||
| 4/19/2022 | Listed for rent | $2,100$1/sqft |
Source: Zillow Rental Network Premium Report a problem | ||
| 3/26/2022 | Listing removed | -- |
Source: Zillow Rental Network Premium Report a problem | ||
| 3/19/2022 | Listed for rent | $2,100$1/sqft |
Source: Zillow Rental Network Premium Report a problem | ||
| 10/29/1999 | Sold | $99,500$44/sqft |
Source: Public Record Report a problem | ||
Public tax history
| Year | Property taxes | Tax assessment |
|---|---|---|
| 2025 | $2,649 +13.7% | $26,560 -12.9% |
| 2024 | $2,330 +20.9% | $30,510 |
| 2023 | $1,927 -1.4% | $30,510 +42.3% |
| 2022 | $1,954 | $21,440 -2.8% |
| 2021 | -- | $22,050 +17.4% |
| 2020 | $1,680 | $18,780 -0.2% |
| 2019 | $1,680 +21.4% | $18,810 +25.4% |
| 2018 | $1,385 | $15,000 |
| 2017 | $1,385 | $15,000 +36.7% |
| 2016 | -- | $10,970 |
| 2015 | $994 | $10,970 +18.6% |
| 2014 | -- | $9,250 |
| 2013 | -- | $9,250 +5.5% |
| 2012 | -- | $8,770 |
| 2011 | -- | $8,770 -20.2% |
| 2010 | -- | $10,990 |
| 2009 | -- | $10,990 -19.7% |
| 2008 | -- | $13,690 |
| 2007 | -- | $13,690 -4.6% |
| 2006 | -- | $14,350 |
| 2005 | -- | $14,350 +7.9% |
| 2004 | -- | $13,300 |
| 2003 | $998 +4% | $13,300 +15.5% |
| 2002 | $959 +18.1% | $11,520 +30.8% |
| 2001 | $812 | $8,810 |
| 2000 | -- | $8,810 |
Find assessor info on the county website
Monthly payment
Est. payment
Payment breakdown
Explore the cost of this home by adjusting the details. Changes won't be saved.Climate risks
Neighborhood: 80022
Nearby schools
Schools provided by the listing agent
- Elementary: Kemp
- Middle: Kearney
- High: Adams City
- District: Adams 14
Source: REcolorado as distributed by MLS GRID. This data may not be complete. We recommend contacting the local school district to confirm school assignments for this home.


Similar homes
- $470,0005 bd2 ba1.3k sqft7277 E 68th Place, Commerce City, CO 80022For Sale

 MLS ID #7773661, Emily Fernandez, Keller Williams Trilogy. REcolorado as distributed by MLS GRID
 - $466,5903 bd2 ba1.6k sqft1775 Xenia Street, Denver, CO 80220For Sale
 MLS ID #6925513, Billy Prohaska, Your Castle Real Estate Inc. REcolorado as distributed by MLS GRID
 - $459,9004 bd3 ba2.2k sqft8031 Stuart Street, Westminster, CO 80031For Sale
 MLS ID #8742617, Chad Rocke, eXp Realty, LLC. REcolorado as distributed by MLS GRID
 - $460,0004 bd2 ba2k sqft828 Mariposa Street, Denver, CO 80204For Sale
 MLS ID #3005864, Kathleen Ball, Orchard Brokerage LLC. REcolorado as distributed by MLS GRID
 - $435,0004 bd2 ba1.8k sqft1231 Akron Street, Aurora, CO 80010For SaleMLS ID #8484174, Brad Uhlig, West Peak Properties. REcolorado as distributed by MLS GRID
- $515,0004 bd2 ba1.7k sqft7102 Kalamath Street, Denver, CO 80221For SaleMLS ID #1856152, Jessica Lopez Castro, Your Castle Real Estate Inc. REcolorado as distributed by MLS GRID
- $434,9004 bd2 ba1.6k sqft5353 W 4th Avenue, Lakewood, CO 80226For SaleMLS ID #4783035, Melissa Helguero, Cels Homes Real Estate LLC. REcolorado as distributed by MLS GRID
- $500,0003 bd2 ba1.3k sqft3028 South Glencoe St, Denver, CO 80222For SaleMLS ID #3443589, Nick Ahrens, eXp Realty, LLC. REcolorado as distributed by MLS GRID
- $499,9004 bd2 ba1.9k sqft4726 Grant Street, Denver, CO 80216For SaleMLS ID #1668159, Eric Hyatt, HomeSmart. REcolorado as distributed by MLS GRID
- $575,0005 bd2 ba2.1k sqft3610 Olive Street, Denver, CO 80207For SaleMLS ID #9729199, EmpowerHome Team Colorado, Keller Williams Realty Northern Colorado. REcolorado as distributed by MLS GRID
- $499,9994 bd2 ba1.7k sqft205 Tucson Street, Aurora, CO 80011For SaleMLS ID #8025150, Brittney Rodgers, Your Castle Real Estate Inc. REcolorado as distributed by MLS GRID
- $525,0004 bd2 ba1.6k sqft3628 S Pennsylvania Street, Englewood, CO 80113For SaleMLS ID #4410476, Andrea Price, Price & Co. Real Estate. REcolorado as distributed by MLS GRID
- $499,9005 bd2 ba2.3k sqft6530 Marshall Street, Arvada, CO 80003For SaleMLS ID #2948475, Chin Ly, Keller Williams Advantage Realty LLC. REcolorado as distributed by MLS GRID
- $484,9004 bd3 ba1.5k sqft5066 S Genoa Street, Centennial, CO 80015For SaleMLS ID #5871075, Jonathan Yun, MB The Real Estate Firm. REcolorado as distributed by MLS GRID
- $479,0003 bd2 ba1.9k sqft681 S Quari Street, Aurora, CO 80012For SaleMLS ID #7311659, Samuel Rodriguez Jr, 1 Percent Lists Mile High. REcolorado as distributed by MLS GRID
- $499,0004 bd2 ba1.7k sqft7142 Marshall St, Arvada, CO 80003For Sale
 MLS ID #1064359, Vashti Rael, 8z Real Estate. IRES as distributed by MLS GRID
 - $495,0004 bd3 ba2.6k sqft408 Scranton Street, Aurora, CO 80011For SaleMLS ID #8053442, Kyle Hiner, Compass - Denver. REcolorado as distributed by MLS GRID
- $499,9975 bd3 ba2.4k sqft9900 Franklin Street, Thornton, CO 80229For SaleMLS ID #4585550, Kyle Michel, RE/MAX Momentum. REcolorado as distributed by MLS GRID
- $544,9994 bd2 ba1.8k sqft6055 Benton Street, Arvada, CO 80003For SaleMLS ID #2616232, Denise Muniz, JPAR Modern Real Estate. REcolorado as distributed by MLS GRID
- $450,0004 bd2 ba1.7k sqft16497 E Vassar Avenue, Aurora, CO 80013For SaleMLS ID #4914433, Sunny Banka, Sunny Homes Inc. REcolorado as distributed by MLS GRID
