Welcome home to this charming 4 bedroom, 3 bathroom property at 408 Scranton St! Situated on a spacious corner lot, this home offers a great backyard perfect for relaxing, entertaining, or creating your own veggie garden. Inside, you’ll find a cozy fireplace and a beautifully updated kitchen that gives the home a fresh feel while still leaving room to add your own personal touches over time. The detached 2 car garage provides plenty of extra space, complete with work benches that make it ideal for projects, storage, hobbies, or a workshop setup. Ideal for first-time buyers or anyone looking for a home they can grow into, this property combines comfort, potential, and convenience. Located just minutes from Aurora Hills Golf Course, Anschutz Medical Campus, and with easy access to I-225, commuting and enjoying everything the area has to offer is simple. Don’t miss the opportunity to make this inviting home your own!
For sale
Price cut: $30K (9/2)
$495,000
408 Scranton Street, Aurora, CO 80011
4beds
2,604sqft
Single Family Residence
Built in 1963
9,627 Square Feet Lot
$-- Zestimate®
$190/sqft
$-- HOA
What's special
Cozy fireplaceSpacious corner lotBeautifully updated kitchen
- 142 days
- 252
- 35
Zillow last checked:
Listing updated:
Listed by:
Kyle Hiner 303-359-9200 kyle.r.hiner@compass.com,
Compass - Denver
Source: REcolorado as distributed by MLS GRID,MLS#: 8053442
Facts & features
Interior
Bedrooms & bathrooms
- Bedrooms: 4
- Bathrooms: 3
- Full bathrooms: 1
- 3/4 bathrooms: 1
- 1/2 bathrooms: 1
- Main level bathrooms: 2
- Main level bedrooms: 3
Bedroom
- Level: Main
Bedroom
- Level: Main
Bedroom
- Level: Main
Bedroom
- Level: Basement
Bathroom
- Features: En Suite Bathroom
- Level: Main
Bathroom
- Level: Main
Bathroom
- Level: Basement
Dining room
- Level: Main
Kitchen
- Level: Main
Living room
- Level: Main
Living room
- Level: Basement
Utility room
- Level: Basement
Heating
- Forced Air
Cooling
- Central Air
Appliances
- Included: Cooktop, Dishwasher, Dryer, Microwave, Oven, Refrigerator
Features
- Flooring: Carpet, Wood
- Basement: Finished
- Number of fireplaces: 1
- Fireplace features: Living Room, Wood Burning
Interior area
- Total structure area: 2,604
- Total interior livable area: 2,604 sqft
- Finished area above ground: 1,442
- Finished area below ground: 770
Property
Parking
- Total spaces: 2
- Parking features: Concrete
- Garage spaces: 2
Features
- Levels: One
- Stories: 1
- Patio & porch: Patio
- Exterior features: Private Yard
- Fencing: Full
Lot
- Size: 9,627 Square Feet
- Features: Corner Lot
Details
- Parcel number: 031137811
- Special conditions: Standard
Construction
Type & style
- Home type: SingleFamily
- Architectural style: Traditional
- Property subtype: Single Family Residence
Materials
- Brick
- Foundation: Concrete Perimeter
- Roof: Composition
Condition
- Year built: 1963
Utilities & green energy
- Sewer: Public Sewer
- Water: Public
- Utilities for property: Cable Available, Electricity Connected
Community & HOA
Community
- Subdivision: Park View Estates
HOA
- Has HOA: No
Location
- Region: Aurora
Financial & listing details
- Price per square foot: $190/sqft
- Tax assessed value: $483,700
- Annual tax amount: $3,253
- Date on market: 5/22/2026
- Listing terms: Cash,Conventional,FHA,VA Loan
- Exclusions: None.
- Ownership: Individual
- Electric utility on property: Yes
- Road surface type: Paved
Estimated market value
Not available
Estimated sales range
Not available
Not available
Price history
| Date | Event | Price |
|---|---|---|
| 9/2/2026 | Price change | $495,000-5.7%$190/sqft |
Source:  REcolorado as distributed by MLS GRID #8053442 Report a problem REcolorado as distributed by MLS GRID #8053442 Report a problem | ||
| 7/24/2026 | Price change | $525,000-3.7%$202/sqft |
Source: REcolorado as distributed by MLS GRID #8053442 Report a problem | ||
| 6/11/2026 | Price change | $545,000-5.2%$209/sqft |
Source: REcolorado as distributed by MLS GRID #8053442 Report a problem | ||
| 5/22/2026 | Listed for sale | $575,000$221/sqft |
Source: REcolorado as distributed by MLS GRID #8053442 Report a problem | ||
Public tax history
| Year | Property taxes | Tax assessment |
|---|---|---|
| 2025 | $2,546 +3.1% | $30,231 +13.8% |
| 2024 | $2,470 +66.8% | $26,572 -13% |
| 2023 | $1,481 -3.1% | $30,551 +40.8% |
| 2022 | $1,529 | $21,698 -2.8% |
| 2021 | -- | $22,322 -2.8% |
| 2020 | $1,646 +65.6% | $22,959 |
| 2019 | $994 | $22,959 +38.3% |
| 2018 | $994 +15% | $16,603 |
| 2017 | $865 | $16,603 +24.1% |
| 2016 | -- | $13,381 |
| 2015 | -- | $13,381 +38% |
| 2014 | $607 +32.9% | $9,695 -11.3% |
| 2013 | $456 | $10,930 |
| 2012 | -- | $10,930 |
| 2011 | $814 +1.1% | $10,930 +8.8% |
| 2010 | $806 +22.7% | $10,050 |
| 2009 | $657 | $10,050 -37.8% |
| 2008 | -- | $16,159 |
| 2007 | -- | $16,159 +6.1% |
| 2006 | -- | $15,235 |
| 2005 | -- | $15,235 -2.5% |
| 2002 | $1,199 +21.9% | $15,620 +25.4% |
| 2001 | $984 | $12,460 |
Find assessor info on the county website
Monthly payment
Est. payment
Payment breakdown
Explore the cost of this home by adjusting the details. Changes won't be saved.Climate risks
Neighborhood: Lyn Knoll
Nearby schools
Schools provided by the listing agent
- Elementary: Del Mar Academy
- Middle: Del Mar Academy
- High: Aurora Central
- District: Adams-Arapahoe 28J
Source: REcolorado as distributed by MLS GRID. This data may not be complete. We recommend contacting the local school district to confirm school assignments for this home.
Similar homes
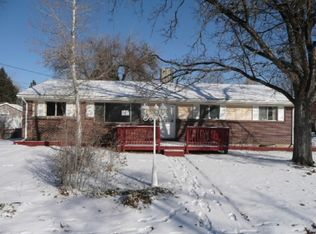
- $550,0004 bd3 ba2.7k sqft12946 E 2nd Avenue, Aurora, CO 80011For Sale
 MLS ID #4247255, Michael Conner, EXIT Realty DTC, Cherry Creek, Pikes Peak.. REcolorado as distributed by MLS GRID
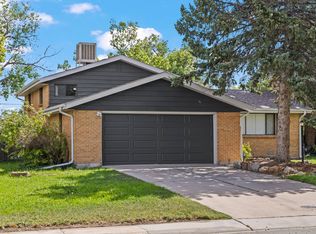
 - $595,0005 bd4 ba3.2k sqft179 Del Mar Circle, Aurora, CO 80011For Sale
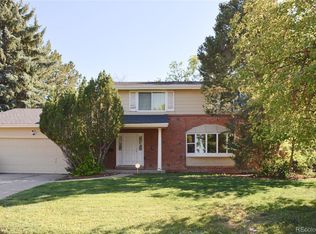 MLS ID #4252205, Jennifer Walker, HomeSmart. REcolorado as distributed by MLS GRID

 - $489,0004 bd3 ba2.2k sqft12643 E Ohio Avenue, Aurora, CO 80012For Sale
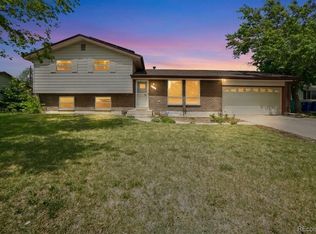 MLS ID #9447014, Kevin Crook, Ed Prather Real Estate. REcolorado as distributed by MLS GRID
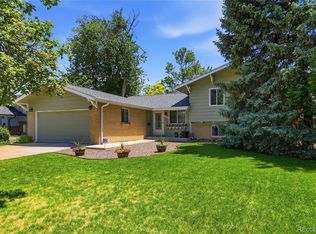
 - $465,0003 bd3 ba3.8k sqft1107 Sable Boulevard, Aurora, CO 80011For Sale
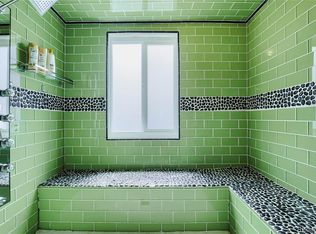 MLS ID #2980906, Piper Leitz, Corcoran Perry & Co.. REcolorado as distributed by MLS GRID
 - $479,0003 bd2 ba1.9k sqft681 S Quari Street, Aurora, CO 80012For SaleMLS ID #7311659, Samuel Rodriguez Jr, 1 Percent Lists Mile High. REcolorado as distributed by MLS GRID
- $515,0004 bd4 ba2.5k sqft1149 S Kittredge Street, Aurora, CO 80017For SaleMLS ID #8637737, Laura Dominguez, Keller Williams Trilogy. REcolorado as distributed by MLS GRID
- $500,0005 bd3 ba2.1k sqft1702 S Naples Street, Aurora, CO 80017For SaleMLS ID #2490693, Scott Kimball, eXp Realty, LLC. REcolorado as distributed by MLS GRID
- $485,0004 bd2 ba2k sqft3448 S Kalispell Street, Aurora, CO 80013For SaleMLS ID #7079546, Matthew Yost, Realty One Group Platinum Elite Colorado. REcolorado as distributed by MLS GRID
- $525,0005 bd4 ba3k sqft1584 S Fraser Way, Aurora, CO 80012For SaleMLS ID #8788361, Danette Fossceco, HomeSmart. REcolorado as distributed by MLS GRID
- $484,9004 bd3 ba1.5k sqft5066 S Genoa Street, Centennial, CO 80015For SaleMLS ID #5871075, Jonathan Yun, MB The Real Estate Firm. REcolorado as distributed by MLS GRID
- $500,0003 bd2 ba1.3k sqft3028 South Glencoe St, Denver, CO 80222For SaleMLS ID #3443589, Nick Ahrens, eXp Realty, LLC. REcolorado as distributed by MLS GRID
- $450,0004 bd2 ba1.7k sqft16497 E Vassar Avenue, Aurora, CO 80013For SaleMLS ID #4914433, Sunny Banka, Sunny Homes Inc. REcolorado as distributed by MLS GRID
- $489,9993 bd3 ba2.1k sqft22150 E Milan Place, Aurora, CO 80018For SaleMLS ID #4396825, Siavash Khorshidian, Compass - Denver. REcolorado as distributed by MLS GRID
- $525,0004 bd2 ba1.6k sqft3628 S Pennsylvania Street, Englewood, CO 80113For SaleMLS ID #4410476, Andrea Price, Price & Co. Real Estate. REcolorado as distributed by MLS GRID
- $405,0004 bd3 ba2.4k sqftParker Landing, Aurora, CO 80014For SaleMLS ID #7752605, Craig Ricketts, RE/MAX of Cherry Creek. REcolorado as distributed by MLS GRID
- $363,9003 bd3 ba1.8k sqftAspen Creek, Aurora, CO 80011For SaleMLS ID #5414492, Roseann Pearlman, RE/MAX Professionals. REcolorado as distributed by MLS GRID
- $449,0254 bd4 ba2.4k sqft2496 S Vaughn Way #D, Aurora, CO 80014For SaleMLS ID #2538459, Natasha Balabanova, Brokers Guild Real Estate. REcolorado as distributed by MLS GRID
- $498,0003 bd2 ba2.2k sqft4647 W Dakota Avenue, Denver, CO 80219For SaleMLS ID #5413927, Spencer Madison, Denver Move Up Team. REcolorado as distributed by MLS GRID
- $550,0004 bd2 ba1.6k sqft550 Winona Court, Denver, CO 80204For SaleMLS ID #4313985, Tho Vo, Signature Real Estate Corp.. REcolorado as distributed by MLS GRID
- $535,0005 bd2 ba2.1k sqft1701 S Eudora Street, Denver, CO 80222For SaleMLS ID #4543543, Ryan Dykstra, eXp Realty, LLC. REcolorado as distributed by MLS GRID
