Move-in ready and beautifully updated, this meticulously maintained home offers extensive remodeling, modern comfort, and long-term peace of mind! Completely remodeled and thoughtfully upgraded, this exceptional home combines timeless character with modern functionality inside and out. Pride of ownership shines throughout with extensive renovations, major system updates and quality finishes that make this property truly move-in ready. The heart of the home is the stunning kitchen, thoughtfully redesigned to create a warm and inviting space where everyone naturally gathers. By opening the wall between the kitchen and dining room, the home now flows beautifully for everyday living, entertaining and creating lasting memories. All bathrooms have been extensively remodeled with updated plumbing, modern vanities, upgraded fixtures, tile flooring, improved and stylish finishes throughout. The spacious primary bath includes a custom glass shower, granite countertops, and updated lighting. All improvements provide peace of mind, including a new roof installed in 2024, newer furnace, newer water heater, upgraded electrical panel installed in 2018. Every window and exterior door in the home was replaced in 2013, improving energy efficiency. Step outside into your own private garden retreat, where mature landscaping create a peaceful and relaxing outdoor oasis. Stunning purple clematis vines gracefully climb the covered patio, surrounded by colorful lilies and seasonal flowers that bring beauty and tranquility to every view. The covered patio offers the perfect setting for morning coffee, evening conversations, or simply unwinding while enjoying the serene surroundings. Thoughtfully designed landscaping, flowering gardens, and inviting outdoor spaces combine to create a truly calming backyard escape that feels like a private retreat right at home. Backs to Highline Canal and Aurora Hills Golf Course. Less than 2 miles from Anschutz Medical Center.Don't miss this one!
For sale
Price cut: $14K (7/23)
$565,000
12946 E 2nd Avenue, Aurora, CO 80011
4beds
2,748sqft
:
Get pre-qualified$3,487/mo
Single Family Residence
Built in 1967
9,147 Square Feet Lot
$-- Zestimate®
$206/sqft
$-- HOA
What's special
Modern vanitiesSpacious primary bathUpdated plumbingGranite countertopsTile flooringPrivate garden retreatCustom glass shower
- 62 days |
- 335 |
- 28 |
Zillow last checked:
Listing updated:
Listed by:
Michael Conner 303-790-7200 mike@exitrealtydtc.com,
EXIT Realty DTC, Cherry Creek, Pikes Peak.
Source: REcolorado as distributed by MLS GRID,MLS#: 4247255
Facts & features
Interior
Bedrooms & bathrooms
- Bedrooms: 4
- Bathrooms: 3
- Full bathrooms: 1
- 3/4 bathrooms: 2
Bedroom
- Description: The Primary Bedroom Is A Private Retreat With Hardwood Floors, Generous Space, And A Calm, Relaxing Atmosphere.
- Features: Primary Suite
- Level: Upper
- Area: 168 Square Feet
- Dimensions: 12 x 14
Bedroom
- Description: The Secondary Bedrooms Are Well-Appointed, Offering Comfortable Space, Natural Light, And Versatility For Guests, Work, Or Hobbies.
- Level: Upper
- Area: 140 Square Feet
- Dimensions: 10 x 14
Bedroom
- Description: The Secondary Bedrooms Are Well-Appointed, Offering Comfortable Space, Natural Light, And Versatility For Guests, Work, Or Hobbies.
- Level: Upper
- Area: 99 Square Feet
- Dimensions: 9 x 11
Bedroom
- Description: The Secondary Bedrooms Are Well-Appointed, Offering Comfortable Space, Natural Light, And Versatility For Guests, Work, Or Hobbies.
- Level: Lower
- Area: 126 Square Feet
- Dimensions: 10.5 x 12
Bathroom
- Description: The Primary Bathroom Has Been Tastefully Updated With Modern Fixtures, Stylish Tile Work, And A Clean, Contemporary Design.
- Features: En Suite Bathroom
- Level: Upper
Bathroom
- Description: Fully Remodeled
- Features: Primary Suite
- Level: Upper
Bathroom
- Description: Fully Remodeled
- Features: Primary Suite
- Level: Lower
Dining room
- Description: The Dining Area Offers A Seamless Flow From The Kitchen, Creating An Open And Welcoming Space Ideal For Gatherings And Family Meals.
- Level: Main
- Area: 120 Square Feet
- Dimensions: 10 x 12
Family room
- Description: The Lower-Level Family Room Provides A Cozy And Flexible Space, Perfect For Movie Nights, Recreation, Or Additional Living Area.
- Level: Lower
- Area: 285 Square Feet
- Dimensions: 15 x 19
Kitchen
- Description: The Remodeled Kitchen Showcases Modern Finishes, A Functional Island, And Abundant Cabinetry Designed For Both Style And Everyday Convenience.
- Level: Main
- Area: 165 Square Feet
- Dimensions: 11 x 15
Living room
- Description: The Spacious Living Room Features Warm Natural Light, Hardwood Flooring, And An Inviting Layout Perfect For Both Everyday Living And Entertaining.
- Level: Main
- Area: 304 Square Feet
- Dimensions: 16 x 19
Heating
- Forced Air
Cooling
- Evaporative Cooling
Appliances
- Included: Convection Oven, Cooktop, Dishwasher, Disposal, Double Oven, Dryer, Gas Water Heater, Microwave, Refrigerator, Washer
Features
- Ceiling Fan(s), Eat-in Kitchen, Granite Counters, High Ceilings, Kitchen Island, Smoke Free, Vaulted Ceiling(s)
- Flooring: Carpet, Tile, Wood
- Basement: Finished,Partial
- Number of fireplaces: 1
- Fireplace features: Family Room, Wood Burning
Interior area
- Total structure area: 2,748
- Total interior livable area: 2,748 sqft
- Finished area above ground: 2,046
- Finished area below ground: 667
Video & virtual tour
Property
Parking
- Total spaces: 2
- Parking features: Garage - Attached
- Attached garage spaces: 2
Features
- Levels: Tri-Level
- Entry location: Ground
- Patio & porch: Covered, Patio
- Exterior features: Garden, Private Yard
- Fencing: Full
Lot
- Size: 9,147 Square Feet
- Features: Landscaped, Sprinklers In Front, Sprinklers In Rear
Details
- Parcel number: 031137161
- Special conditions: Standard
Construction
Type & style
- Home type: SingleFamily
- Property subtype: Single Family Residence
Materials
- Frame, Wood Siding
- Foundation: Slab
- Roof: Composition
Condition
- Year built: 1967
Utilities & green energy
- Electric: 110V, 220 Volts
- Sewer: Public Sewer
- Water: Public
- Utilities for property: Electricity Connected, Natural Gas Connected
Community & HOA
Community
- Security: Security System
- Subdivision: Lyn Knoll
HOA
- Has HOA: No
Location
- Region: Aurora
Financial & listing details
- Price per square foot: $206/sqft
- Tax assessed value: $531,900
- Annual tax amount: $2,905
- Date on market: 6/1/2026
- Listing terms: Cash,Conventional,FHA,VA Loan
- Exclusions: All Fabric Curtains
- Ownership: Individual
- Electric utility on property: Yes
- Road surface type: Paved
Estimated market value
Not available
Estimated sales range
Not available
Not available
Price history
| Date | Event | Price |
|---|---|---|
| 7/23/2026 | Price change | $565,000-2.4%$206/sqft |
Source:  REcolorado as distributed by MLS GRID #4247255 Report a problem REcolorado as distributed by MLS GRID #4247255 Report a problem | ||
| 6/1/2026 | Listed for sale | $579,000+216.4%$211/sqft |
Source: REcolorado as distributed by MLS GRID #4247255 Report a problem | ||
| 9/14/2012 | Sold | $183,000$67/sqft |
Source: Public Record Report a problem | ||
Public tax history
| Year | Property taxes | Tax assessment |
|---|---|---|
| 2025 | $2,502 +3.1% | $33,244 +1.3% |
| 2024 | $2,427 -8.3% | $32,810 -11% |
| 2023 | $2,646 -3.1% | $36,849 +39.8% |
| 2022 | $2,732 | $26,355 -2.8% |
| 2021 | -- | $27,113 +0.4% |
| 2020 | $2,812 +18.8% | $27,006 |
| 2019 | $2,366 | $27,006 +20.7% |
| 2018 | $2,366 +15% | $22,378 |
| 2017 | $2,058 | $22,378 +35.2% |
| 2016 | -- | $16,549 |
| 2015 | -- | $16,549 -0.7% |
| 2014 | $1,501 -4.3% | $16,660 +9.4% |
| 2013 | $1,569 | $15,230 |
| 2012 | -- | $15,230 |
| 2011 | $1,199 +1.1% | $15,230 +3% |
| 2010 | $1,186 +70.2% | $14,790 |
| 2009 | $697 | $14,790 -11.2% |
| 2008 | -- | $16,660 |
| 2007 | -- | $16,660 -0.1% |
| 2006 | -- | $16,676 |
| 2005 | -- | $16,676 -4% |
| 2002 | $1,334 +16% | $17,370 +19.3% |
| 2001 | $1,150 | $14,560 |
Find assessor info on the county website
Monthly payment
Est. payment
Payment breakdown
Explore the cost of this home by adjusting the details. Changes won't be saved.Climate risks
Neighborhood: Lyn Knoll
Nearby schools
GreatSchools rating
- 4/10Aurora Central High SchoolGrades: PK-12Distance: 1.3 mi
Schools provided by the listing agent
- Elementary: Lyn Knoll
- Middle: South
- High: Aurora Central
- District: Adams-Arapahoe 28J
Source: REcolorado as distributed by MLS GRID. This data may not be complete. We recommend contacting the local school district to confirm school assignments for this home.
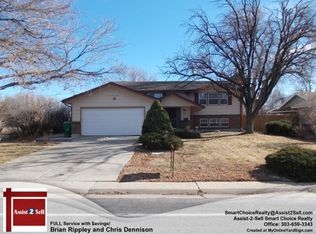
- $475,6004 bd3 ba2.7k sqft12966 E 2nd Ave, Aurora, CO 80011Off Market
- $470,1003 bd2 ba1.5k sqft12926 E 2nd Ave, Aurora, CO 80011Off Market
- $518,0004 bd3 ba2.7k sqft12976 E 2nd Ave, Aurora, CO 80011Sold
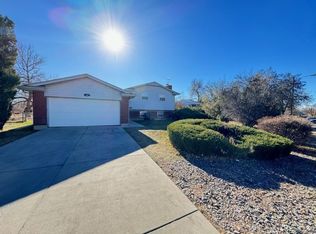
- $421,3003 bd2 ba1.2k sqft12906 E 2nd Ave, Aurora, CO 80011Off Market
- $474,5004 bd3 ba2.5k sqft203 Titan St, Aurora, CO 80011Off Market
- $412,100-- bd2 ba1.2k sqft204 Tucson St, Aurora, CO 80011Off Market
- $439,8003 bd2 ba1.2k sqft12894 E 2nd Ave, Aurora, CO 80011Off Market
- $478,100-- bd3 ba1.9k sqft12986 E 2nd Ave, Aurora, CO 80011Off Market
A local agent can set up tours, give advice and negotiate with sellers.
Similar homes
- $525,0004 bd3 ba2.6k sqft408 Scranton Street, Aurora, CO 80011For Sale
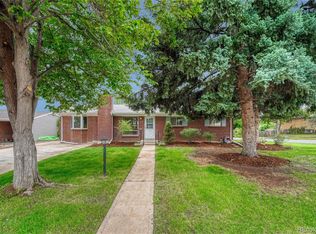
 MLS ID #8053442, Kyle Hiner, Compass - Denver. REcolorado as distributed by MLS GRID
 - $540,0004 bd3 ba2.2k sqft12643 E Ohio Avenue, Aurora, CO 80012For Sale
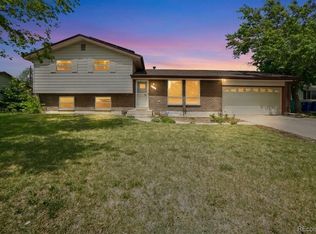 MLS ID #9447014, Kevin Crook, Ed Prather Real Estate. REcolorado as distributed by MLS GRID
 - $575,0004 bd3 ba2.9k sqft2669 S Moline Court, Aurora, CO 80014For Sale
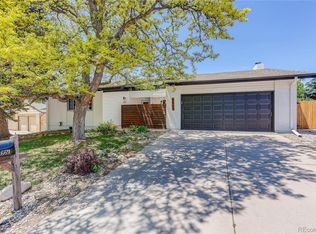 MLS ID #4169673, Anne-Marie Torp, Coldwell Banker Realty 14. REcolorado as distributed by MLS GRID
 - $489,0004 bd2 ba2.1k sqft246 Lansing Street, Aurora, CO 80010For Sale
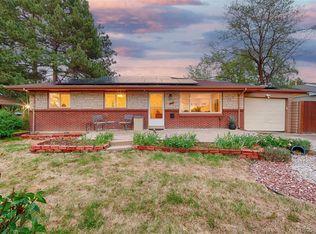 MLS ID #6483295, Kimber Dempsey, Realty One Group Premier. REcolorado as distributed by MLS GRID
 - $540,0005 bd4 ba3k sqft1584 S Fraser Way, Aurora, CO 80012For SaleMLS ID #8788361, Danette Fossceco, HomeSmart. REcolorado as distributed by MLS GRID
- $525,0004 bd3 ba2.6k sqft16636 E Rice Circle, Aurora, CO 80015For SaleMLS ID #8988139, Amy Duba, eXp Realty, LLC. REcolorado as distributed by MLS GRID
- $430,0004 bd3 ba1.8k sqft15303 E Nassau Drive, Aurora, CO 80013For SaleMLS ID #3211200, Douglas Hauck, RE/MAX Professionals. REcolorado as distributed by MLS GRID
- $615,0004 bd3 ba2.2k sqft311 S Jasmine Street, Denver, CO 80224For SaleMLS ID #3792657, Bob Serotta, Kentwood Real Estate DTC, LLC. REcolorado as distributed by MLS GRID
- $489,0004 bd2 ba1.7k sqft16344 E Carolina Drive, Aurora, CO 80017For SaleMLS ID #4114721, Blessed Barrack, Equity Colorado Real Estate. REcolorado as distributed by MLS GRID
- $637,5004 bd3 ba2.2k sqft962 S Holly Street, Denver, CO 80246For SaleMLS ID #5303149, Kent Sauls, 2415 Property Solutions Inc. REcolorado as distributed by MLS GRID
- $575,0004 bd3 ba2.2k sqft951 S Taft Street, Lakewood, CO 80228For SaleMLS ID #9065636, Jillian Petrash, Jump Living. REcolorado as distributed by MLS GRID
- $725,0004 bd3 ba3.7k sqft15896 E Saratoga Place, Aurora, CO 80015For SaleMLS ID #5939874, Bobbi Boldon, TitanOne Realty. REcolorado as distributed by MLS GRID
- $535,0003 bd2 ba1.5k sqft440 S Leyden Street, Denver, CO 80224For SaleMLS ID #9591763, Jenna Huelskamp, Keller Williams DTC. REcolorado as distributed by MLS GRID
- $363,9003 bd3 ba1.8k sqftAspen Creek, Aurora, CO 80011For SaleMLS ID #5414492, Roseann Pearlman, RE/MAX Professionals. REcolorado as distributed by MLS GRID
- $549,9003 bd3 ba2.6k sqft4769 S Lowell Boulevard, Littleton, CO 80123For SaleMLS ID #9160944, Bill Fung, Your Castle Real Estate Inc. REcolorado as distributed by MLS GRID
- $700,0004 bd3 ba2.4k sqft8923 W Warren Dr, Lakewood, CO 80227For Sale
 MLS ID #1065516, Brooke Capone, Guide Real Estate. IRES as distributed by MLS GRID
 - $600,0005 bd3 ba2.7k sqft1521 S Carr Street, Lakewood, CO 80232For SaleMLS ID #7538884, Julie Leins, Keller Williams Advantage Realty LLC. REcolorado as distributed by MLS GRID
- $555,0003 bd3 ba2.3k sqft6900 S Algonquian Court, Aurora, CO 80016For SaleMLS ID #7852383, Kimberly Forte, HomeSmart. REcolorado as distributed by MLS GRID
- $519,9003 bd2 ba1.6k sqft1775 Xenia Street, Denver, CO 80220For SaleMLS ID #6925513, Billy Prohaska, Your Castle Real Estate Inc. REcolorado as distributed by MLS GRID
- $540,0004 bd2 ba2.3k sqft3397 W Tanforan Drive, Englewood, CO 80110For SaleMLS ID #6738863, Deanna Gamboa, Berkshire Hathaway HomeServices Colorado Real Estate, LLC - Brighton. REcolorado as distributed by MLS GRID
