Embrace the unique charm of 12976 E 2nd Ave, a 4-bedroom, 3-bathroom mid-century treasure located in the peaceful Lyn Knoll neighborhood. This home, set on one of the area's largest lots, more than a third of an acre, offers a private retreat backing onto the scenic High Line Canal Trail and Aurora Hills Golf Course.
Step inside to discover authentic mid-century details that add character to the home, including terrazzo windowsills, an original range hood, and beautiful hardwood built-ins that enhance the main living room's ambiance. The upper level hosts a convenient 3/4 hall bath and three bedrooms, including a master suite with its own 3/4 ensuite bathroom. Beneath the new carpet, you'll find the original hardwood floors, believed to be in excellent condition, adding a layer of vintage charm throughout the upper level.
The lower level offers additional living space, featuring the fourth bedroom, a laundry area, and a cozy living room. Expand your living or storage space with the 600 sq. ft. unfinished basement, which includes bonus space and the potential for a non-conforming fifth bedroom.
Outdoor living is a dream come true with a generous front patio for welcoming guests and a large covered rear patio, perfect for relaxing or entertaining amidst mature shade trees. The spacious, fully fenced yard, complete with picturesque views of the canal and open spaces, provides an ideal backdrop for outdoor activities.
Conveniently located, this home is just minutes from schools, the light rail station, and a short 10-minute commute to Anschutz Medical Campus, and 15 minutes from Buckley AFB. 12976 E 2nd Ave is not just a house; it's a home filled with potential and waiting for your personal touch
Sold for $518,000
$518,000
12976 E 2nd Avenue, Aurora, CO 80011
4beds
2,750sqft
Single Family Residence
Built in 1967
0.31 Acres Lot
$516,800 Zestimate®
$188/sqft
$2,765 Estimated rent
Home value
$516,800
$491,000 - $543,000
$2,765/mo
Zestimate® history
Owner options
List your home for rent
$2,765/mo
Rent Zestimate®
Find your next renter with Zillow Rental Manager. Plus, with online applications, you can quickly screen prospective tenants – for free.
$2,765/mo
Rent Zestimate®
Refinance and save
$3,066/mo
Est. payment
Refinancing to a lower rate could help reduce your monthly payments and save thousands over the life of the loan.
$3,066/mo
Est. payment
Explore your selling options
Work with a Zillow partner agent
Leverage their expertise and Zillow's premium Showcase listings to get your home seen by more buyers.
Get startedList with your own agent
Get your home in front of millions of buyers by listing it on Zillow.
Learn how to do itSell it yourself
Take full control of how buyers see your home on Zillow by listing For Sale by Owner (FSBO).
List your homeWhat's special
Bonus spacePeaceful lyn knoll neighborhoodFully fenced yardNew carpetOpen spacesMaster suiteBeautiful hardwood built-ins
Zillow last checked:
Listing updated:
Listed by:
Boris Klein boklein@comcast.net,
A+ Life's Agency
Bought with:
Emma Johnson, 100096062
Keller Williams Trilogy
Source: REcolorado as distributed by MLS GRID,MLS#: 1879444
Facts & features
Interior
Bedrooms & bathrooms
- Bedrooms: 4
- Bathrooms: 3
- 3/4 bathrooms: 2
- 1/2 bathrooms: 1
Primary bedroom
- Level: Upper
- Area: 143 Square Feet
- Dimensions: 11 x 13
Bedroom
- Level: Lower
- Area: 120 Square Feet
- Dimensions: 12 x 10
Bedroom
- Level: Upper
- Area: 90 Square Feet
- Dimensions: 9 x 10
Bedroom
- Level: Upper
- Area: 121 Square Feet
- Dimensions: 11 x 11
Primary bathroom
- Level: Upper
- Area: 40 Square Feet
- Dimensions: 8 x 5
Bathroom
- Level: Lower
- Area: 50 Square Feet
- Dimensions: 10 x 5
Bathroom
- Level: Upper
- Area: 64 Square Feet
- Dimensions: 8 x 8
Dining room
- Level: Main
- Area: 110 Square Feet
- Dimensions: 11 x 10
Family room
- Level: Lower
- Area: 255 Square Feet
- Dimensions: 17 x 15
Kitchen
- Level: Main
- Area: 165 Square Feet
- Dimensions: 11 x 15
Laundry
- Level: Lower
Living room
- Level: Main
- Area: 273 Square Feet
- Dimensions: 13 x 21
Utility room
- Level: Basement
- Area: 600 Square Feet
- Dimensions: 24 x 25
Heating
- Forced Air
Cooling
- Central Air
Appliances
- Included: Dishwasher, Disposal, Oven, Refrigerator
Features
- Basement: Unfinished
Interior area
- Total structure area: 2,750
- Total interior livable area: 2,750 sqft
- Finished area above ground: 2,075
- Finished area below ground: 0
Property
Parking
- Total spaces: 2
- Parking features: Garage - Attached
- Attached garage spaces: 2
Features
- Levels: Tri-Level
- Patio & porch: Covered, Patio
Lot
- Size: 0.31 Acres
Details
- Parcel number: 031137187
- Special conditions: Standard
Construction
Type & style
- Home type: SingleFamily
- Property subtype: Single Family Residence
Materials
- Frame
- Roof: Composition
Condition
- Year built: 1967
Utilities & green energy
- Sewer: Public Sewer
- Water: Public
Community & HOA
Community
- Subdivision: Lyn Knoll
HOA
- Has HOA: No
Location
- Region: Aurora
Financial & listing details
- Price per square foot: $188/sqft
- Tax assessed value: $515,800
- Annual tax amount: $2,954
- Date on market: 12/7/2023
- Listing terms: 1031 Exchange,Cash,Conventional,FHA,Other,VA Loan
- Exclusions: None
- Ownership: Agent Owner
Price history
| Date | Event | Price |
|---|---|---|
| 5/20/2024 | Sold | $518,000-3.2%$188/sqft |
Source:  REcolorado as distributed by MLS GRID #1879444 Report a problem REcolorado as distributed by MLS GRID #1879444 Report a problem | ||
| 4/10/2024 | Pending sale | $535,000$195/sqft |
Source: REcolorado as distributed by MLS GRID #1879444 Report a problem | ||
| 4/4/2024 | Price change | $535,000-0.7%$195/sqft |
Source: REcolorado as distributed by MLS GRID #1879444 Report a problem | ||
| 4/4/2024 | Listing removed | -- |
Source: Zillow Rentals Report a problem | ||
| 3/26/2024 | Price change | $539,000-1.8%$196/sqft |
Source: REcolorado as distributed by MLS GRID #1879444 Report a problem | ||
| 3/19/2024 | Price change | $3,450+9.5%$1/sqft |
Source: Zillow Rentals Report a problem | ||
| 2/14/2024 | Listed for rent | $3,150+13.5%$1/sqft |
Source: Zillow Rentals Report a problem | ||
| 12/7/2023 | Listed for sale | $549,000+13.4%$200/sqft |
Source: REcolorado as distributed by MLS GRID #1879444 Report a problem | ||
| 11/3/2022 | Listing removed | -- |
Source: Zillow Rental Network Premium Report a problem | ||
| 10/18/2022 | Price change | $2,775-3.5%$1/sqft |
Source: Zillow Rental Network Premium Report a problem | ||
| 10/13/2022 | Price change | $2,875-3.4%$1/sqft |
Source: Zillow Rental Network Premium Report a problem | ||
| 4/14/2022 | Listed for rent | $2,975$1/sqft |
Source: Zillow Rental Network Premium Report a problem | ||
| 10/29/2021 | Sold | $484,000$176/sqft |
Source: Public Record Report a problem | ||
Public tax history
| Year | Property taxes | Tax assessment |
|---|---|---|
| 2025 | $3,239 +3.1% | $32,238 -4.6% |
| 2024 | $3,142 +6.4% | $33,802 -10.7% |
| 2023 | $2,954 +54.5% | $37,850 +49% |
| 2022 | $1,913 | $25,403 -2.8% |
| 2021 | -- | $26,133 +7.8% |
| 2020 | $1,781 +29.7% | $24,253 |
| 2019 | $1,373 | $24,253 +20.1% |
| 2018 | $1,373 +15% | $20,189 |
| 2017 | $1,195 | $20,189 +12.6% |
| 2016 | -- | $17,926 |
| 2015 | -- | $17,926 +33.1% |
| 2014 | $904 +42.5% | $13,468 -13% |
| 2013 | $634 | $15,480 |
| 2012 | -- | $15,480 |
| 2011 | $1,191 +1.1% | $15,480 +5.3% |
| 2010 | $1,179 +66.8% | $14,700 |
| 2009 | $707 | $14,700 -12.4% |
| 2008 | -- | $16,779 |
| 2007 | -- | $16,779 -0.9% |
| 2006 | -- | $16,923 |
| 2005 | -- | $16,923 +1.4% |
| 2002 | $1,282 +19.5% | $16,690 +22.9% |
| 2001 | $1,072 | $13,580 |
Find assessor info on the county website
Neighborhood: Lyn Knoll
Nearby homes
- $475,6004 bd3 ba2.7k sqft12966 E 2nd Ave, Aurora, CO 80011Off Market
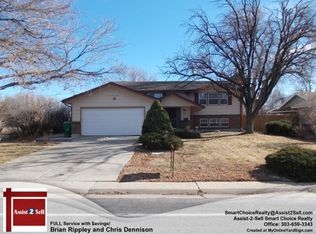
- $478,100-- bd3 ba1.9k sqft12986 E 2nd Ave, Aurora, CO 80011Off Market
- $565,0004 bd3 ba2.7k sqft12946 E 2nd Ave, Aurora, CO 80011For Sale
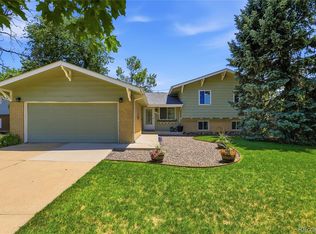
- $457,2003 bd3 ba1.3k sqft12996 E 2nd Ave, Aurora, CO 80011Off Market
- $461,100-- bd3 ba2k sqft12965 E 2nd Ave, Aurora, CO 80011Off Market
- $474,5004 bd3 ba2.5k sqft203 Titan St, Aurora, CO 80011Off Market
- $451,3004 bd3 ba1.3k sqft12975 E 2nd Ave, Aurora, CO 80011Off Market
- $470,1003 bd2 ba1.5k sqft12926 E 2nd Ave, Aurora, CO 80011Off Market
Nearby schools
GreatSchools rating
- 4/10Aurora Central High SchoolGrades: PK-12Distance: 1.3 mi
Schools provided by the listing agent
- Elementary: Lyn Knoll
- Middle: South
- High: Aurora Central
- District: Adams-Arapahoe 28J
Source: REcolorado as distributed by MLS GRID. This data may not be complete. We recommend contacting the local school district to confirm school assignments for this home.
Get a cash offer in 3 minutes
Find out how much your home could sell for in as little as 3 minutes with a no-obligation cash offer.
Estimated market value
$516,800
Get a cash offer in 3 minutes
Find out how much your home could sell for in as little as 3 minutes with a no-obligation cash offer.
Estimated market value
$516,800
- Colorado
- Arapahoe County
- Aurora
- 80011
- Lyn Knoll
- 12976 E 2nd Avenue
Nearby cities
Nearby neighborhoods
Nearby zip codes
Other Aurora Topics
