Welcome home to this charming ranch-style residence tucked away on a quiet dead-end street. Offering 4 bedrooms and 3 bathrooms, this home combines comfortable living with flexible spaces and an abundance of outdoor room. Gather around the cozy wood-burning fireplace or enjoy your morning coffee in the private front courtyard. The spacious sunroom provides the perfect flex space for a home office, playroom, gym, or additional living area. Situated on a large lot, the expansive fenced backyard offers endless possibilities for entertaining, gardening, pets, and play. RV parking provides added convenience for storing your trailer, camper, or recreational vehicles. With its peaceful location, versatile floor plan, and generous yard, this ranch-style home is a rare find.
For sale
Price cut: $15.1K (8/17)
$559,900
2669 S Moline Court, Aurora, CO 80014
4beds
2,936sqft
Single Family Residence
Built in 1974
0.26 Acres Lot
$-- Zestimate®
$191/sqft
$-- HOA
What's special
Rv parkingCharming ranch-style residenceSpacious sunroomLarge lotGenerous yardPrivate front courtyardExpansive fenced backyard
- 101 days
- 1,494
- 135
Zillow last checked:
Listing updated:
Listed by:
Anne-Marie Torp 720-989-6500 AnneMarieTorp@cbrealty.com,
Coldwell Banker Realty 14
Source: REcolorado as distributed by MLS GRID,MLS#: 4169673
Facts & features
Interior
Bedrooms & bathrooms
- Bedrooms: 4
- Bathrooms: 3
- Full bathrooms: 1
- 3/4 bathrooms: 2
- Main level bathrooms: 2
- Main level bedrooms: 3
Bedroom
- Features: Primary Suite
- Level: Main
Bedroom
- Level: Main
Bedroom
- Level: Main
Bedroom
- Level: Basement
Bathroom
- Level: Main
Bathroom
- Level: Main
Bathroom
- Level: Basement
Bonus room
- Description: Gas Fireplace
- Level: Basement
Dining room
- Level: Main
Family room
- Description: Wood Burning Fireplace
- Level: Main
Kitchen
- Level: Main
Living room
- Level: Main
Sun room
- Description: Great For Playroom Or Office
- Level: Main
Heating
- Forced Air
Cooling
- Central Air
Appliances
- Included: Cooktop, Dishwasher, Disposal, Double Oven, Refrigerator, Self Cleaning Oven
Features
- Ceiling Fan(s), Eat-in Kitchen, Open Floorplan, Smoke Free, Vaulted Ceiling(s), Walk-In Closet(s), Wet Bar
- Flooring: Tile, Wood
- Windows: Double Pane Windows, Skylight(s)
- Basement: Finished,Partial
- Number of fireplaces: 2
- Fireplace features: Family Room, Gas, Gas Log, Recreation Room, Wood Burning, Wood Burning Stove
Interior area
- Total structure area: 2,936
- Total interior livable area: 2,936 sqft
- Finished area above ground: 1,667
- Finished area below ground: 828
Property
Parking
- Total spaces: 3
- Parking features: Garage - Attached
- Attached garage spaces: 2
- Details: RV Spaces: 1
Features
- Levels: One
- Stories: 1
- Patio & porch: Front Porch
- Exterior features: Private Yard, Rain Gutters
- Fencing: Full
Lot
- Size: 0.26 Acres
- Features: Level
Details
- Parcel number: 031255082
- Special conditions: Standard
Construction
Type & style
- Home type: SingleFamily
- Architectural style: Traditional
- Property subtype: Single Family Residence
Materials
- Brick, Frame
- Roof: Composition
Condition
- Year built: 1974
Utilities & green energy
- Electric: 110V
- Sewer: Public Sewer
- Water: Public
- Utilities for property: Cable Available
Community & HOA
Community
- Security: Smoke Detector(s)
- Subdivision: Eastridge
HOA
- Has HOA: No
Location
- Region: Aurora
Financial & listing details
- Price per square foot: $191/sqft
- Tax assessed value: $566,100
- Annual tax amount: $3,046
- Date on market: 5/29/2026
- Listing terms: Cash,Conventional,FHA,VA Loan
- Exclusions: Seller Personal Property And Staging Items
- Ownership: Individual
- Electric utility on property: Yes
- Road surface type: Paved
Estimated market value
Not available
Estimated sales range
Not available
Not available
Price history
| Date | Event | Price |
|---|---|---|
| 8/17/2026 | Price change | $559,900-2.6%$191/sqft |
Source:  REcolorado as distributed by MLS GRID #4169673 Report a problem REcolorado as distributed by MLS GRID #4169673 Report a problem | ||
| 6/13/2026 | Price change | $575,000-1.7%$196/sqft |
Source: REcolorado as distributed by MLS GRID #4169673 Report a problem | ||
| 5/29/2026 | Listed for sale | $585,000+46.3%$199/sqft |
Source: REcolorado as distributed by MLS GRID #4169673 Report a problem | ||
| 3/3/2017 | Sold | $400,000-2.4%$136/sqft |
Source: Public Record Report a problem | ||
| 1/28/2017 | Pending sale | $410,000$140/sqft |
Source: RE/MAX MASTERS MILLENNIUM #9463600 Report a problem | ||
| 12/10/2016 | Listed for sale | $410,000$140/sqft |
Source: RE/MAX MASTERS MILLENNIUM #9463600 Report a problem | ||
| 11/25/2016 | Pending sale | $410,000$140/sqft |
Source: RE/MAX MASTERS MILLENNIUM #9463600 Report a problem | ||
| 10/15/2016 | Price change | $410,000-3.5%$140/sqft |
Source: RE/MAX MASTERS MILLENNIUM #9463600 Report a problem | ||
| 9/1/2016 | Listed for sale | $425,000+213.9%$145/sqft |
Source: RE/MAX MASTERS MILLENNIUM #9463600 Report a problem | ||
| 12/28/1995 | Sold | $135,400$46/sqft |
Source: Public Record Report a problem | ||
Public tax history
| Year | Property taxes | Tax assessment |
|---|---|---|
| 2025 | $3,152 +13.4% | $35,382 -11.9% |
| 2024 | $2,779 +31.9% | $40,167 -9.3% |
| 2023 | $2,107 -0.6% | $44,277 +52.2% |
| 2022 | $2,120 | $29,093 -2.8% |
| 2021 | -- | $29,930 -5.2% |
| 2020 | $2,268 +17.4% | $31,582 |
| 2019 | $1,933 | -- |
| 2018 | $1,933 +1.5% | $26,215 |
| 2017 | $1,905 | $26,215 +14.3% |
| 2016 | -- | $22,941 |
| 2015 | -- | $22,941 +50.4% |
| 2014 | $1,692 +33.3% | $15,251 -8.9% |
| 2013 | $1,269 | $16,750 |
| 2012 | -- | $16,750 |
| 2011 | $1,332 +2.7% | $16,750 -2.4% |
| 2010 | $1,297 -4.5% | $17,160 |
| 2009 | $1,357 | $17,160 -3.4% |
| 2008 | -- | $17,766 |
| 2007 | -- | $17,766 -7.6% |
| 2006 | -- | $19,231 |
| 2005 | -- | $19,231 +3.5% |
| 2002 | $1,369 +0.3% | $18,580 +5.7% |
| 2001 | $1,365 | $17,580 |
Find assessor info on the county website
Monthly payment
Est. payment
Payment breakdown
Explore the cost of this home by adjusting the details. Changes won't be saved.Climate risks
Neighborhood: East Ridge - Ptarmigan Park
Nearby schools
Schools provided by the listing agent
- Elementary: Eastridge
- Middle: Prairie
- High: Overland
- District: Cherry Creek 5
Source: REcolorado as distributed by MLS GRID. This data may not be complete. We recommend contacting the local school district to confirm school assignments for this home.
Similar homes
- $550,0004 bd3 ba2.7k sqft12946 E 2nd Avenue, Aurora, CO 80011For Sale
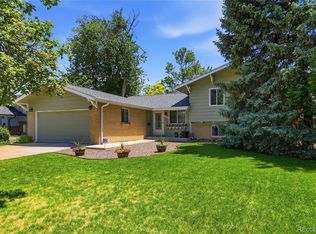
 MLS ID #4247255, Michael Conner, EXIT Realty DTC, Cherry Creek, Pikes Peak.. REcolorado as distributed by MLS GRID
 - $499,0004 bd3 ba2.2k sqft12643 E Ohio Avenue, Aurora, CO 80012For Sale
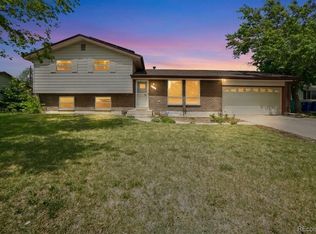 MLS ID #9447014, Kevin Crook, Ed Prather Real Estate. REcolorado as distributed by MLS GRID
 - $525,0005 bd4 ba3k sqft1584 S Fraser Way, Aurora, CO 80012For Sale
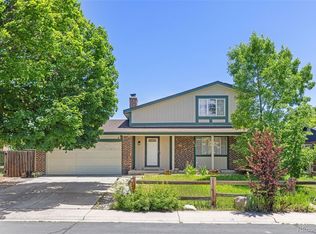 MLS ID #8788361, Danette Fossceco, HomeSmart. REcolorado as distributed by MLS GRID
 - $495,0004 bd3 ba2.6k sqft408 Scranton Street, Aurora, CO 80011For Sale
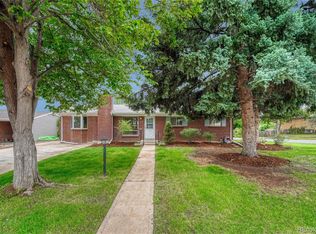 MLS ID #8053442, Kyle Hiner, Compass - Denver. REcolorado as distributed by MLS GRID
 - $580,0004 bd2 ba2.1k sqft4676 E Utah Pl, Denver, CO 80222For Sale
 MLS ID #1067656, Erin Jeppson, Compass-Denver. IRES as distributed by MLS GRID
 - $441,9004 bd3 ba2.3k sqft442 Fulton Street, Aurora, CO 80010For SaleMLS ID #6206178, Jennifer Premac, Jennifer Premac, Individual Proprietor. REcolorado as distributed by MLS GRID
- $500,0005 bd3 ba2.1k sqft1702 S Naples Street, Aurora, CO 80017For SaleMLS ID #2490693, Scott Kimball, eXp Realty, LLC. REcolorado as distributed by MLS GRID
- $619,0005 bd3 ba2.2k sqft2921 E Colorado Avenue, Denver, CO 80210For SaleMLS ID #8269251, Kelly Tierney, Kentwood Real Estate DTC, LLC. REcolorado as distributed by MLS GRID
- $629,9005 bd3 ba2.4k sqft8206 E Lehigh Avenue, Denver, CO 80237For SaleMLS ID #2230015, Liz Waldmann, Keller Williams DTC. REcolorado as distributed by MLS GRID
- $485,0003 bd2 ba1.9k sqft681 S Quari Street, Aurora, CO 80012For SaleMLS ID #6514336, Jane Pearson, 1 Percent Lists Mile High. REcolorado as distributed by MLS GRID
- $575,0004 bd2 ba2.3k sqft7135 S Sherman Street, Centennial, CO 80122For SaleMLS ID #3386972, Jewel Brown, LIV Sotheby's International Realty. REcolorado as distributed by MLS GRID
- $649,0004 bd2 ba2k sqft1280 W Oxford s Avenue, Englewood, CO 80110For SaleMLS ID #3122173, Laura Allred, Laura Allred. REcolorado as distributed by MLS GRID
- $562,0003 bd2 ba1.6k sqft332 S Leyden Street, Denver, CO 80224For SaleMLS ID #4328317, Shana Stokes, Realty One Group Premier Colorado. REcolorado as distributed by MLS GRID
- $569,0003 bd2 ba1.6k sqft5445 Vallejo Street, Denver, CO 80221For SaleMLS ID #4972350, Christie Vincent, Keller Williams Action Realty LLC. REcolorado as distributed by MLS GRID
- $499,9993 bd3 ba2.1k sqft22150 E Milan Place, Aurora, CO 80018For SaleMLS ID #4396825, Siavash Khorshidian, Compass - Denver. REcolorado as distributed by MLS GRID
- $599,0003 bd2 ba1.5k sqft6303 E Iowa Avenue, Denver, CO 80224For SaleMLS ID #9369719, Scott Watkins, T O D Properties. REcolorado as distributed by MLS GRID
- $565,0004 bd3 ba2.8k sqft5804 S Kline Street, Littleton, CO 80127For SaleMLS ID #2726464, Kellee Walker, HomeSmart Realty. REcolorado as distributed by MLS GRID
- $695,0004 bd3 ba3.7k sqft5603 S Pagosa Court, Centennial, CO 80015For SaleMLS ID #7963724, Danielle Martini, Coldwell Banker Realty 44. REcolorado as distributed by MLS GRID
- $595,0003 bd3 ba1.8k sqft7724 S Hoyt Street, Littleton, CO 80128For SaleMLS ID #7135577, Lynette Guenther, Keller Williams DTC. REcolorado as distributed by MLS GRID
- $535,0004 bd2 ba2.3k sqft3397 W Tanforan Drive, Englewood, CO 80110For SaleMLS ID #6738863, Deanna Gamboa, Berkshire Hathaway HomeServices Colorado Real Estate, LLC - Brighton. REcolorado as distributed by MLS GRID
