Character and charm abound in this solid, spacious, and lovingly maintained home in a quiet Centennial neighborhood. Blending thoughtful updates with delightful original details, the home features refinished, original hardwood floors, large newer windows, charming built-ins, and a cozy living room with a custom gas fireplace. Recent improvements include new furnace, AC installed, water lines, interior paint, garage door opener, radon system, finished basement, and more.
The main floor offers three bedrooms and a full bath, while the finished basement adds a spacious family room, non-conforming bedroom, newer ¾ bath, and large laundry area with additional unfinished space offering endless possibilities.
Enjoy an oversized attached one-car garage, a large fenced yard, two storage sheds for all your Colorado gear, and a covered back patio with charming tile details. Ideally located with easy access to highways, Downtown Littleton, the High Line Canal Trail system, parks, and dining. This is a wonderful opportunity to make this loved home your own!
For sale
$575,000
7135 S Sherman Street, Centennial, CO 80122
4beds
2,316sqft
Single Family Residence
Built in 1959
9,583 Square Feet Lot
$-- Zestimate®
$248/sqft
$-- HOA
What's special
- 18 days
- 724
- 50
Zillow last checked:
Listing updated:
Listed by:
Jewel Brown 303-886-9441 jbrown@livsothebysrealty.com,
LIV Sotheby's International Realty
Source: REcolorado as distributed by MLS GRID,MLS#: 3386972
Facts & features
Interior
Bedrooms & bathrooms
- Bedrooms: 4
- Bathrooms: 2
- Full bathrooms: 1
- 3/4 bathrooms: 1
- Main level bathrooms: 1
- Main level bedrooms: 3
Bedroom
- Level: Main
Bedroom
- Level: Main
Bedroom
- Description: Currently An Office/Study
- Level: Main
Bedroom
- Description: Non-Conforming
- Level: Basement
Bathroom
- Level: Main
Bathroom
- Level: Basement
Dining room
- Level: Main
Family room
- Level: Basement
Kitchen
- Level: Main
Laundry
- Level: Basement
Living room
- Level: Main
Heating
- Forced Air
Cooling
- Central Air
Appliances
- Included: Cooktop, Dishwasher, Disposal, Dryer, Microwave, Oven, Refrigerator, Washer
Features
- Ceiling Fan(s), Eat-in Kitchen
- Flooring: Tile, Wood
- Windows: Double Pane Windows
- Basement: Finished,Partial
- Number of fireplaces: 1
- Fireplace features: Living Room
Interior area
- Total structure area: 2,316
- Total interior livable area: 2,316 sqft
- Finished area above ground: 1,236
- Finished area below ground: 764
Video & virtual tour
Property
Parking
- Total spaces: 1
- Parking features: Concrete, Exterior Access Door, Oversized, Storage
- Attached garage spaces: 1
Features
- Levels: One
- Stories: 1
- Patio & porch: Covered, Front Porch, Patio
- Exterior features: Private Yard
- Fencing: Partial
Lot
- Size: 9,583 Square Feet
- Features: Near Public Transit, Sprinklers In Front, Sprinklers In Rear
Details
- Parcel number: 032179848
- Special conditions: Standard
Construction
Type & style
- Home type: SingleFamily
- Architectural style: Traditional
- Property subtype: Single Family Residence
Materials
- Brick, Frame
- Roof: Composition
Condition
- Year built: 1959
Utilities & green energy
- Sewer: Public Sewer
- Water: Public
Community & HOA
Community
- Security: Carbon Monoxide Detector(s), Radon Detector, Smoke Detector(s)
- Subdivision: Southwind
HOA
- Has HOA: No
Location
- Region: Centennial
Financial & listing details
- Price per square foot: $248/sqft
- Tax assessed value: $517,200
- Annual tax amount: $3,349
- Date on market: 8/20/2026
- Listing terms: Cash,Conventional,FHA,VA Loan
- Exclusions: Sellers Personal Property, Including Draperies (Rods To Stay), And Other Items At Discretion Of Seller.
- Ownership: Individual
- Road surface type: Paved
Estimated market value
Not available
Estimated sales range
Not available
Not available
Price history
| Date | Event | Price |
|---|---|---|
| 8/20/2026 | Listed for sale | $575,000+8.5%$248/sqft |
Source:  REcolorado as distributed by MLS GRID #3386972 Report a problem REcolorado as distributed by MLS GRID #3386972 Report a problem | ||
| 8/8/2025 | Sold | $530,000$229/sqft |
Source: REcolorado as distributed by MLS GRID #6505719 Report a problem | ||
| 7/15/2025 | Pending sale | $530,000$229/sqft |
Source: REcolorado as distributed by MLS GRID #6505719 Report a problem | ||
| 7/7/2025 | Listed for sale | $530,000$229/sqft |
Source: REcolorado as distributed by MLS GRID #6505719 Report a problem | ||
Public tax history
| Year | Property taxes | Tax assessment |
|---|---|---|
| 2025 | $2,763 +6.6% | $32,325 +6.1% |
| 2024 | $2,592 +11.2% | $30,465 -11.6% |
| 2023 | $2,331 +0.1% | $34,482 +27.5% |
| 2022 | $2,329 | $27,049 -2.8% |
| 2021 | -- | $27,828 +1.2% |
| 2020 | $3,057 +21.7% | $27,485 |
| 2019 | $2,511 | $27,485 +14.8% |
| 2018 | $2,511 +8.3% | $23,947 |
| 2017 | $2,318 | $23,947 +22% |
| 2016 | -- | $19,629 |
| 2015 | -- | $19,629 +33.1% |
| 2014 | $1,982 | $14,750 -0.8% |
| 2013 | -- | $14,870 |
| 2012 | -- | $14,870 |
| 2011 | $1,745 +10.8% | $14,870 -13.7% |
| 2010 | $1,575 +63.7% | $17,230 |
| 2009 | $962 | $17,230 -4.6% |
| 2008 | -- | $18,053 |
| 2007 | -- | $18,053 +9.7% |
| 2006 | -- | $16,461 |
| 2005 | -- | $16,461 -1.7% |
| 2002 | $1,317 +19.9% | $16,740 +29.8% |
| 2001 | $1,098 | $12,900 |
Find assessor info on the county website
Monthly payment
Est. payment
Payment breakdown
Explore the cost of this home by adjusting the details. Changes won't be saved.Climate risks
Neighborhood: 80122
Nearby schools
Schools provided by the listing agent
- Elementary: Hopkins
- Middle: Euclid
- High: Heritage
- District: Littleton 6
Source: REcolorado as distributed by MLS GRID. This data may not be complete. We recommend contacting the local school district to confirm school assignments for this home.
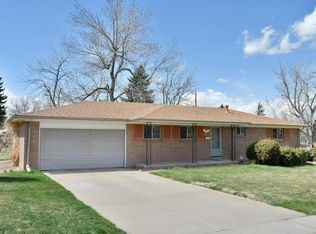

Similar homes
- $675,0004 bd3 ba2.7k sqft6712 S Marion Circle, Littleton, CO 80122For Sale

 MLS ID #8683807, Robert Tait, Engel & Volkers Denver. REcolorado as distributed by MLS GRID
 - $670,0005 bd2 ba2.2k sqft2327 E Mineral Avenue, Centennial, CO 80122For Sale
 MLS ID #4327166, Holly Worley, Strategic Real Estate and Development Services. REcolorado as distributed by MLS GRID
 - $649,0004 bd2 ba2k sqft1280 W Oxford s Avenue, Englewood, CO 80110For Sale
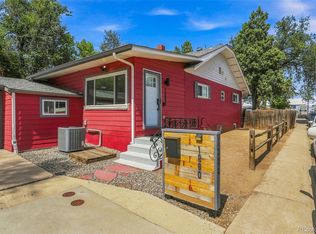 MLS ID #3122173, Laura Allred, Laura Allred. REcolorado as distributed by MLS GRID
 - $530,0004 bd2 ba1.9k sqft6303 S Prescott Street, Littleton, CO 80120For Sale
 MLS ID #4901794, Aimee Fletcher, eXp Realty, LLC. REcolorado as distributed by MLS GRID
 - $595,0003 bd3 ba1.8k sqft7724 S Hoyt Street, Littleton, CO 80128For SaleMLS ID #7135577, Lynette Guenther, Keller Williams DTC. REcolorado as distributed by MLS GRID
- $580,0004 bd2 ba2.1k sqft4676 E Utah Pl, Denver, CO 80222For Sale
 MLS ID #1067656, Erin Jeppson, Compass-Denver. IRES as distributed by MLS GRID
 - $619,0005 bd3 ba2.2k sqft2921 E Colorado Avenue, Denver, CO 80210For SaleMLS ID #8269251, Kelly Tierney, Kentwood Real Estate DTC, LLC. REcolorado as distributed by MLS GRID
- $618,5005 bd2 ba2.1k sqft1951 S Lowell Boulevard, Denver, CO 80219For SaleMLS ID #7489174, Elizabeth Lindell, Ideal Realty LLC. REcolorado as distributed by MLS GRID
- $535,0004 bd2 ba2.3k sqft3397 W Tanforan Drive, Englewood, CO 80110For SaleMLS ID #6738863, Deanna Gamboa, Berkshire Hathaway HomeServices Colorado Real Estate, LLC - Brighton. REcolorado as distributed by MLS GRID
- $569,0003 bd2 ba1.6k sqft5445 Vallejo Street, Denver, CO 80221For SaleMLS ID #4972350, Christie Vincent, Keller Williams Action Realty LLC. REcolorado as distributed by MLS GRID
- $565,0004 bd3 ba2.8k sqft5804 S Kline Street, Littleton, CO 80127For SaleMLS ID #2726464, Kellee Walker, HomeSmart Realty. REcolorado as distributed by MLS GRID
- $610,0004 bd3 ba2.2k sqft6317 S Johnson Street, Littleton, CO 80123For SaleMLS ID #4223044, Murray Shykind, Colorado Home Agents. REcolorado as distributed by MLS GRID
- $499,0004 bd2 ba1.8k sqft1643 S Quitman Street, Denver, CO 80219For SaleMLS ID #1521606, Moises Nalvarte, RE/MAX Professionals. REcolorado as distributed by MLS GRID
- $570,0005 bd3 ba2.1k sqft2438 S Perry Street, Denver, CO 80219For SaleMLS ID #7639773, Kayte Foster, Milehimodern. REcolorado as distributed by MLS GRID
- $589,0005 bd3 ba2.7k sqftReflections, Littleton, CO 80127For SaleMLS ID #4485838, Leora Hartman, Real Estate With You in Mind. REcolorado as distributed by MLS GRID
- $614,9004 bd4 ba3k sqft8901 W Radcliffe Place, Littleton, CO 80123For SaleMLS ID #5363930, Abel Reyes, The Block Inc. REcolorado as distributed by MLS GRID
- $629,9005 bd3 ba2.4k sqft8206 E Lehigh Avenue, Denver, CO 80237For SaleMLS ID #2230015, Liz Waldmann, Keller Williams DTC. REcolorado as distributed by MLS GRID
- $568,0004 bd2 ba2k sqft3227 S Hoyt Way, Lakewood, CO 80227For SaleMLS ID #2171593, Raul Tarango, Keller Williams Realty Downtown LLC. REcolorado as distributed by MLS GRID
- $559,9004 bd3 ba2.9k sqft2669 S Moline Court, Aurora, CO 80014For SaleMLS ID #4169673, Anne-Marie Torp, Coldwell Banker Realty 14. REcolorado as distributed by MLS GRID
- $584,0003 bd2 ba1.4k sqft2567 S Uno Way, Denver, CO 80219For SaleMLS ID #3379211, Marty Mamigonian, JPAR Modern Real Estate. REcolorado as distributed by MLS GRID
