Dive into this beautifully remodeled Lakewood home in the highly sought-after Westborough neighborhood. This stunning bi-level home offers a perfect blend of comfort and style. Featuring four spacious bedrooms and two elegant bathrooms, this home is ready to cater to your lifestyle needs. You’ll fall in love with its prime location, just steps away from the serene Bear Creek Lake Park and the picturesque Bear Creek Trail. Plus, with easy access to the majestic mountains and the iconic Red Rocks Amphitheater, adventure and entertainment are always within reach. Imagine living close to the foothills, surrounded by nature, yet enjoying the conveniences of modern living. This property promises the best of both worlds for those who crave an active and balanced lifestyle.
If you’ve been searching for that special place that blends modern living with unbeatable access to nature, look no further!
For sale
Price cut: $11K (7/27)
$578,000
3227 S Hoyt Way, Lakewood, CO 80227
4beds
2,014sqft
Single Family Residence
Built in 1971
6,403 Square Feet Lot
$-- Zestimate®
$287/sqft
$-- HOA
What's special
Stunning bi-level homeTwo elegant bathroomsFour spacious bedroomsBeautifully remodeled lakewood home
- 80 days |
- 511 |
- 32 |
Zillow last checked:
Listing updated:
Listed by:
Raul Tarango 720-988-5714 tarangosells@gmail.com,
Keller Williams Realty Downtown LLC
Source: REcolorado as distributed by MLS GRID,MLS#: 2171593
Facts & features
Interior
Bedrooms & bathrooms
- Bedrooms: 4
- Bathrooms: 2
- Full bathrooms: 2
Bedroom
- Description: Main Level Bedroom #1
- Features: Primary Suite
- Level: Upper
- Area: 128.76 Square Feet
- Dimensions: 11.1 x 11.6
Bedroom
- Description: Main Level Bedroom #2
- Level: Upper
- Area: 125.28 Square Feet
- Dimensions: 10.8 x 11.6
Bedroom
- Description: Lower Level Bedroom #1
- Level: Lower
- Area: 115.26 Square Feet
- Dimensions: 10.2 x 11.3
Bedroom
- Description: Lower Level Bedroom #2
- Level: Lower
- Area: 119.78 Square Feet
- Dimensions: 10.6 x 11.3
Bathroom
- Description: Main Level Shared Bathroom
- Level: Upper
- Area: 32.8 Square Feet
- Dimensions: 4.1 x 8
Bathroom
- Description: Lower Level Shared Bathroom
- Level: Lower
- Area: 80.23 Square Feet
- Dimensions: 7.1 x 11.3
Heating
- Forced Air
Cooling
- Central Air
Appliances
- Included: Dishwasher, Disposal, Oven, Range, Range Hood, Refrigerator
Features
- Quartz Counters
- Flooring: Carpet, Laminate
- Has basement: No
Interior area
- Total structure area: 2,014
- Total interior livable area: 2,014 sqft
- Finished area above ground: 2,014
Property
Parking
- Total spaces: 1
- Parking features: Garage - Attached
- Attached garage spaces: 1
Features
- Exterior features: Balcony, Garden, Rain Gutters
- Fencing: Full
Lot
- Size: 6,403 Square Feet
Details
- Parcel number: 096348
- Special conditions: Standard
Construction
Type & style
- Home type: SingleFamily
- Property subtype: Single Family Residence
Materials
- Metal Siding
- Roof: Composition
Condition
- Updated/Remodeled
- Year built: 1971
Utilities & green energy
- Sewer: Public Sewer
- Water: Public
Community & HOA
Community
- Subdivision: Westborough Flg #2
HOA
- Has HOA: No
Location
- Region: Lakewood
Financial & listing details
- Price per square foot: $287/sqft
- Tax assessed value: $496,660
- Annual tax amount: $2,510
- Date on market: 5/28/2026
- Listing terms: Cash,Conventional
- Exclusions: Sellers Personal Property
- Ownership: Individual
Estimated market value
Not available
Estimated sales range
Not available
Not available
Price history
| Date | Event | Price |
|---|---|---|
| 7/27/2026 | Price change | $578,000-1.9%$287/sqft |
Source:  REcolorado as distributed by MLS GRID #2171593 Report a problem REcolorado as distributed by MLS GRID #2171593 Report a problem | ||
| 6/18/2026 | Price change | $589,000-1.7%$292/sqft |
Source: REcolorado as distributed by MLS GRID #2171593 Report a problem | ||
| 5/28/2026 | Listed for sale | $599,000+27.4%$297/sqft |
Source: REcolorado as distributed by MLS GRID #2171593 Report a problem | ||
| 4/17/2026 | Sold | $470,000-4.1%$233/sqft |
Source: REcolorado as distributed by MLS GRID #2967892 Report a problem | ||
| 4/2/2026 | Pending sale | $489,900$243/sqft |
Source: REcolorado as distributed by MLS GRID #1766399 Report a problem | ||
| 3/27/2026 | Price change | $489,900-5.8%$243/sqft |
Source: REcolorado as distributed by MLS GRID #1766399 Report a problem | ||
| 3/16/2026 | Listed for sale | $520,000$258/sqft |
Source: REcolorado as distributed by MLS GRID #1766399 Report a problem | ||
Public tax history
| Year | Property taxes | Tax assessment |
|---|---|---|
| 2025 | $2,152 +0.7% | $31,041 +5.4% |
| 2024 | $2,136 +18.1% | $29,445 |
| 2023 | $1,809 -1.2% | $29,445 +14.5% |
| 2022 | $1,830 +26.9% | $25,722 -2.8% |
| 2021 | $1,442 | $26,463 +18.1% |
| 2020 | $1,442 +1.5% | $22,411 |
| 2019 | $1,421 +8.1% | $22,411 +7.6% |
| 2018 | $1,315 | $20,833 |
| 2017 | $1,315 +23.9% | $20,833 +6.7% |
| 2016 | $1,061 +100% | $19,532 |
| 2015 | $531 -32.1% | $19,532 +24.2% |
| 2014 | $782 -10.2% | $15,728 |
| 2013 | $871 -46.3% | $15,728 -6.4% |
| 2012 | $1,624 +4.6% | $16,804 |
| 2011 | $1,552 +0.1% | $16,804 +4% |
| 2010 | $1,551 +104% | $16,160 |
| 2009 | $760 +0.2% | $16,160 +2.2% |
| 2008 | $759 -0.4% | $15,810 |
| 2007 | $762 -48.8% | $15,810 +0.6% |
| 2006 | $1,489 +2.4% | $15,720 +4.9% |
| 2005 | $1,454 +8.6% | $14,990 |
| 2004 | $1,339 +93.2% | $14,990 |
| 2003 | $693 -49.3% | $14,990 -2.1% |
| 2002 | $1,366 +3.2% | $15,310 +17.7% |
| 2001 | $1,323 -0.8% | $13,010 |
| 2000 | $1,334 | $13,010 |
Find assessor info on the county website
Monthly payment
Est. payment
Payment breakdown
Explore the cost of this home by adjusting the details. Changes won't be saved.Climate risks
Neighborhood: 80227
Nearby schools
GreatSchools rating
- 6/10Bear Creek K-8 SchoolGrades: K-8Distance: 0.2 mi
- 8/10Bear Creek High SchoolGrades: 9-12Distance: 0.3 mi
- 5/10Carmody Middle SchoolGrades: 6-8Distance: 1.5 mi
Schools provided by the listing agent
- Elementary: Bear Creek
- Middle: Carmody
- High: Bear Creek
- District: Jefferson County R-1
Source: REcolorado as distributed by MLS GRID. This data may not be complete. We recommend contacting the local school district to confirm school assignments for this home.
- $489,9003 bd2 ba1.1k sqft3221 S Hoyt Way, Lakewood, CO 80227Off Market
- $526,5004 bd2 ba1.8k sqft3231 S Hoyt Way, Lakewood, CO 80227Off Market
- $521,6004 bd2 ba1.8k sqft3236 S Hoyt Way, Lakewood, CO 80227Off Market
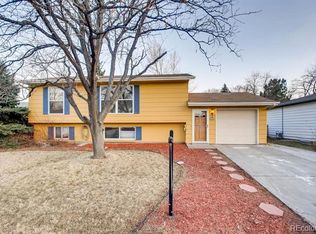
- $454,5003 bd2 ba1.1k sqft3230 S Hoyt Way, Lakewood, CO 80227Off Market
- $413,6002 bd1 ba954 sqft3240 S Hoyt Way, Lakewood, CO 80227Off Market
- $426,4003 bd1 ba912 sqft3217 S Hoyt Way, Lakewood, CO 80227Off Market
- $459,0003 bd2 ba876 sqft3237 S Hoyt Way, Lakewood, CO 80227Off Market
- $589,5004 bd2 ba1.8k sqft3143 S Independence Ct, Lakewood, CO 80227Off Market
A local agent can set up tours, give advice and negotiate with sellers.
Similar homes
- $600,0005 bd3 ba2.7k sqft1521 S Carr Street, Lakewood, CO 80232For Sale
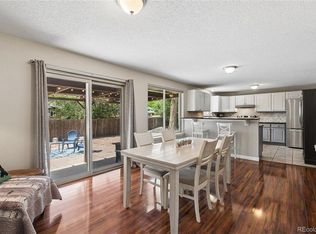
 MLS ID #7538884, Julie Leins, Keller Williams Advantage Realty LLC. REcolorado as distributed by MLS GRID
 - $620,0004 bd4 ba2.2k sqft1415 Irving Street, Denver, CO 80204For Sale
 MLS ID #9572312, Angelica Olmsted, RE/MAX Professionals. REcolorado as distributed by MLS GRID
 - $649,9004 bd2 ba2.3k sqft1395 Kline Street, Lakewood, CO 80215For Sale
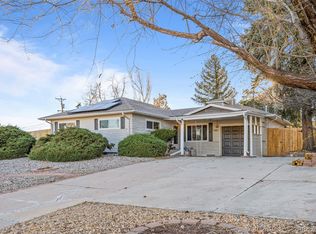 MLS ID #6408941, The 303 Home Team, Coldwell Banker Realty 24. REcolorado as distributed by MLS GRID
 - $499,0004 bd2 ba1.5k sqft6113 S Cody Way, Littleton, CO 80123For Sale
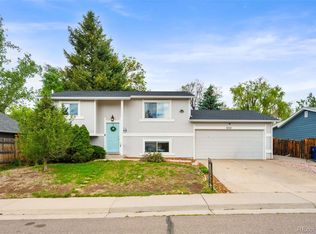 MLS ID #3024312, Trisha Karstetter, Spirit Bear Realty. REcolorado as distributed by MLS GRID
 - $580,0004 bd2 ba2.1k sqft4676 E Utah Place, Denver, CO 80222For SaleMLS ID #5018969, Erin Jeppson, Compass - Denver. REcolorado as distributed by MLS GRID
- $575,0004 bd3 ba2.1k sqft8150 W 10th Avenue, Lakewood, CO 80214For SaleMLS ID #5876015, Gregg Francis, Compass - Denver. REcolorado as distributed by MLS GRID
- $640,0005 bd2 ba2.1k sqft4880 S Cherokee Street, Englewood, CO 80110For SaleMLS ID #7782075, Michael Rittner, Rittner Realty Inc. REcolorado as distributed by MLS GRID
- $575,0004 bd3 ba2.9k sqft2669 S Moline Court, Aurora, CO 80014For SaleMLS ID #4169673, Anne-Marie Torp, Coldwell Banker Realty 14. REcolorado as distributed by MLS GRID
- $599,0005 bd3 ba1.9k sqft9300 W 53rd Place, Arvada, CO 80002For SaleMLS ID #9569076, Diana Rangel, Lifestyle International Realty. REcolorado as distributed by MLS GRID
- $680,0004 bd4 ba2.8k sqft7218 S Cody Way, Littleton, CO 80128For SaleMLS ID #7924407, Matt Stover, Keller Williams DTC. REcolorado as distributed by MLS GRID
- $510,0004 bd2 ba2.1k sqft2605 W Gunnison Drive, Denver, CO 80219For SaleMLS ID #5481378, Juan Cosme, Brokers Guild Real Estate. REcolorado as distributed by MLS GRID
- $535,0004 bd2 ba1.7k sqft7142 Marshall St, Arvada, CO 80003For Sale
 MLS ID #1064359, Vashti Rael, 8z Real Estate. IRES as distributed by MLS GRID
 - $585,0003 bd2 ba1.2k sqft4745 S Sherman Street, Englewood, CO 80113For SaleMLS ID #8271582, Angela Fox, Madison & Company Properties. REcolorado as distributed by MLS GRID
- $314,9002 bd2 ba1k sqft3209 S Estes Street, Lakewood, CO 80227For SaleMLS ID #7607158, Helen Caya, Redfin Corporation. REcolorado as distributed by MLS GRID
- $580,0004 bd3 ba2k sqft1567 Rosemary Street, Denver, CO 80220For SaleMLS ID #5555589, Andy Potarf, Redfin Corporation. REcolorado as distributed by MLS GRID
- $599,0004 bd2 ba1.7k sqft13755 W 65th Drive, Arvada, CO 80004For SaleMLS ID #5623311, Trelora Realty Team, Trelora Realty, Inc.. REcolorado as distributed by MLS GRID
- $559,0004 bd2 ba1.9k sqft13542 Achilles Drive, Lone Tree, CO 80124For SaleMLS ID #6360913, Mary Jane Ogle, eXp Realty, LLC. REcolorado as distributed by MLS GRID
- $599,5004 bd2 ba2.3k sqft13183 Regulus Drive, Lone Tree, CO 80124For SaleMLS ID #6544085, Danette Fossceco, HomeSmart. REcolorado as distributed by MLS GRID
- $549,0003 bd2 ba1.8k sqft6055 Benton Street, Arvada, CO 80003For SaleMLS ID #3101170, Denise Muniz, JPAR Modern Real Estate. REcolorado as distributed by MLS GRID
- $499,9993 bd1 ba1.5k sqft3460 W Evans Avenue, Denver, CO 80219For SaleMLS ID #3759692, Kayla Haley, Invalesco Real Estate. REcolorado as distributed by MLS GRID
