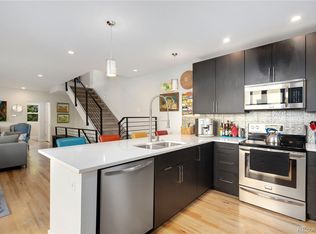
Discover elevated Denver living in this stylish and spacious 4-bedroom, 3-bathroom townhome, offering 2,190 square feet of thoughtfully designed living space in an unbeatable location. Perfect for anyone seeking a seamless blend of urban convenience and modern luxury, this property ensures getting around the city is effortless—whether you are commuting downtown via the nearby Light Rail, hopping onto 6th Avenue, or heading out to enjoy the entertainment at the legendary Casa Bonita.
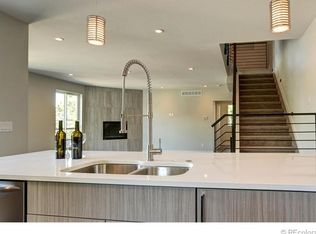
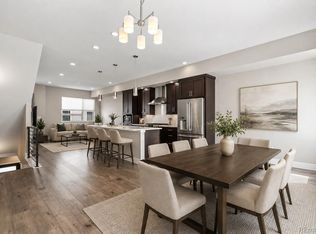
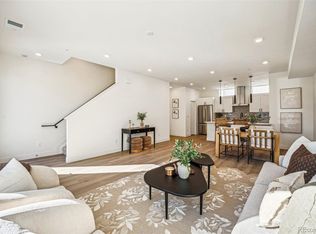
Inside, the home radiates warmth and character. Custom dark hardwood details are featured throughout, beautifully complementing the bright, open-concept layout. Smart, integrated built-in storage solutions maximize functionality without sacrificing style, making organization completely effortless. While the main living spaces flow beautifully for daily life, the true showstopper of this property is the incredible rooftop deck. This private outdoor oasis is the ultimate backdrop for hosting lively summer gatherings, enjoying sunset happy hours, or relaxing during quiet nights under the mountain views.
The thoughtful floor plan prioritizes convenience. The spacious primary suite is paired with a same-floor laundry room, streamlining daily routines. With four generous bedrooms in total, the layout offers immense flexibility to easily accommodate a dedicated home office, a fitness space, guest quarters, or creative studios.
Parking and storage are equally stress-free, featuring a secure 1-car garage plus an additional dedicated parking space located right outside the front door. With its premium designer touches, unmatched storage, and an entertainer’s dream rooftop, this Denver townhome truly checks every single box on your wish list. Welcome home!
For sale
Price cut: $20K (7/7)
$575,000
8150 W 10th Avenue, Lakewood, CO 80214
4beds
2,190sqft
Townhouse
Built in 2016
-- sqft lot
$-- Zestimate®
$263/sqft
$375/mo HOA
What's special
- 86 days |
- 234 |
- 18 |
Zillow last checked:
Listing updated:
Listed by:
Gregg Francis 720-581-8620 gregg.francis@compass.com,
Compass - Denver
Source: REcolorado as distributed by MLS GRID,MLS#: 5876015
Facts & features
Interior
Bedrooms & bathrooms
- Bedrooms: 4
- Bathrooms: 3
- Full bathrooms: 2
- 1/2 bathrooms: 1
- Main level bathrooms: 1
- Main level bedrooms: 1
Bedroom
- Level: Main
- Area: 182 Square Feet
- Dimensions: 14 x 13
Bedroom
- Features: Primary Suite
- Level: Upper
- Area: 168 Square Feet
- Dimensions: 12 x 14
Bedroom
- Level: Upper
- Area: 169 Square Feet
- Dimensions: 13 x 13
Bedroom
- Level: Upper
- Area: 130 Square Feet
- Dimensions: 13 x 10
Bathroom
- Level: Main
- Area: 42 Square Feet
- Dimensions: 6 x 7
Bathroom
- Features: En Suite Bathroom, Primary Suite
- Level: Upper
- Area: 81 Square Feet
- Dimensions: 9 x 9
Bathroom
- Level: Upper
- Area: 65 Square Feet
- Dimensions: 13 x 5
Dining room
- Level: Main
- Area: 136 Square Feet
- Dimensions: 17 x 8
Kitchen
- Level: Main
- Area: 156 Square Feet
- Dimensions: 12 x 13
Living room
- Level: Main
- Area: 204 Square Feet
- Dimensions: 17 x 12
Heating
- Forced Air
Cooling
- Central Air
Appliances
- Included: Dishwasher, Disposal, Dryer, Gas Water Heater, Microwave, Oven, Range, Refrigerator, Washer
Features
- Ceiling Fan(s), Entrance Foyer, Five Piece Bath, High Speed Internet, Open Floorplan, Primary Suite, Quartz Counters, Smoke Free, Walk-In Closet(s)
- Flooring: Carpet, Tile, Wood
- Has basement: No
- Number of fireplaces: 1
- Fireplace features: Living Room
- Common walls with other units/homes: 2+ Common Walls
Interior area
- Total structure area: 2,190
- Total interior livable area: 2,190 sqft
- Finished area above ground: 2,190
Video & virtual tour
Property
Parking
- Total spaces: 2
- Parking features: Concrete, Dry Walled, Insulated Garage, Lighted, Oversized, Storage
- Attached garage spaces: 1
- Details: Reserved Spaces: 1
Features
- Levels: Three Or More
- Entry location: Ground
- Patio & porch: Deck, Patio, Rooftop
- Exterior features: Balcony, Rain Gutters
- Has view: Yes
- View description: Mountain(s)
Lot
- Features: Landscaped
Details
- Parcel number: 465472
- Special conditions: Standard
Construction
Type & style
- Home type: Townhouse
- Property subtype: Townhouse
- Attached to another structure: Yes
Materials
- Frame
- Roof: Composition,Membrane,Rolled/Hot Mop
Condition
- Year built: 2016
Utilities & green energy
- Sewer: Public Sewer
- Water: Public
- Utilities for property: Cable Available, Electricity Connected, Internet Access (Wired), Natural Gas Connected
Community & HOA
Community
- Security: Security System, Video Doorbell
- Subdivision: Molholm/Two Creeks
HOA
- Has HOA: Yes
- Amenities included: Parking
- Services included: Irrigation, Maintenance Grounds, Maintenance Structure, Recycling, Sewer, Snow Removal, Trash, Water
- HOA fee: $375 monthly
- HOA name: MountAir HOA
- HOA phone: 310-694-2592
Location
- Region: Lakewood
Financial & listing details
- Price per square foot: $263/sqft
- Tax assessed value: $658,326
- Annual tax amount: $3,994
- Date on market: 5/29/2026
- Listing terms: Cash,Conventional,FHA,VA Loan
- Exclusions: Seller's Personal Property, Staging Furniture
- Ownership: Individual
- Electric utility on property: Yes
Estimated market value
Not available
Estimated sales range
Not available
Not available
Price history
| Date | Event | Price |
|---|---|---|
| 7/7/2026 | Price change | $575,000-3.4%$263/sqft |
Source:  REcolorado as distributed by MLS GRID #5876015 Report a problem REcolorado as distributed by MLS GRID #5876015 Report a problem | ||
| 6/25/2026 | Price change | $595,000-0.8%$272/sqft |
Source: REcolorado as distributed by MLS GRID #5876015 Report a problem | ||
| 6/11/2026 | Price change | $600,000-1.5%$274/sqft |
Source: REcolorado as distributed by MLS GRID #5876015 Report a problem | ||
| 5/29/2026 | Listed for sale | $609,000+40%$278/sqft |
Source: REcolorado as distributed by MLS GRID #5876015 Report a problem | ||
| 9/13/2024 | Listing removed | $3,500$2/sqft |
Source: Zillow Rentals Report a problem | ||
| 7/22/2024 | Listed for rent | $3,500$2/sqft |
Source: Zillow Rentals Report a problem | ||
| 12/5/2023 | Listing removed | -- |
Source: Zillow Rentals Report a problem | ||
| 11/14/2023 | Price change | $3,500-5.4%$2/sqft |
Source: Zillow Rentals Report a problem | ||
| 10/4/2023 | Listed for rent | $3,700$2/sqft |
Source: Zillow Rentals Report a problem | ||
| 7/21/2022 | Listing removed | -- |
Source: Zillow Rental Manager Report a problem | ||
| 7/13/2022 | Listed for rent | $3,700$2/sqft |
Source: Zillow Rental Manager Report a problem | ||
| 7/26/2016 | Sold | $435,000$199/sqft |
Source: Public Record Report a problem | ||
Public tax history
| Year | Property taxes | Tax assessment |
|---|---|---|
| 2025 | $3,683 +0.5% | $41,146 +1.3% |
| 2024 | $3,664 +16.9% | $40,624 |
| 2023 | $3,134 -1.4% | $40,624 +19.6% |
| 2022 | $3,179 -4.8% | $33,975 -2.8% |
| 2021 | $3,340 | $34,952 -5.3% |
| 2020 | $3,340 +1.3% | $36,889 |
| 2019 | $3,297 +21.5% | $36,889 +25.7% |
| 2018 | $2,713 | $29,358 |
| 2017 | $2,713 +919.8% | $29,358 +869.9% |
| 2016 | $266 | $3,027 |
Find assessor info on the county website
Monthly payment
Est. payment
Payment breakdown
Explore the cost of this home by adjusting the details. Changes won't be saved.Climate risks
Neighborhood: Eiber
Nearby schools
GreatSchools rating
- 5/10Eiber Elementary SchoolGrades: PK-5Distance: 1 mi
- 4/10Creighton Middle SchoolGrades: 6-8Distance: 1.4 mi
- 7/10Lakewood High SchoolGrades: 9-12Distance: 1 mi
Schools provided by the listing agent
- Elementary: Eiber
- Middle: Creighton
- High: Lakewood
- District: Jefferson County R-1
Source: REcolorado as distributed by MLS GRID. This data may not be complete. We recommend contacting the local school district to confirm school assignments for this home.
- $629,9004 bd3 ba2.2k sqft8140 W 10th Ave, Lakewood, CO 80214Sold
- $571,6004 bd3 ba2.1k sqft8160 W 10th Ave, Lakewood, CO 80214Off Market
- $582,6004 bd3 ba2.1k sqft8130 W 10th Ave, Lakewood, CO 80214Off Market

- $827,9003 bd3 ba2.5k sqft8100 W 10th Ave, Lakewood, CO 80214Off Market

- $579,3004 bd3 ba2.1k sqft8120 W 10th Ave, Lakewood, CO 80214Off Market
- $574,3004 bd2 ba2k sqft8110 W 10th Ave, Lakewood, CO 80214Off Market
- $588,6002 bd1 ba1k sqft8180 W 10th Ave, Lakewood, CO 80214Off Market
- $--2 bd1 ba700 sqft8180 W 10th Ave #2, Denver, CO 80214Off Market
A local agent can set up tours, give advice and negotiate with sellers.
Similar homes
- $620,0003 bd3 ba1.6k sqftHarlan Row, Denver, CO 80214For Sale
 MLS ID #2532821, Tricia Whitaker, Generator Real Estate, LLC. REcolorado as distributed by MLS GRID
 - $564,9993 bd3 ba1.7k sqftPierce Creek Village, Lakewood, CO 80214New Construction
 MLS ID #9932557, Lori Abbey, Compass - Denver. REcolorado as distributed by MLS GRID
 - $435,0003 bd3 ba1.2k sqft5538 W 11th Place, Lakewood, CO 80214For Sale
 MLS ID #4287156, Robin Lake, LIV Sotheby's International Realty. REcolorado as distributed by MLS GRID
 - $578,0004 bd2 ba2k sqft3227 S Hoyt Way, Lakewood, CO 80227For Sale
 MLS ID #2171593, Raul Tarango, Keller Williams Realty Downtown LLC. REcolorado as distributed by MLS GRID
 - $---- bd-- ba-- sqft1279 Osceola St, Denver, CO 80204Off Market
- $459,0002 bd3 ba1.4k sqft1310 Hoyt Street #3, Lakewood, CO 80215For SaleMLS ID #3773124, Todd Rice, Compass - Denver. REcolorado as distributed by MLS GRID
- $525,0003 bd3 ba1.3k sqft4925 W 10th Avenue #111, Denver, CO 80204For SaleMLS ID #1845101, Anna Krioukova, Start Real Estate. REcolorado as distributed by MLS GRID
- $555,0003 bd4 ba1.9k sqft5258 Eliot Street, Denver, CO 80221New ConstructionMLS ID #6027607, Lora Quirk, Your Castle Realty LLC. REcolorado as distributed by MLS GRID
- $640,0003 bd3 ba1.9k sqft1235 Perry Street, Denver, CO 80204For SaleMLS ID #5877526, Tom Pitzer, Compass - Denver. REcolorado as distributed by MLS GRID
- $625,0003 bd4 ba1.6k sqftKnox Row, Denver, CO 80204For SaleMLS ID #8461325, Michael Matthews, Art of Home. REcolorado as distributed by MLS GRID
- $624,9002 bd3 ba1.5k sqft3521 W 16th Avenue, Denver, CO 80204For SaleMLS ID #5771676, Matthew Schlitt, LIV Sotheby's International Realty. REcolorado as distributed by MLS GRID
- $638,9003 bd4 ba1.6k sqft1424 Knox Court, Denver, CO 80204For SaleMLS ID #2419485, Megan Kemp, Keller Williams Realty Downtown LLC. REcolorado as distributed by MLS GRID
- $635,0003 bd4 ba1.5k sqft3037 W 19th Avenue, Denver, CO 80204For SaleMLS ID #3623922, Christopher Naggar, Engel & Volkers Denver. REcolorado as distributed by MLS GRID
- $675,0002 bd3 ba1.4k sqft2100 Decatur Street, Denver, CO 80211For SaleMLS ID #2750291, Carolyn Schilling, Compass - Denver. REcolorado as distributed by MLS GRID
- $625,0004 bd2 ba2.1k sqft5390 Primrose Lane, Denver, CO 80221For SaleMLS ID #5737815, Kelly Armento, Compass - Denver. REcolorado as distributed by MLS GRID
- $600,0003 bd3 ba1.8k sqft5148 Taft Court, Wheat Ridge, CO 80033For SaleMLS ID #6675648, Colton Harris, XLV Collective Properties. REcolorado as distributed by MLS GRID
- $499,0004 bd2 ba1.6k sqft129 King Street, Denver, CO 80219For SaleMLS ID #4611522, Elise LoSasso, The Agency - Denver. REcolorado as distributed by MLS GRID
- $645,0004 bd3 ba2.1k sqft6555 Teller Street, Arvada, CO 80003For SaleMLS ID #4369699, Annie Foushee, Redfin Corporation. REcolorado as distributed by MLS GRID
- $550,0002 bd3 ba1.5k sqft2200 Tremont Place #5, Denver, CO 80205For SaleMLS ID #8201631, Jane Goulder, Compass - Denver. REcolorado as distributed by MLS GRID
- $495,0002 bd3 ba1.2k sqft1470 Wolff Street #108, Denver, CO 80204For SaleMLS ID #9022774, Melanie Yacko, Urban Realty Group Corporation. REcolorado as distributed by MLS GRID
