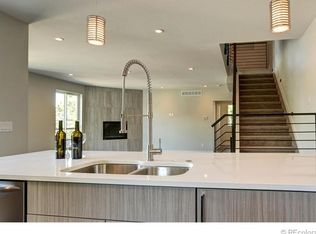
Welcome to your urban oasis in the heart of the city! This three-level townhome is a masterpiece of modern design, offering a sophisticated and convenient lifestyle. The grand open floor plan is perfect for entertaining, with a sleek and contemporary kitchen that seamlessly flows into the living and dining areas and tied together with gleaming hardwood floors. The kitchen boasts top-of-the-line appliances, stylish cabinetry, and a large island, making it a chef's dream. Natural daylight floods every room, thanks to the abundance of huge windows that face north, providing soft, glare-free light throughout the day. For those who value their sleep, rest easy knowing that each bedroom is equipped with room-darkening shades, allowing you to control the amount of natural light that enters. The four bedrooms offer ample space, with one situated on a separate level—ideal for guests or a private home office. One of the highlights of this townhome is the incredible rooftop deck, offering panoramic views of the surrounding mountains. Whether you're hosting a soirée or simply enjoying a quiet evening under the stars, this outdoor space is a true sanctuary in the midst of the urban hustle. Practicality meets luxury with an attached garage and additional covered carport parking, ensuring convenience and security for your vehicles. The home is equipped with Smart lights and a thermostat, allowing you to effortlessly control and customize your environment with the touch of a button. Location is key, and this townhome doesn't disappoint. Situated just 0.7 miles from the light rail station, commuting is a breeze. Two grocery stores, a coffee shop, restaurants, and the beautiful Crown Hill Park are all within easy reach, providing you with a plethora of options for leisure and daily necessities. Discover the perfect blend of comfort, convenience, and contemporary design—all within the vibrant energy of the cityscape. Welcome home!
Sold for $629,900
$629,900
8140 W 10th Avenue, Lakewood, CO 80214
4beds
2,217sqft
Townhouse
Built in 2016
-- sqft lot
$596,400 Zestimate®
$284/sqft
$3,616 Estimated rent
Home value
$596,400
$567,000 - $626,000
$3,616/mo
Zestimate® history
Owner options
List your home for rent
$3,616/mo
Rent Zestimate®
Find your next renter with Zillow Rental Manager. Plus, with online applications, you can quickly screen prospective tenants – for free.
$3,616/mo
Rent Zestimate®
Refinance and save
$4,084/mo
Est. payment
Refinancing to a lower rate could help reduce your monthly payments and save thousands over the life of the loan.
$4,084/mo
Est. payment
Explore your selling options
Work with a Zillow partner agent
Leverage their expertise and Zillow's premium Showcase listings to get your home seen by more buyers.
Get startedList with your own agent
Get your home in front of millions of buyers by listing it on Zillow.
Learn how to do itSell it yourself
Take full control of how buyers see your home on Zillow by listing For Sale by Owner (FSBO).
List your homeWhat's special
Natural daylight floodsSmart lightsGrand open floor planGleaming hardwood floorsBeautiful crown hill parkStylish cabinetryCoffee shop
Zillow last checked:
Listing updated:
Listed by:
Gary Johnson 248-431-0806 gary.johnson@redfin.com,
Redfin Corporation
Bought with:
Elizabeth Daniels, 100086372
Compass - Denver
Source: REcolorado as distributed by MLS GRID,MLS#: 6046942
Facts & features
Interior
Bedrooms & bathrooms
- Bedrooms: 4
- Bathrooms: 3
- Full bathrooms: 2
- 1/2 bathrooms: 1
Primary bedroom
- Description: 3rd Floor, Carpet, Recessed Lighting, Ensuite Bathroom
- Level: Upper
- Area: 168 Square Feet
- Dimensions: 14 x 12
Bedroom
- Description: 2nd Floor, Hardwood Flooring, Recessed Lighting
- Level: Upper
- Area: 182 Square Feet
- Dimensions: 14 x 13
Bedroom
- Description: 3rd Floor, Carpet
- Level: Upper
- Area: 143 Square Feet
- Dimensions: 13 x 11
Bedroom
- Description: 3rd Floor, Carpet, Walk-In Closet
- Level: Upper
- Area: 169 Square Feet
- Dimensions: 13 x 13
Primary bathroom
- Description: 3rd Floor, Tile Flooring, Five Piece Bathroom, Quartz Countertop. Walk-In Closet
- Level: Upper
- Area: 108 Square Feet
- Dimensions: 9 x 12
Bathroom
- Description: 2nd Floor, Hardwood Flooring, Quartz Countertop
- Level: Upper
- Area: 49 Square Feet
- Dimensions: 7 x 7
Bathroom
- Description: 3rd Floor, Tile Flooring, Quartz Countertop
- Level: Upper
- Area: 65 Square Feet
- Dimensions: 13 x 5
Kitchen
- Description: 2nd Floor, Hardwood Flooring, Quartz Countertops, Stainless Steel Appliances, Recessed Lighting, Balcony Access
- Level: Upper
- Area: 156 Square Feet
- Dimensions: 12 x 13
Living room
- Description: 2nd Floor, Hardwood Flooring, Recessed Lighting, Fireplace, Open Concept, Dining Space
- Level: Upper
- Area: 441 Square Feet
- Dimensions: 21 x 21
Mud room
- Description: Entrance, Tile Floors, Built-In Bench With Cubbies, Closet,
- Level: Main
- Area: 112 Square Feet
- Dimensions: 8 x 14
Heating
- Forced Air, Natural Gas
Cooling
- Central Air
Appliances
- Included: Convection Oven, Dishwasher, Dryer, Gas Water Heater, Microwave, Range, Range Hood, Refrigerator, Self Cleaning Oven, Washer
Features
- Ceiling Fan(s), High Speed Internet, Open Floorplan, Primary Suite, Quartz Counters, Smart Thermostat, Smoke Free
- Flooring: Tile, Wood
- Windows: Double Pane Windows
- Has basement: No
- Number of fireplaces: 1
- Fireplace features: Gas, Gas Log, Living Room
- Common walls with other units/homes: End Unit,No One Above,No One Below,1 Common Wall
Interior area
- Total structure area: 2,217
- Total interior livable area: 2,217 sqft
- Finished area above ground: 2,217
Property
Parking
- Total spaces: 2
- Parking features: Concrete, Floor Coating, Heated Garage
- Attached garage spaces: 1
- Carport spaces: 1
- Covered spaces: 2
Features
- Levels: Three Or More
- Entry location: Ground
- Patio & porch: Deck, Patio, Rooftop
- Exterior features: Balcony, Lighting
- Fencing: Partial
- Has view: Yes
- View description: Mountain(s)
Lot
- Features: Near Public Transit, Sprinklers In Front, Sprinklers In Rear
Details
- Parcel number: 465471
- Special conditions: Standard
Construction
Type & style
- Home type: Townhouse
- Architectural style: Urban Contemporary
- Property subtype: Townhouse
- Attached to another structure: Yes
Materials
- Frame, Stucco
- Foundation: Slab
- Roof: Membrane
Condition
- Year built: 2016
Utilities & green energy
- Sewer: Public Sewer
- Water: Public
- Utilities for property: Cable Available, Electricity Connected, Internet Access (Wired), Natural Gas Connected, Phone Available
Green energy
- Energy efficient items: Appliances, Doors, Insulation, Lighting, Thermostat, Windows
Community & HOA
Community
- Security: Carbon Monoxide Detector(s), Secured Garage/Parking, Smoke Detector(s), Video Doorbell
- Subdivision: Eiber
HOA
- Has HOA: Yes
- Amenities included: Parking
- Services included: Maintenance Grounds, Maintenance Structure, Recycling, Sewer, Snow Removal, Trash, Water
- HOA fee: $375 monthly
- HOA name: MountAir HOA
- HOA phone: 310-694-2592
Location
- Region: Lakewood
Financial & listing details
- Price per square foot: $284/sqft
- Tax assessed value: $660,315
- Annual tax amount: $3,117
- Date on market: 1/24/2024
- Listing terms: Cash,Conventional,FHA,VA Loan
- Exclusions: Sellers' Personal Property.
- Ownership: Individual
- Electric utility on property: Yes
- Road surface type: Paved
Price history
| Date | Event | Price |
|---|---|---|
| 2/23/2024 | Sold | $629,900$284/sqft |
Source:  REcolorado as distributed by MLS GRID #6046942 Report a problem REcolorado as distributed by MLS GRID #6046942 Report a problem | ||
| 2/3/2024 | Pending sale | $629,900$284/sqft |
Source: REcolorado as distributed by MLS GRID #6046942 Report a problem | ||
| 1/24/2024 | Listed for sale | $629,900+43.2%$284/sqft |
Source: REcolorado as distributed by MLS GRID #6046942 Report a problem | ||
| 3/31/2016 | Sold | $440,000$198/sqft |
Source: BROKERS GUILD solds #8820852_80214 Report a problem | ||
Public tax history
| Year | Property taxes | Tax assessment |
|---|---|---|
| 2025 | $3,669 +0.5% | $41,270 +2% |
| 2024 | $3,650 +17.1% | $40,470 |
| 2023 | $3,117 -1.4% | $40,470 +19.8% |
| 2022 | $3,162 -3% | $33,789 -2.8% |
| 2021 | $3,260 | $34,762 -3.5% |
| 2020 | $3,260 +1.3% | $36,005 |
| 2019 | $3,218 +19.9% | $36,005 +23.9% |
| 2018 | $2,685 | $29,054 |
| 2017 | $2,685 +909.2% | $29,054 +859.8% |
| 2016 | $266 | $3,027 |
Find assessor info on the county website
Neighborhood: Eiber
Nearby homes
- $550,0004 bd3 ba2.1k sqft8150 W 10th Ave, Lakewood, CO 80214For Sale

- $571,6004 bd3 ba2.1k sqft8160 W 10th Ave, Lakewood, CO 80214Off Market
- $578,0004 bd3 ba2.1k sqft8130 W 10th Ave, Lakewood, CO 80214Off Market

- $830,4003 bd3 ba2.5k sqft8100 W 10th Ave, Lakewood, CO 80214Off Market

- $579,3004 bd3 ba2.1k sqft8120 W 10th Ave, Lakewood, CO 80214Off Market
- $571,5004 bd2 ba2k sqft8110 W 10th Ave, Lakewood, CO 80214Off Market
- $--1 bd1 ba650 sqft8180 W 10th Ave #B, Denver, CO 80214Off Market
- $--1 bd1 ba700 sqft8180 W 10th Ave #1, Denver, CO 80214Off Market
Nearby schools
GreatSchools rating
- 5/10Eiber Elementary SchoolGrades: PK-5Distance: 1 mi
- 4/10Creighton Middle SchoolGrades: 6-8Distance: 1.4 mi
- 7/10Lakewood High SchoolGrades: 9-12Distance: 1 mi
Schools provided by the listing agent
- Elementary: Eiber
- Middle: Creighton
- High: Lakewood
- District: Jefferson County R-1
Source: REcolorado as distributed by MLS GRID. This data may not be complete. We recommend contacting the local school district to confirm school assignments for this home.
Get a cash offer in 3 minutes
Find out how much your home could sell for in as little as 3 minutes with a no-obligation cash offer.
Estimated market value
$596,400
Get a cash offer in 3 minutes
Find out how much your home could sell for in as little as 3 minutes with a no-obligation cash offer.
Estimated market value
$596,400
- Colorado
- Jefferson County
- Lakewood
- 80214
- Eiber
- 8140 W 10th Avenue
Nearby cities
Nearby neighborhoods
Nearby zip codes
Other Lakewood Topics
