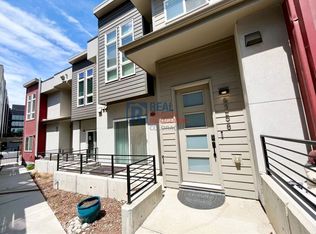
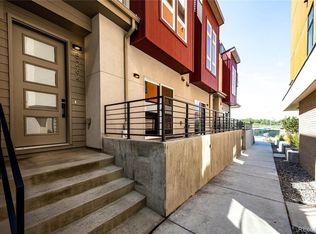
HUGE PRICE REDUCTION!!! Last chance to buy at a phenomenal price before sellers remove listing from the MLS and advertise it for rental! Beautiful newly built open layout 1,941 square foot townhome with 3 large bedrooms, 3.5 bathrooms, 2 car attached garage plus 2 rooftop decks with amazing 360 views, including the westerly mountains! Each spacious bedroom has its own bathroom, so no need to share! The two second floor bedrooms have super big windows and an abundance of natural lighting. The gourmet kitchen boasts quartz countertops, a breakfast bar and quality stainless steel appliances, including a 5 burner gas range and hood. There is a wet bar with mini refrigerator on the third level, leading out to rooftop decks. Enjoy your coffee in the morning on the patio right off of the kitchen and cocktails in the night on your rooftop! This spectacular townhome is located across from Regis University, minutes to downtown Denver, Highlands, 44th and Tennyson, light rail, vibrant retail, restaurants, and much more! One mile to Goldspot Brewing and 1.5 miles to the Bacon Social House. Starbucks is steps away and oh so convenient in the morning! Only a 30 minute drive to Boulder and quick access to I70 and I76. Come be a part of this newer community! Call for a private showing!
Accepting backups
Price cut: $5K (8/27)
$550,000
5258 Eliot Street, Denver, CO 80221
3beds
1,993sqft
Townhouse
Built in 2020
1,341 Square Feet Lot
$-- Zestimate®
$276/sqft
$60/mo HOA
What's special
Quartz countertopsGourmet kitchenAbundance of natural lightingBreakfast barQuality stainless steel appliancesSuper big windows
- 123 days
- 39
- 0
Zillow last checked:
Listing updated:
Listed by:
Lora Quirk 303-324-9732 Loraquirk@gmail.com,
Your Castle Realty LLC
Source: REcolorado as distributed by MLS GRID,MLS#: 6027607
Facts & features
Interior
Bedrooms & bathrooms
- Bedrooms: 3
- Bathrooms: 4
- Full bathrooms: 2
- 3/4 bathrooms: 1
- 1/2 bathrooms: 1
- Main level bathrooms: 1
Bedroom
- Description: Remote Control For Ceiling Fan And Light, Huge Walk-In Closet
- Features: Primary Suite
- Level: Upper
Bedroom
- Description: Full Bath Located In This Room, Walk-In Closet
- Level: Upper
Bedroom
- Description: Large Egress Window Illuminates Room
- Level: Basement
Bathroom
- Level: Main
Bathroom
- Description: Quartz Countertops, 2 Sinks, High-End Shower
- Features: Primary Suite
- Level: Upper
Bathroom
- Level: Upper
Bathroom
- Description: Quartz Countertops
- Level: Basement
Dining room
- Description: Adjacent To Sliding Glass Door To Front Patio
- Level: Main
Kitchen
- Description: 5 Burner Gas Stove, Quartz Countertop, Softclose Drawers
- Level: Main
Laundry
- Description: Washer And Dryer Included
- Level: Upper
Living room
- Description: Luxury Vinyl Flooring
- Level: Main
Utility room
- Description: Located On Rooftop Deck Level, Includes Minifridge, Bar Sink And Counter
Heating
- Forced Air, Natural Gas
Cooling
- Central Air
Appliances
- Included: Bar Fridge, Cooktop, Dishwasher, Disposal, Dryer, Gas Water Heater, Microwave, Oven, Range Hood, Refrigerator, Washer
- Laundry: In Unit
Features
- Ceiling Fan(s), High Ceilings, High Speed Internet, Kitchen Island, Pantry, Primary Suite, Quartz Counters, Smoke Free, Walk-In Closet(s), Wet Bar
- Flooring: Carpet, Tile, Vinyl
- Windows: Double Pane Windows, Window Coverings
- Basement: Finished,Sump Pump
- Common walls with other units/homes: 2+ Common Walls
Interior area
- Total structure area: 1,993
- Total interior livable area: 1,993 sqft
- Finished area above ground: 1,521
- Finished area below ground: 472
Property
Parking
- Total spaces: 2
- Parking features: Garage - Attached
- Attached garage spaces: 2
Features
- Levels: Three Or More
- Entry location: Exterior Access
- Patio & porch: Patio, Rooftop
- Exterior features: Garden, Gas Valve, Rain Gutters
- Fencing: None
- Has view: Yes
- View description: Mountain(s)
Lot
- Size: 1,341 Square Feet
- Features: Landscaped, Master Planned, Near Public Transit
Details
- Parcel number: 217100171
- Zoning: R1
- Special conditions: Standard
Construction
Type & style
- Home type: Townhouse
- Architectural style: Urban Contemporary
- Property subtype: Townhouse
- Attached to another structure: Yes
Materials
- Frame
- Foundation: Concrete Perimeter
- Roof: Composition
Condition
- New Construction
- New construction: Yes
- Year built: 2020
Utilities & green energy
- Electric: 110V, 220 Volts
- Sewer: Public Sewer
- Water: Public
- Utilities for property: Cable Available, Electricity Connected, Internet Access (Wired), Natural Gas Connected
Community & HOA
Community
- Security: Carbon Monoxide Detector(s), Security System, Smart Locks, Smoke Detector(s)
- Subdivision: Chaffee Park
HOA
- Has HOA: Yes
- Services included: Maintenance Grounds, Snow Removal
- HOA fee: $60 monthly
- HOA name: Aria Master Association
- HOA phone: 303-832-2971
Location
- Region: Denver
Financial & listing details
- Price per square foot: $276/sqft
- Tax assessed value: $648,100
- Annual tax amount: $3,495
- Date on market: 6/18/2026
- Listing terms: 1031 Exchange,Cash,Conventional,FHA,VA Loan
- Exclusions: None
- Ownership: Agent Owner
- Electric utility on property: Yes
- Road surface type: Paved
Estimated market value
Not available
Estimated sales range
Not available
Not available
Price history
| Date | Event | Price |
|---|---|---|
| 9/10/2026 | Pending sale | $550,000$276/sqft |
Source:  REcolorado as distributed by MLS GRID #6027607 Report a problem REcolorado as distributed by MLS GRID #6027607 Report a problem | ||
| 8/27/2026 | Price change | $550,000-0.9%$276/sqft |
Source: REcolorado as distributed by MLS GRID #6027607 Report a problem | ||
| 8/17/2026 | Price change | $555,000-1.8%$278/sqft |
Source: REcolorado as distributed by MLS GRID #6027607 Report a problem | ||
| 8/13/2026 | Price change | $565,000-0.7%$283/sqft |
Source: REcolorado as distributed by MLS GRID #6027607 Report a problem | ||
| 8/7/2026 | Price change | $569,000-0.2%$285/sqft |
Source: REcolorado as distributed by MLS GRID #6027607 Report a problem | ||
| 7/31/2026 | Price change | $570,000-0.9%$286/sqft |
Source: REcolorado as distributed by MLS GRID #6027607 Report a problem | ||
| 7/24/2026 | Listed for sale | $575,000$289/sqft |
Source: REcolorado as distributed by MLS GRID #6027607 Report a problem | ||
| 7/16/2026 | Pending sale | $575,000$289/sqft |
Source: REcolorado as distributed by MLS GRID #6027607 Report a problem | ||
| 7/3/2026 | Price change | $575,000-1.7%$289/sqft |
Source: REcolorado as distributed by MLS GRID #6027607 Report a problem | ||
| 6/29/2026 | Price change | $585,000-2.3%$294/sqft |
Source: REcolorado as distributed by MLS GRID #6027607 Report a problem | ||
| 6/24/2026 | Price change | $599,000-3.2%$301/sqft |
Source: REcolorado as distributed by MLS GRID #6027607 Report a problem | ||
| 6/18/2026 | Listed for sale | $619,000$311/sqft |
Source: REcolorado as distributed by MLS GRID #6027607 Report a problem | ||
| 5/19/2026 | Listing removed | $3,200$2/sqft |
Source: Zillow Rentals Report a problem | ||
| 4/27/2026 | Listed for rent | $3,200$2/sqft |
Source: Zillow Rentals Report a problem | ||
| 1/19/2025 | Listing removed | $3,200$2/sqft |
Source: Zillow Rentals Report a problem | ||
| 12/6/2024 | Listed for rent | $3,200$2/sqft |
Source: Zillow Rentals Report a problem | ||
| 10/12/2024 | Listing removed | $3,200$2/sqft |
Source: Zillow Rentals Report a problem | ||
| 10/3/2024 | Listed for rent | $3,200-3%$2/sqft |
Source: Zillow Rentals Report a problem | ||
| 9/24/2024 | Listing removed | $3,300$2/sqft |
Source: Zillow Rentals Report a problem | ||
| 8/30/2024 | Price change | $3,300-2.9%$2/sqft |
Source: Zillow Rentals Report a problem | ||
| 8/22/2024 | Listed for rent | $3,400$2/sqft |
Source: Zillow Rentals Report a problem | ||
Public tax history
| Year | Property taxes | Tax assessment |
|---|---|---|
| 2025 | $3,259 +2.2% | $45,690 +11% |
| 2024 | $3,189 +8.2% | $41,150 -7% |
| 2023 | $2,948 +3.6% | $44,260 +19.4% |
| 2022 | $2,845 +148% | $37,070 -2.8% |
| 2021 | $1,147 | $38,130 |
Find assessor info on the county website
Monthly payment
Est. payment
Payment breakdown
Explore the cost of this home by adjusting the details. Changes won't be saved.Climate risks
Neighborhood: Chaffee Park
Nearby schools
Schools provided by the listing agent
- Elementary: Beach Court
- Middle: Strive Sunnyside
- High: North
- District: Denver 1
Source: REcolorado as distributed by MLS GRID. This data may not be complete. We recommend contacting the local school district to confirm school assignments for this home.

Similar homes
- $597,4213 bd4 ba2.1k sqft2894 W 56th Avenue, Denver, CO 80221New Construction

 REcolorado as distributed by MLS GRID
 - $549,9002 bd4 ba1.5k sqft2676 W 68th Avenue, Westminster, CO 80221New Construction
 REcolorado as distributed by MLS GRID
 - $514,9003 bd4 ba1.7k sqft2658 W 68th Avenue, Westminster, CO 80221New Construction
 REcolorado as distributed by MLS GRID
 - $599,0003 bd3 ba1.9k sqft1235 Perry Street, Denver, CO 80204For Sale
 MLS ID #5877526, Tom Pitzer, Compass - Denver. REcolorado as distributed by MLS GRID
 - $499,9002 bd3 ba1.4k sqft2720 W 68th Avenue, Westminster, CO 80221New ConstructionREcolorado as distributed by MLS GRID
- $519,0003 bd3 ba1.3k sqft4925 W 10th Avenue #111, Denver, CO 80204For SaleMLS ID #1845101, Anna Krioukova, West and Main Homes Inc. REcolorado as distributed by MLS GRID
- $469,0002 bd3 ba1k sqft4819 N Tejon Street, Denver, CO 80221New ConstructionMLS ID #3095203, Kris Berton, MODUS Real Estate. REcolorado as distributed by MLS GRID
- $544,0002 bd3 ba1.3k sqftSkyland, Denver, CO 80205For SaleMLS ID #8027640, Georgia Gallagher, LIV Sotheby's International Realty. REcolorado as distributed by MLS GRID
- $610,0002 bd3 ba1.5k sqft3521 W 16th Avenue, Denver, CO 80204For SaleMLS ID #5771676, Matthew Schlitt, LIV Sotheby's International Realty. REcolorado as distributed by MLS GRID
- $539,0002 bd2 ba1.1k sqft2327 Glenarm Place #2, Denver, CO 80205For SaleMLS ID #6808033, Andrew Osiecki, Thrive Real Estate Group. REcolorado as distributed by MLS GRID
- $599,9903 bd3 ba2k sqft3868 W 83rd Lane, Westminster, CO 80031New ConstructionREcolorado as distributed by MLS GRID
- $524,9903 bd3 ba1.6k sqft3380 W 87th Avenue, Westminster, CO 80031New ConstructionREcolorado as distributed by MLS GRID
- $600,0003 bd3 ba1.8k sqft5148 Taft Court, Wheat Ridge, CO 80033For SaleMLS ID #6675648, Colton Harris, XLV Collective Properties. REcolorado as distributed by MLS GRID
- $569,5913 bd3 ba1.8k sqft9200 E 47th Avenue #201, Denver, CO 80238New ConstructionREcolorado as distributed by MLS GRID
- $549,9903 bd3 ba1.4k sqft8435 Federal Boulevard, Westminster, CO 80031New ConstructionREcolorado as distributed by MLS GRID
- $589,9003 bd3 ba1.8k sqft9200 E 47th Avenue #103, Denver, CO 80238New ConstructionREcolorado as distributed by MLS GRID
- $569,9903 bd3 ba1.7k sqft8660 Lowell Boulevard, Westminster, CO 80031New ConstructionREcolorado as distributed by MLS GRID
