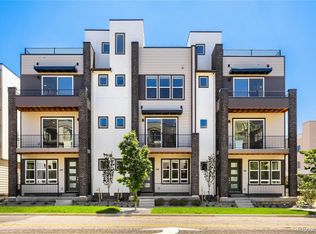
Move-in ready—just in time for summer entertaining! Check-out this brand-new end-unit Contour townhome by Brookfield Residential, where you'll enjoy spectacular sunsets and holiday fireworks from your own massive private rooftop deck!
Thoughtfully designed for today's lifestyle, this three-story home offers 3 bedrooms, 2.5 bathrooms, and a private study, creating a versatile bonus space. As an end unit, walls of windows flood the home with natural light, creating the openness and feel of a single-family home.
Best of all, this home is completely turnkey. The refrigerator, washer, dryer, and blinds are all included and already installed, so you can skip the extra expense and start enjoying your new home from day one.
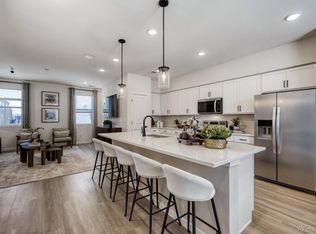
The open-concept main level was designed for both everyday living and entertaining, featuring soaring ceilings, an upgraded electric fireplace, and seamless access to a private balcony. At the heart of the home, the beautifully appointed kitchen offers abundant cabinetry, an oversized quartz island, and a large walk-in pantry.
Upstairs, you'll find three bedrooms, including a private primary suite with its own balcony. Then take the experience to the next level on the expansive rooftop deck, where Colorado's mountain views, breathtaking sunsets, and summer fireworks become part of your everyday lifestyle.
Built with energy efficiency in mind, this fully electric home includes a high-efficiency furnace and modern systems designed to help reduce utility costs while providing comfortable, low-maintenance living. Spend less time on upkeep and more time enjoying everything Colorado has to offer.
Ideally located just minutes from I-70 and I-270 and only eight miles from Downtown Denver, you'll enjoy convenient access to major employment centers, shopping, dining, entertainment, and outdoor recreation while benefiting from the charm of a thoughtfully planned community.
Schedule your tour today and experience rooftop living at its best.
New construction
Price cut: $20K (6/25)
$629,900
9200 E 47th Avenue #103, Denver, CO 80238
3beds
1,863sqft
:
Get pre-qualified$4,201/mo
Townhouse
Built in 2026
1,018 Square Feet Lot
$628,600 Zestimate®
$338/sqft
$258/mo HOA
What's special
- 73 days |
- 172 |
- 10 |
Zillow last checked:
Listing updated:
Listed by:
Ryan Mogan 303-548-8286 ryan@firstsummitrealty.com,
First Summit Realty
Source: REcolorado as distributed by MLS GRID,MLS#: 8855887
Facts & features
Interior
Bedrooms & bathrooms
- Bedrooms: 3
- Bathrooms: 3
- Full bathrooms: 2
- 1/2 bathrooms: 1
Bedroom
- Features: Primary Suite
- Level: Upper
Bedroom
- Level: Upper
Bedroom
- Level: Upper
Bathroom
- Level: Upper
Bathroom
- Level: Upper
Bathroom
- Level: Upper
Heating
- Electric, Heat Pump
Cooling
- Central Air
Appliances
- Included: Dishwasher, Disposal, Dryer, Electric Water Heater, Microwave, Oven, Range, Refrigerator, Washer
- Laundry: Laundry Closet
Features
- High Ceilings, High Speed Internet, Kitchen Island, Open Floorplan, Pantry, Primary Suite, Quartz Counters, Radon Mitigation System, Smart Thermostat, Walk-In Closet(s), Wired for Data
- Flooring: Carpet, Tile, Vinyl
- Windows: Double Pane Windows
- Basement: Crawl Space
- Number of fireplaces: 1
- Fireplace features: Electric, Living Room
- Common walls with other units/homes: End Unit,1 Common Wall
Interior area
- Total structure area: 1,863
- Total interior livable area: 1,863 sqft
- Finished area above ground: 1,863
Property
Parking
- Total spaces: 2
- Parking features: Garage - Attached
- Attached garage spaces: 2
Features
- Levels: Three Or More
- Entry location: Ground
- Patio & porch: Patio, Rooftop
- Exterior features: Balcony, Lighting, Rain Gutters
- Fencing: None
Lot
- Size: 1,018 Square Feet
- Features: Landscaped, Master Planned, Sprinklers In Front
Details
- Parcel number: 121100136
- Special conditions: Standard
Construction
Type & style
- Home type: Townhouse
- Architectural style: Contemporary
- Property subtype: Townhouse
- Attached to another structure: Yes
Materials
- Cement Siding, Frame, Stone
- Foundation: Slab
- Roof: Membrane
Condition
- New Construction
- New construction: Yes
- Year built: 2026
Details
- Builder model: Contour 2
- Builder name: Brookfield Residential
Utilities & green energy
- Electric: 110V, 220 Volts, 220 Volts in Garage
- Water: Public
- Utilities for property: Cable Available, Internet Access (Wired), Phone Available
Green energy
- Energy efficient items: Construction, HVAC, Insulation, Lighting, Thermostat, Water Heater, Windows
Community & HOA
Community
- Security: Carbon Monoxide Detector(s), Radon Detector, Smoke Detector(s)
- Subdivision: Central Park
HOA
- Has HOA: Yes
- Amenities included: Bike Storage, Clubhouse, Fitness Center, Park, Playground, Pool, Sauna, Spa/Hot Tub, Tennis Court(s), Trail(s)
- Services included: Irrigation, Maintenance Grounds, Road Maintenance, Snow Removal
- HOA fee: $58 monthly
- HOA name: Central Park Master Association
- HOA phone: 303-388-0724
- Second HOA fee: $200 monthly
- Second HOA name: 47th + Beeler Cadence Townhome Sub HOA
- Second HOA phone: 303-388-0724
Location
- Region: Denver
Financial & listing details
- Price per square foot: $338/sqft
- Annual tax amount: $6,499
- Date on market: 5/15/2026
- Listing terms: Cash,Conventional,FHA,VA Loan
- Exclusions: None
- Ownership: Builder
- Road surface type: Alley Paved, Paved
Estimated market value
$628,600
$597,000 - $660,000
$3,889/mo
Price history
| Date | Event | Price |
|---|---|---|
| 6/25/2026 | Price change | $629,900-3.1%$338/sqft |
Source:  REcolorado as distributed by MLS GRID #8855887 Report a problem REcolorado as distributed by MLS GRID #8855887 Report a problem | ||
| 5/15/2026 | Listed for sale | $649,900$349/sqft |
Source: REcolorado as distributed by MLS GRID #8855887 Report a problem | ||
Public tax history
Tax history is unavailable.
Monthly payment
Est. payment
Payment breakdown
Explore the cost of this home by adjusting the details. Changes won't be saved.Climate risks
Neighborhood: Central Park
Nearby schools
GreatSchools rating
- 7/10Willow ElementaryGrades: PK-5Distance: 0.7 mi
- 9/10Denver Green School NorthfieldGrades: 6-8Distance: 1.4 mi
- 8/10Northfield High SchoolGrades: 9-12Distance: 1 mi
Schools provided by the listing agent
- Elementary: Denver Green
- Middle: Denver Discovery
- High: Northfield
- District: Denver 1
Source: REcolorado as distributed by MLS GRID. This data may not be complete. We recommend contacting the local school district to confirm school assignments for this home.
- $541,4492 bd3 ba1.6k sqft9200 E 47th Ave #202, Denver, CO 80238New Construction
- $586,3583 bd3 ba1.8k sqft9200 E 47th Ave #203, Denver, CO 80238New Construction

- $2,8562 bd2 ba1.2k sqft4692 N Beeler Ct #B-519, Denver, CO 80238For Rent
- $--1 bd1 ba723 sqft4692 N Beeler Ct #B-203, Denver, CO 80238Off Market
- $--2 bd2 ba906 sqft4692 N Beeler Ct #B-509, Denver, CO 80238Off Market
- $--1 bd1 ba651 sqft4692 N Beeler Ct #B-405, Denver, CO 80238Off Market
- $--2 bd2 ba906 sqft4692 N Beeler Ct #B-201, Denver, CO 80238Off Market
- $2,6112 bd2 ba1.2k sqft4692 N Beeler Ct #B-319, Denver, CO 80238For Rent
A local agent can set up tours, give advice and negotiate with sellers.
Similar homes
- $586,3583 bd3 ba1.8k sqft9200 E 47th Avenue #203, Denver, CO 80238New Construction
 MLS ID #9974703, Ryan Mogan, First Summit Realty. REcolorado as distributed by MLS GRID
 - $579,9002 bd3 ba1.6k sqft9200 E 47th Avenue #102, Denver, CO 80238New Construction
 MLS ID #1645706, Ryan Mogan, First Summit Realty. REcolorado as distributed by MLS GRID
 - $600,0003 bd4 ba1.7k sqft10139 E 62nd Avenue, Denver, CO 80238For Sale
 MLS ID #2931695, Daisy Tarango, Compass - Denver. REcolorado as distributed by MLS GRID
 - $654,9004 bd4 ba2.6k sqft4958 Verbena Street, Denver, CO 80238For Sale
 MLS ID #7135777, Lisa Nguyen, RE/MAX Professionals. REcolorado as distributed by MLS GRID
 - $495,0002 bd3 ba1.3k sqft4920 Valentia Street, Denver, CO 80238For SaleMLS ID #2361788, Alex Neir, Compass - Denver. REcolorado as distributed by MLS GRID
- $585,0004 bd4 ba2k sqft1580 W 68th Lane, Denver, CO 80221For SaleMLS ID #4328072, Joe Chang, Corcoran Perry & Co.. REcolorado as distributed by MLS GRID
- $650,0003 bd4 ba1.5k sqftPecos Row, Denver, CO 80211For SaleMLS ID #3595661, Luke McEvilly, Keller Williams Realty Downtown LLC. REcolorado as distributed by MLS GRID
- $439,0004 bd3 ba1.8k sqft16151 Bolling Drive, Denver, CO 80239For SaleMLS ID #3776731, Brenda Melgar, Better Homes & Gardens Real Estate - Kenney & Co.. REcolorado as distributed by MLS GRID
- $654,9002 bd4 ba1.5k sqft2737 W 24th Avenue #4, Denver, CO 80211For SaleMLS ID #9979906, Brandie Sciacca, Berkshire Hathaway HomeServices Colorado Real Estate, LLC. REcolorado as distributed by MLS GRID
- $559,9002 bd3 ba2.2k sqft4100 Albion Street #1118, Denver, CO 80216For SaleMLS ID #4084185, Jennifer Stenbak, Compass - Denver. REcolorado as distributed by MLS GRID
- $610,0003 bd3 ba1.8k sqft638 E Hinsdale Avenue, Littleton, CO 80122For SaleMLS ID #6167252, Tyler Terch, ideal Residential Group. REcolorado as distributed by MLS GRID
- $574,0002 bd3 ba1.5k sqft3265 W 17th Avenue, Denver, CO 80204For SaleMLS ID #6399697, Levi Rose, Valor Real Estate, LLC. REcolorado as distributed by MLS GRID
- $660,1002 bd3 ba1.6k sqft1642 N Lafayette Street #1, Denver, CO 80218New ConstructionMLS ID #6461271, Sammantha Drake, REDT LLC. REcolorado as distributed by MLS GRID
- $549,5003 bd3 ba1.5k sqft6305 King Court, Denver, CO 80221For SaleMLS ID #5835589, The Highland Team, Compass - Denver. REcolorado as distributed by MLS GRID
- $489,0003 bd3 ba1.7k sqft6659 Pecos Street, Denver, CO 80221For SaleMLS ID #1949020, Huabing Wang, Brokers Guild Real Estate. REcolorado as distributed by MLS GRID
- $550,0003 bd3 ba1.8k sqftClear Creek Terrace, Wheat Ridge, CO 80033New ConstructionMLS ID #9204176, Galo Garrido, RE/MAX Professionals. REcolorado as distributed by MLS GRID
- $629,9003 bd3 ba1.7k sqft15563 W Washburn Circle, Lakewood, CO 80228New ConstructionMLS ID #3093854, Ryan Mogan, First Summit Realty. REcolorado as distributed by MLS GRID
- $410,0003 bd3 ba1.7k sqft19007 E 64th Avenue, Denver, CO 80249For SaleMLS ID #6124031, Kevin Nydam, Compass - Denver. REcolorado as distributed by MLS GRID
- $565,0004 bd3 ba2k sqft5154 Vivian Street, Wheat Ridge, CO 80033For SaleMLS ID #9575109, Kendra Lanterman, West and Main Homes Inc. REcolorado as distributed by MLS GRID
- $640,0003 bd3 ba2.3k sqft2887 S Fox Street, Englewood, CO 80110For SaleMLS ID #5950081, Laura Ruch, West and Main Homes Inc. REcolorado as distributed by MLS GRID
